
743 KENNEDY STREET NEWASHINGTON, DC 20011
Mortgage Calculator
Monthly Payment (Est.)
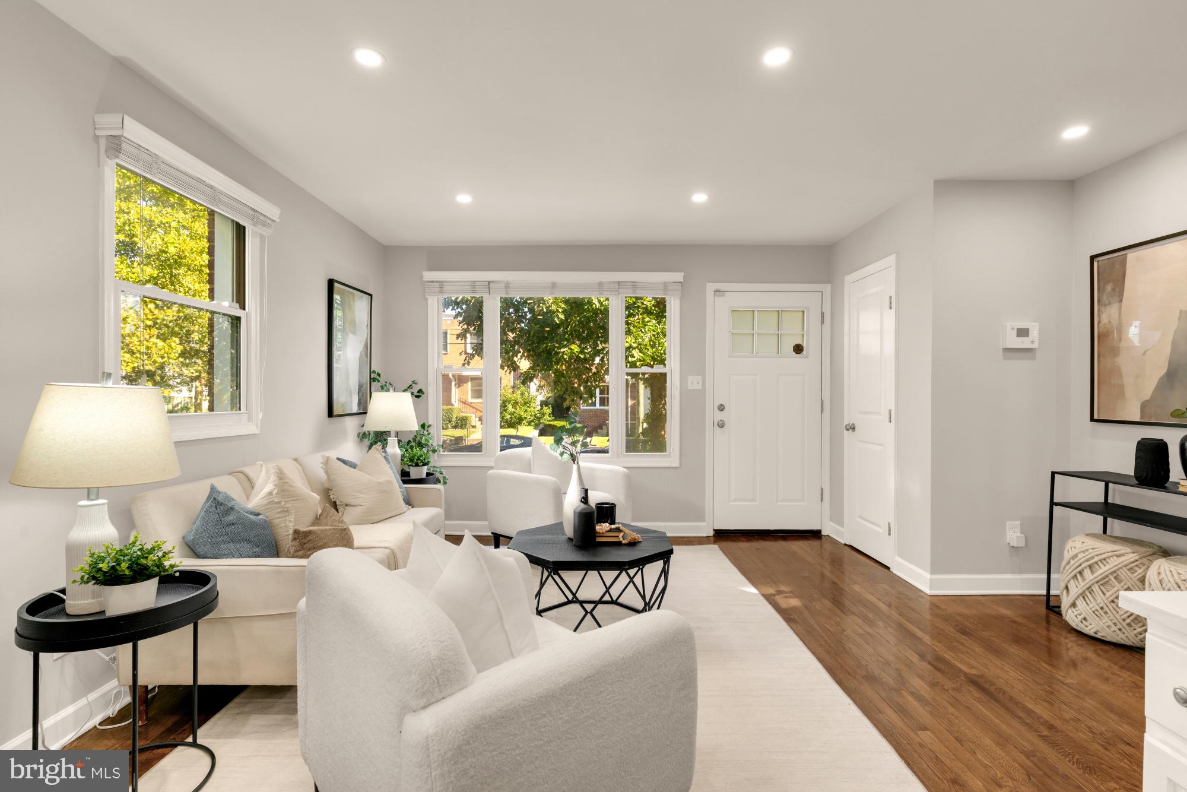
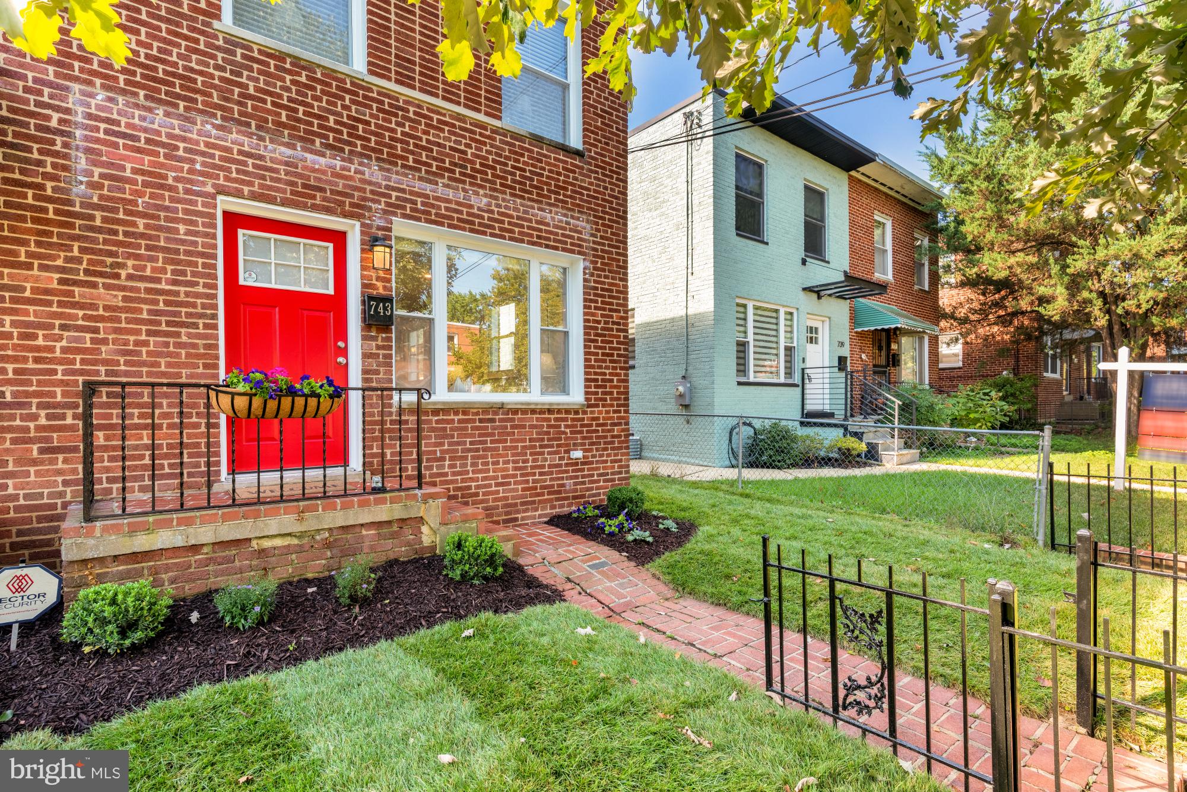
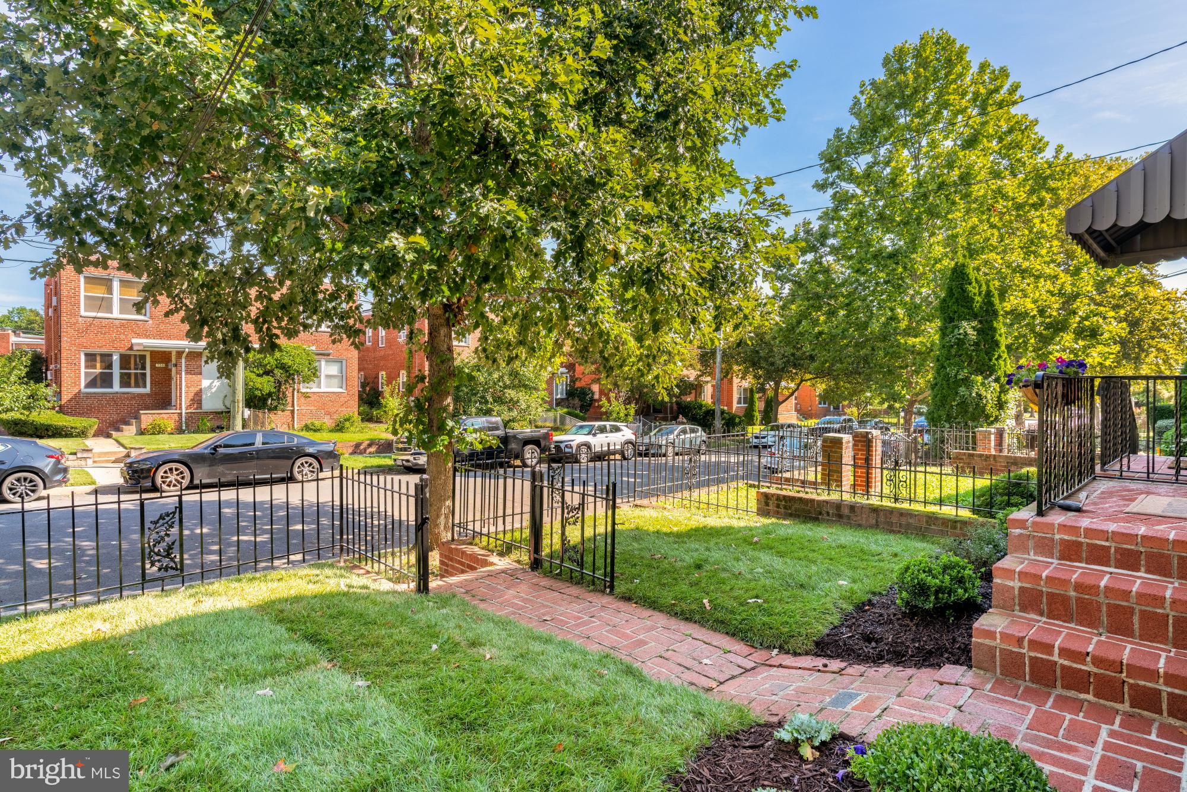
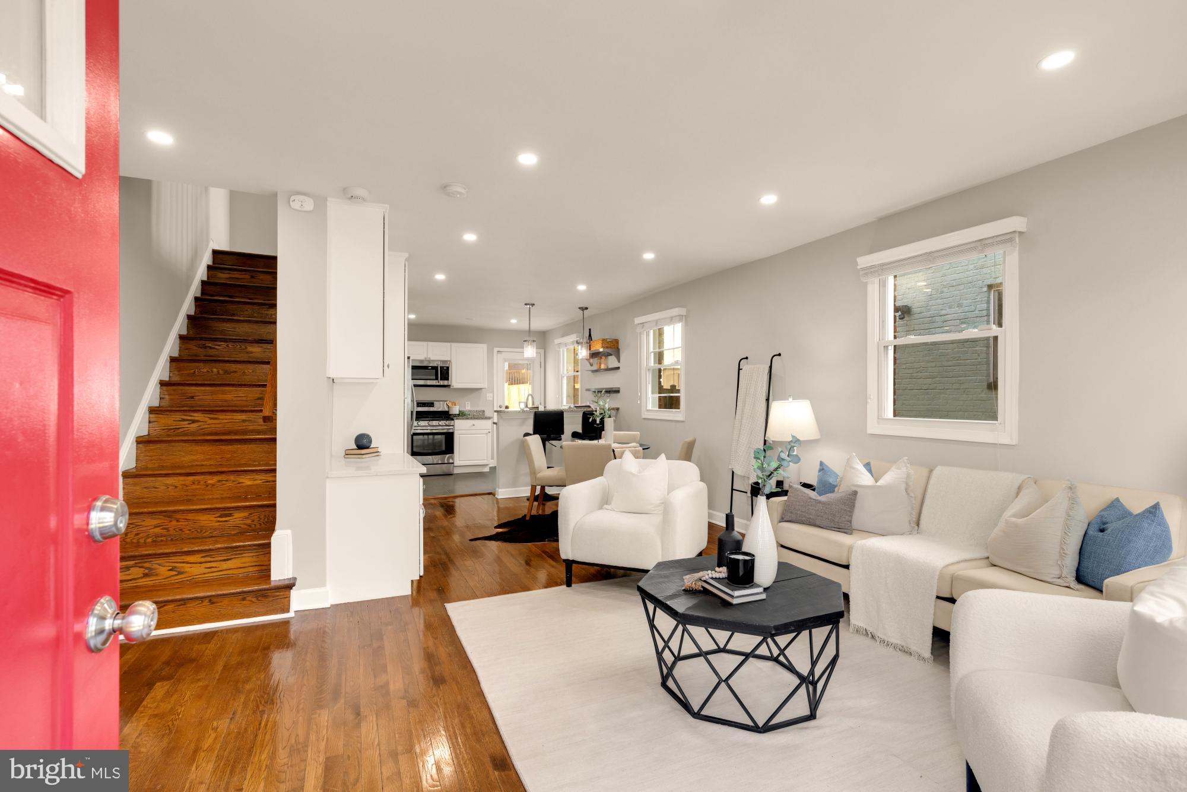
Enter an interest rate to see your estimated monthly payment.Bright and renovated semi-detached home with excellent curb appeal on a lovely tree-lined street. The home is updated and includes wood floors, 2-car parking and has a large, private fenced yard. The main level has an open floorplan with tons of windows and gets flooded with natural light. The living room has custom built-ins, brand new recessed lighting and flows into a chef's kitchen with granite counters, stainless steel appliances, including a built-in microwave, and tons of cabinet space. The walk-out basement has high ceilings and a full bath and can serve as a second living space, rec room or play space. Great neighborhood surrounded by nature and within short walking distance to multiple parks, Onelife Fitness, and grocery and home shopping options including Walmart Supercenter.
| yesterday | Status changed to Active Under Contract | |
| yesterday | Listing updated with changes from the MLS® | |
| yesterday | Listing first seen on site |

The real estate listing information is provided by Bright MLS is for the consumer's personal, non-commercial use and may not be used for any purpose other than to identify prospective properties consumer may be interested in purchasing. Any information relating to real estate for sale or lease referenced on this web site comes from the Internet Data Exchange (IDX) program of the Bright MLS. This web site references real estate listing(s) held by a brokerage firm other than the broker and/or agent who owns this web site. The accuracy of all information is deemed reliable but not guaranteed and should be personally verified through personal inspection by and/or with the appropriate professionals. Properties in listings may have been sold or may no longer be available. The data contained herein is copyrighted by Bright MLS and is protected by all applicable copyright laws. Any unauthorized collection or dissemination of this information is in violation of copyright laws and is strictly prohibited. Copyright © 2020 Bright MLS. All rights reserved.