
901 3RD STREET NE 101WASHINGTON, DC 20002
Mortgage Calculator
Monthly Payment (Est.)
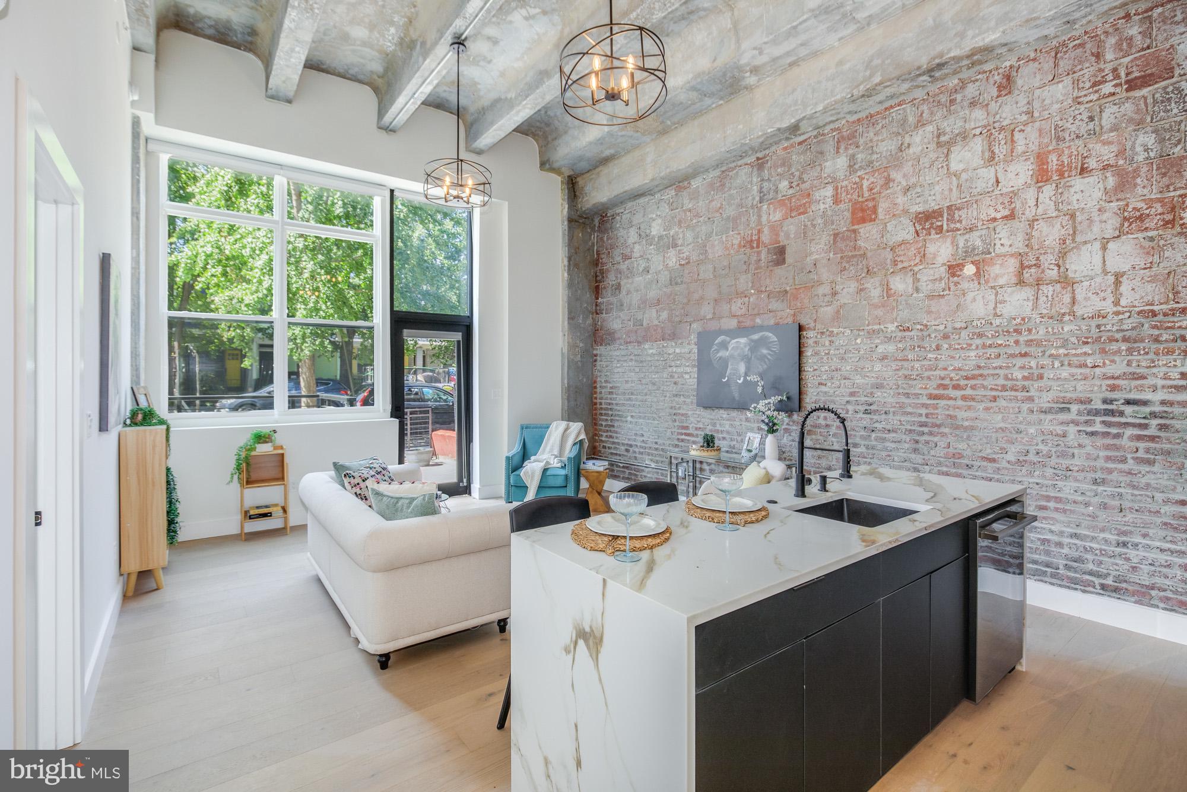
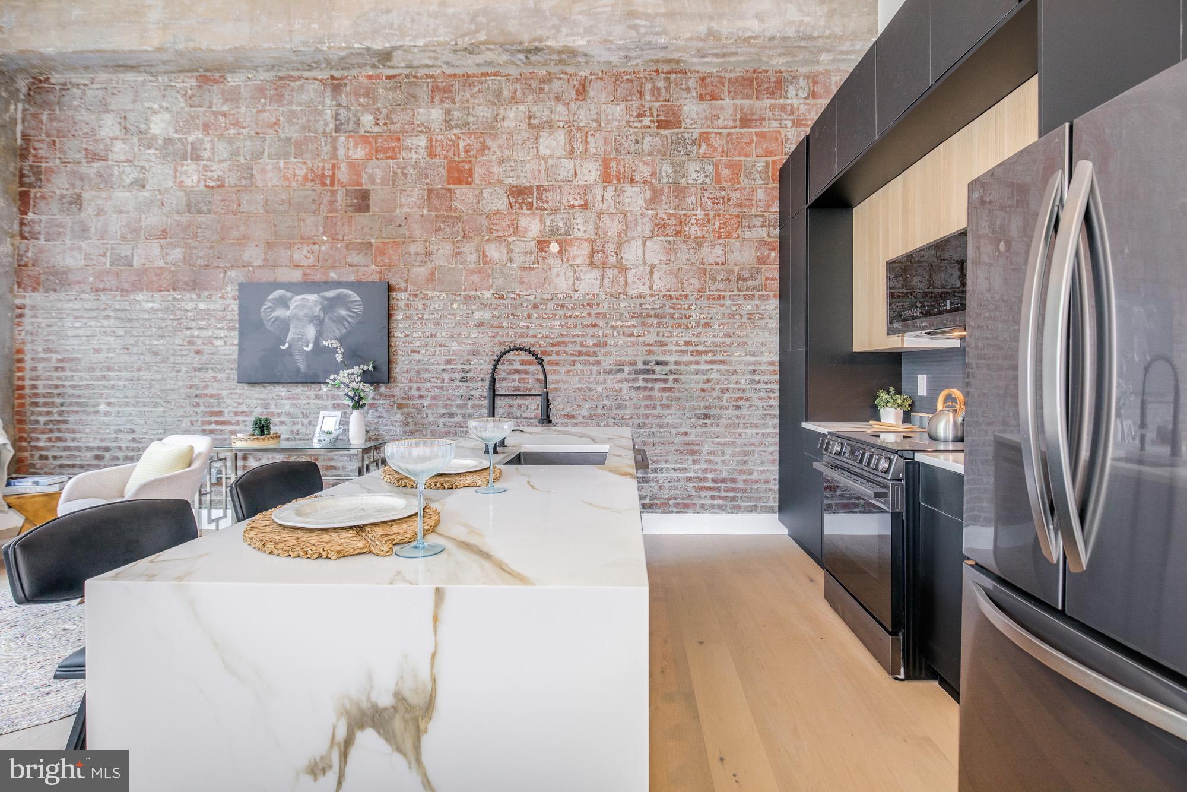
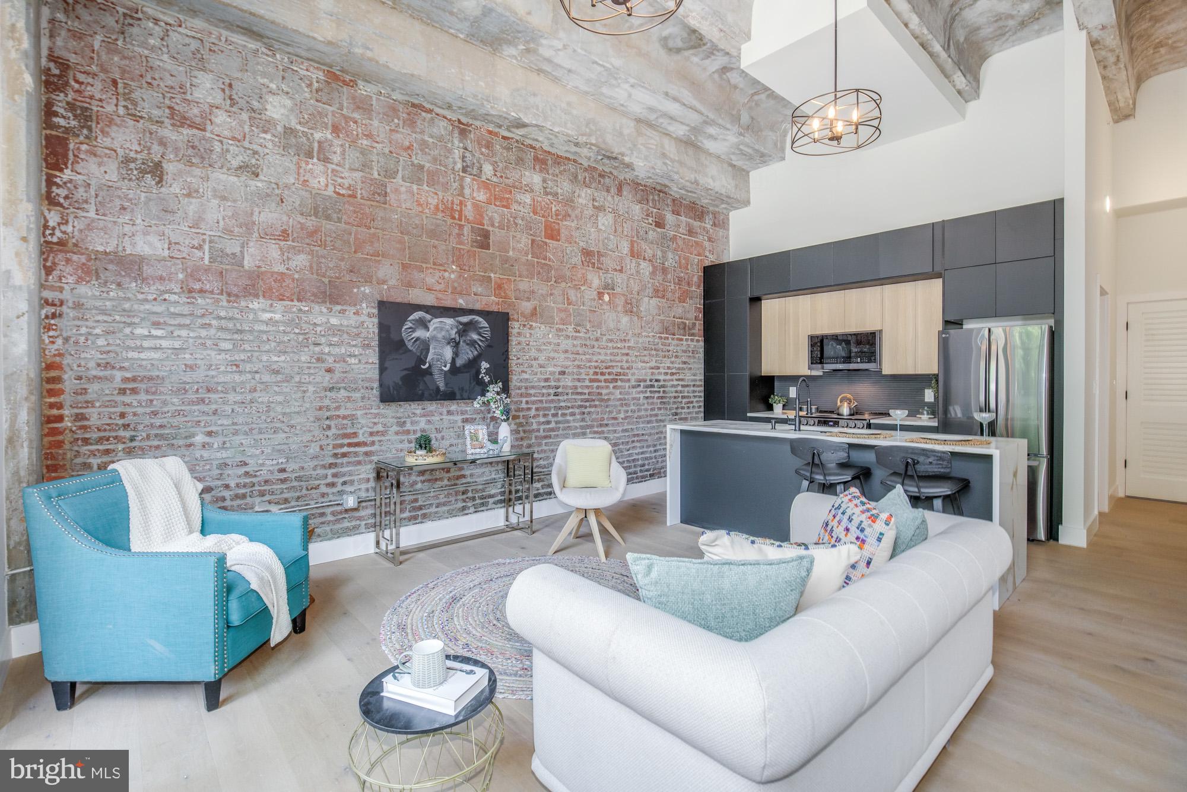
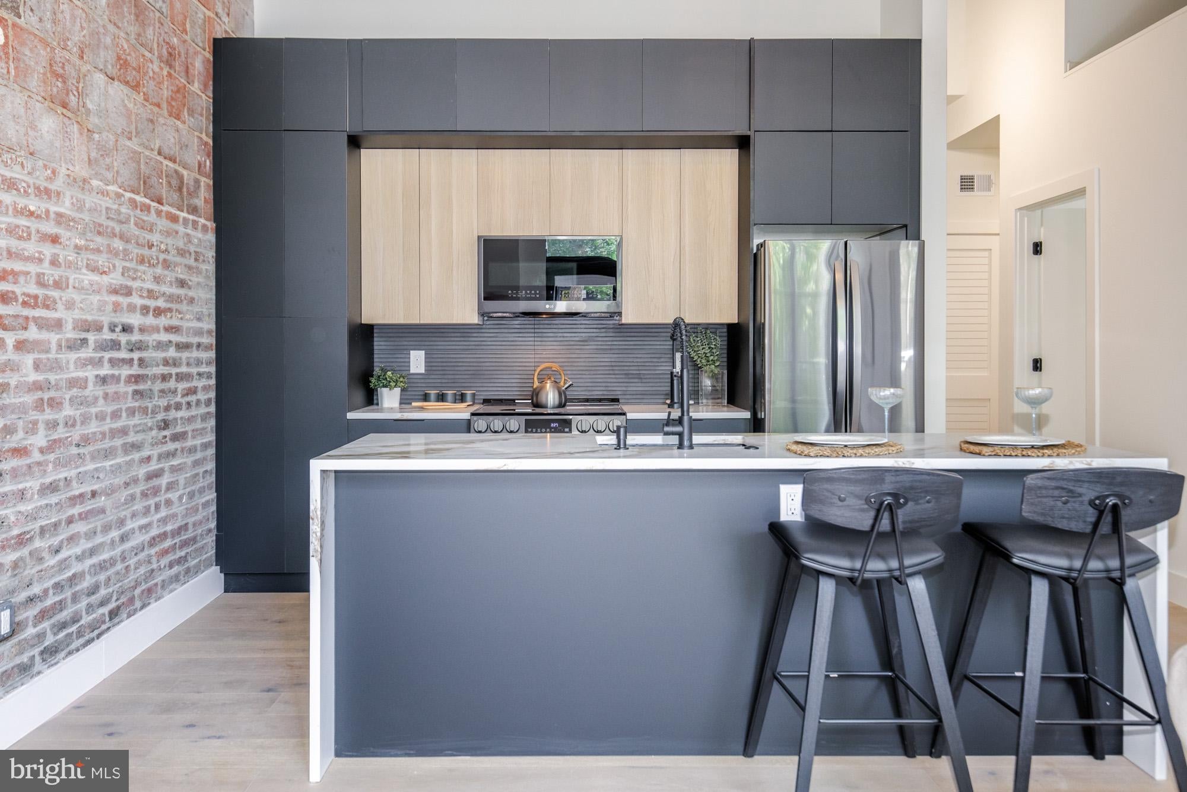
$3,194Discover unbeatable convenience just minutes to Union Station, the H Street Corridor AND Union Market at The Anka! Unit 101 has incredibly high arched ceilings making the unit feel open and spacious. AND, a REALLY great private patio off the living room... This large 2 bedroom, 2 full bath open-concept layout stuns you as you walk in the front door and see the soaring ceilings, custom American-made cabinetry, quartz counter tops, LG Black Stainless appliances and so much more. In-unit laundry checks the final box in this pet-friendly unit. The Anka community delivers resort-style amenities including a resident gym, club house, community roof deck, dog wash station, on site Amazon package pick-up station, AND there is a cafe in the building! Abundant green space and bike trails are nearby. Grocery stores and local shops are just around the corner as well.
| 9 hours ago | Listing updated with changes from the MLS® | |
| 9 hours ago | Listing first seen on site |

The real estate listing information is provided by Bright MLS is for the consumer's personal, non-commercial use and may not be used for any purpose other than to identify prospective properties consumer may be interested in purchasing. Any information relating to real estate for sale or lease referenced on this web site comes from the Internet Data Exchange (IDX) program of the Bright MLS. This web site references real estate listing(s) held by a brokerage firm other than the broker and/or agent who owns this web site. The accuracy of all information is deemed reliable but not guaranteed and should be personally verified through personal inspection by and/or with the appropriate professionals. Properties in listings may have been sold or may no longer be available. The data contained herein is copyrighted by Bright MLS and is protected by all applicable copyright laws. Any unauthorized collection or dissemination of this information is in violation of copyright laws and is strictly prohibited. Copyright © 2020 Bright MLS. All rights reserved.
Did you know? You can invite friends and family to your search. They can join your search, rate and discuss listings with you.