
1363 K STREET SE AWASHINGTON, DC 20003
Mortgage Calculator
Monthly Payment (Est.)
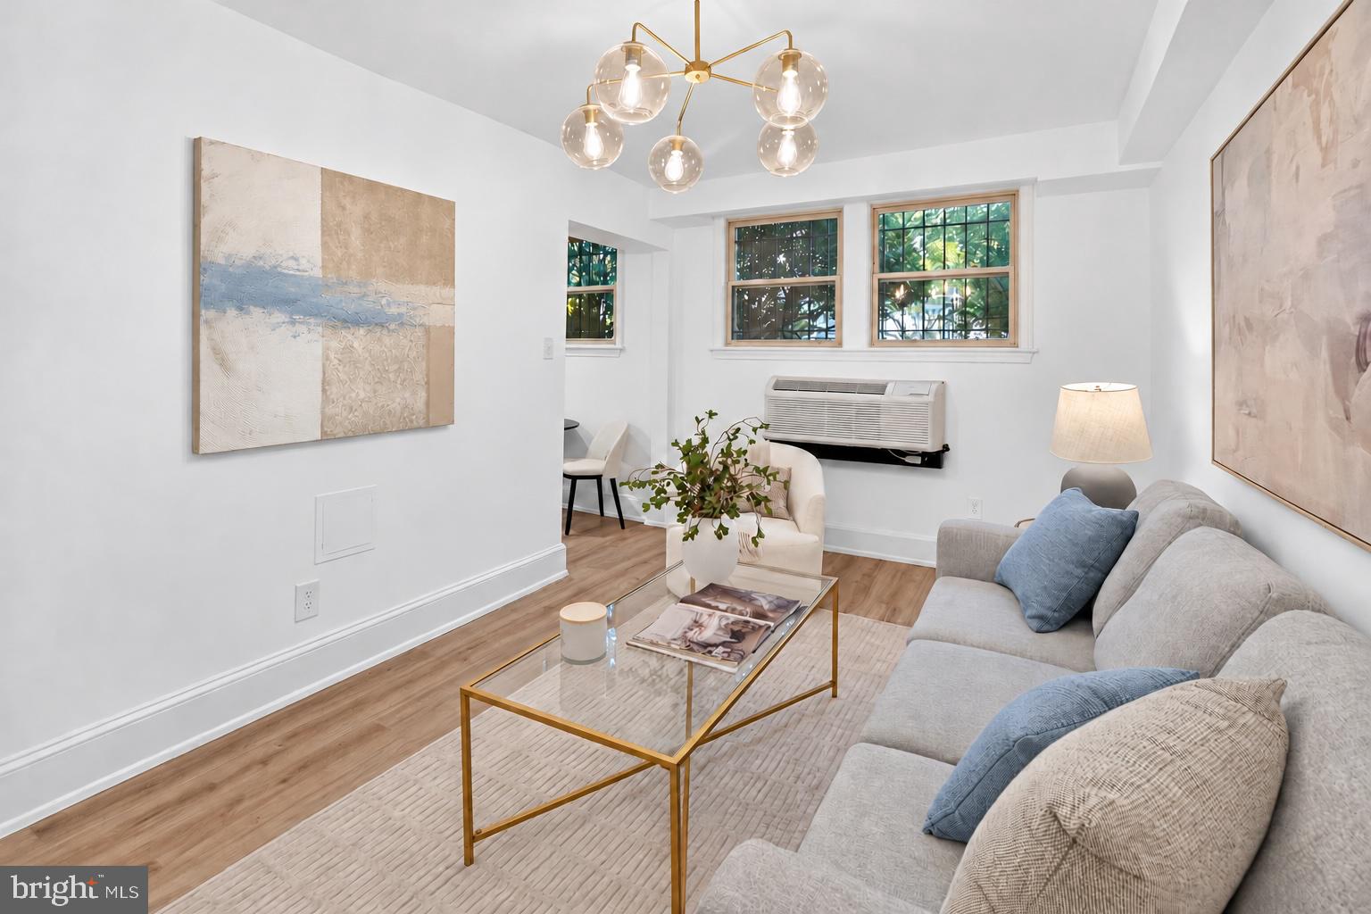
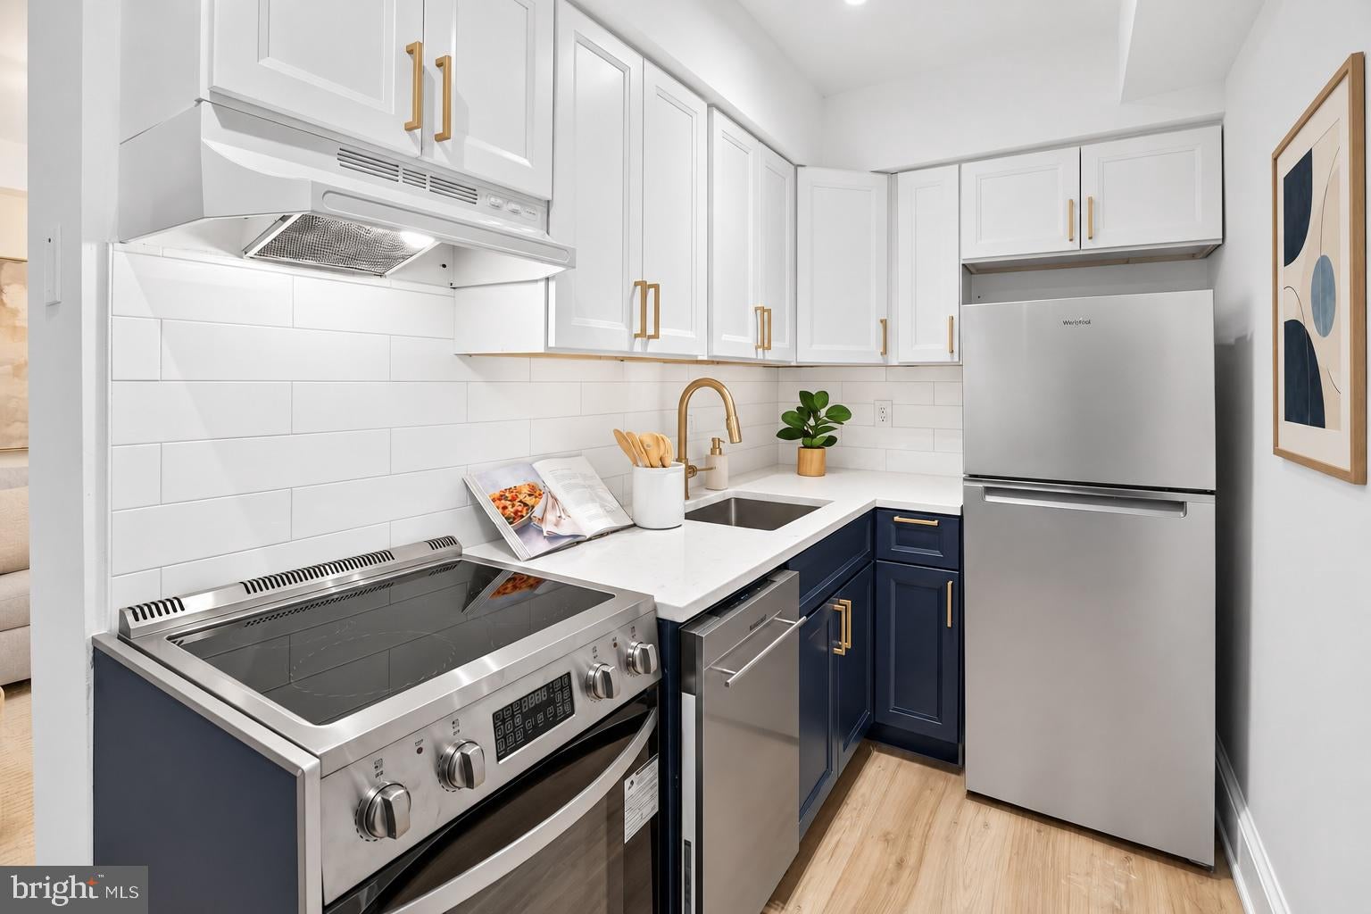
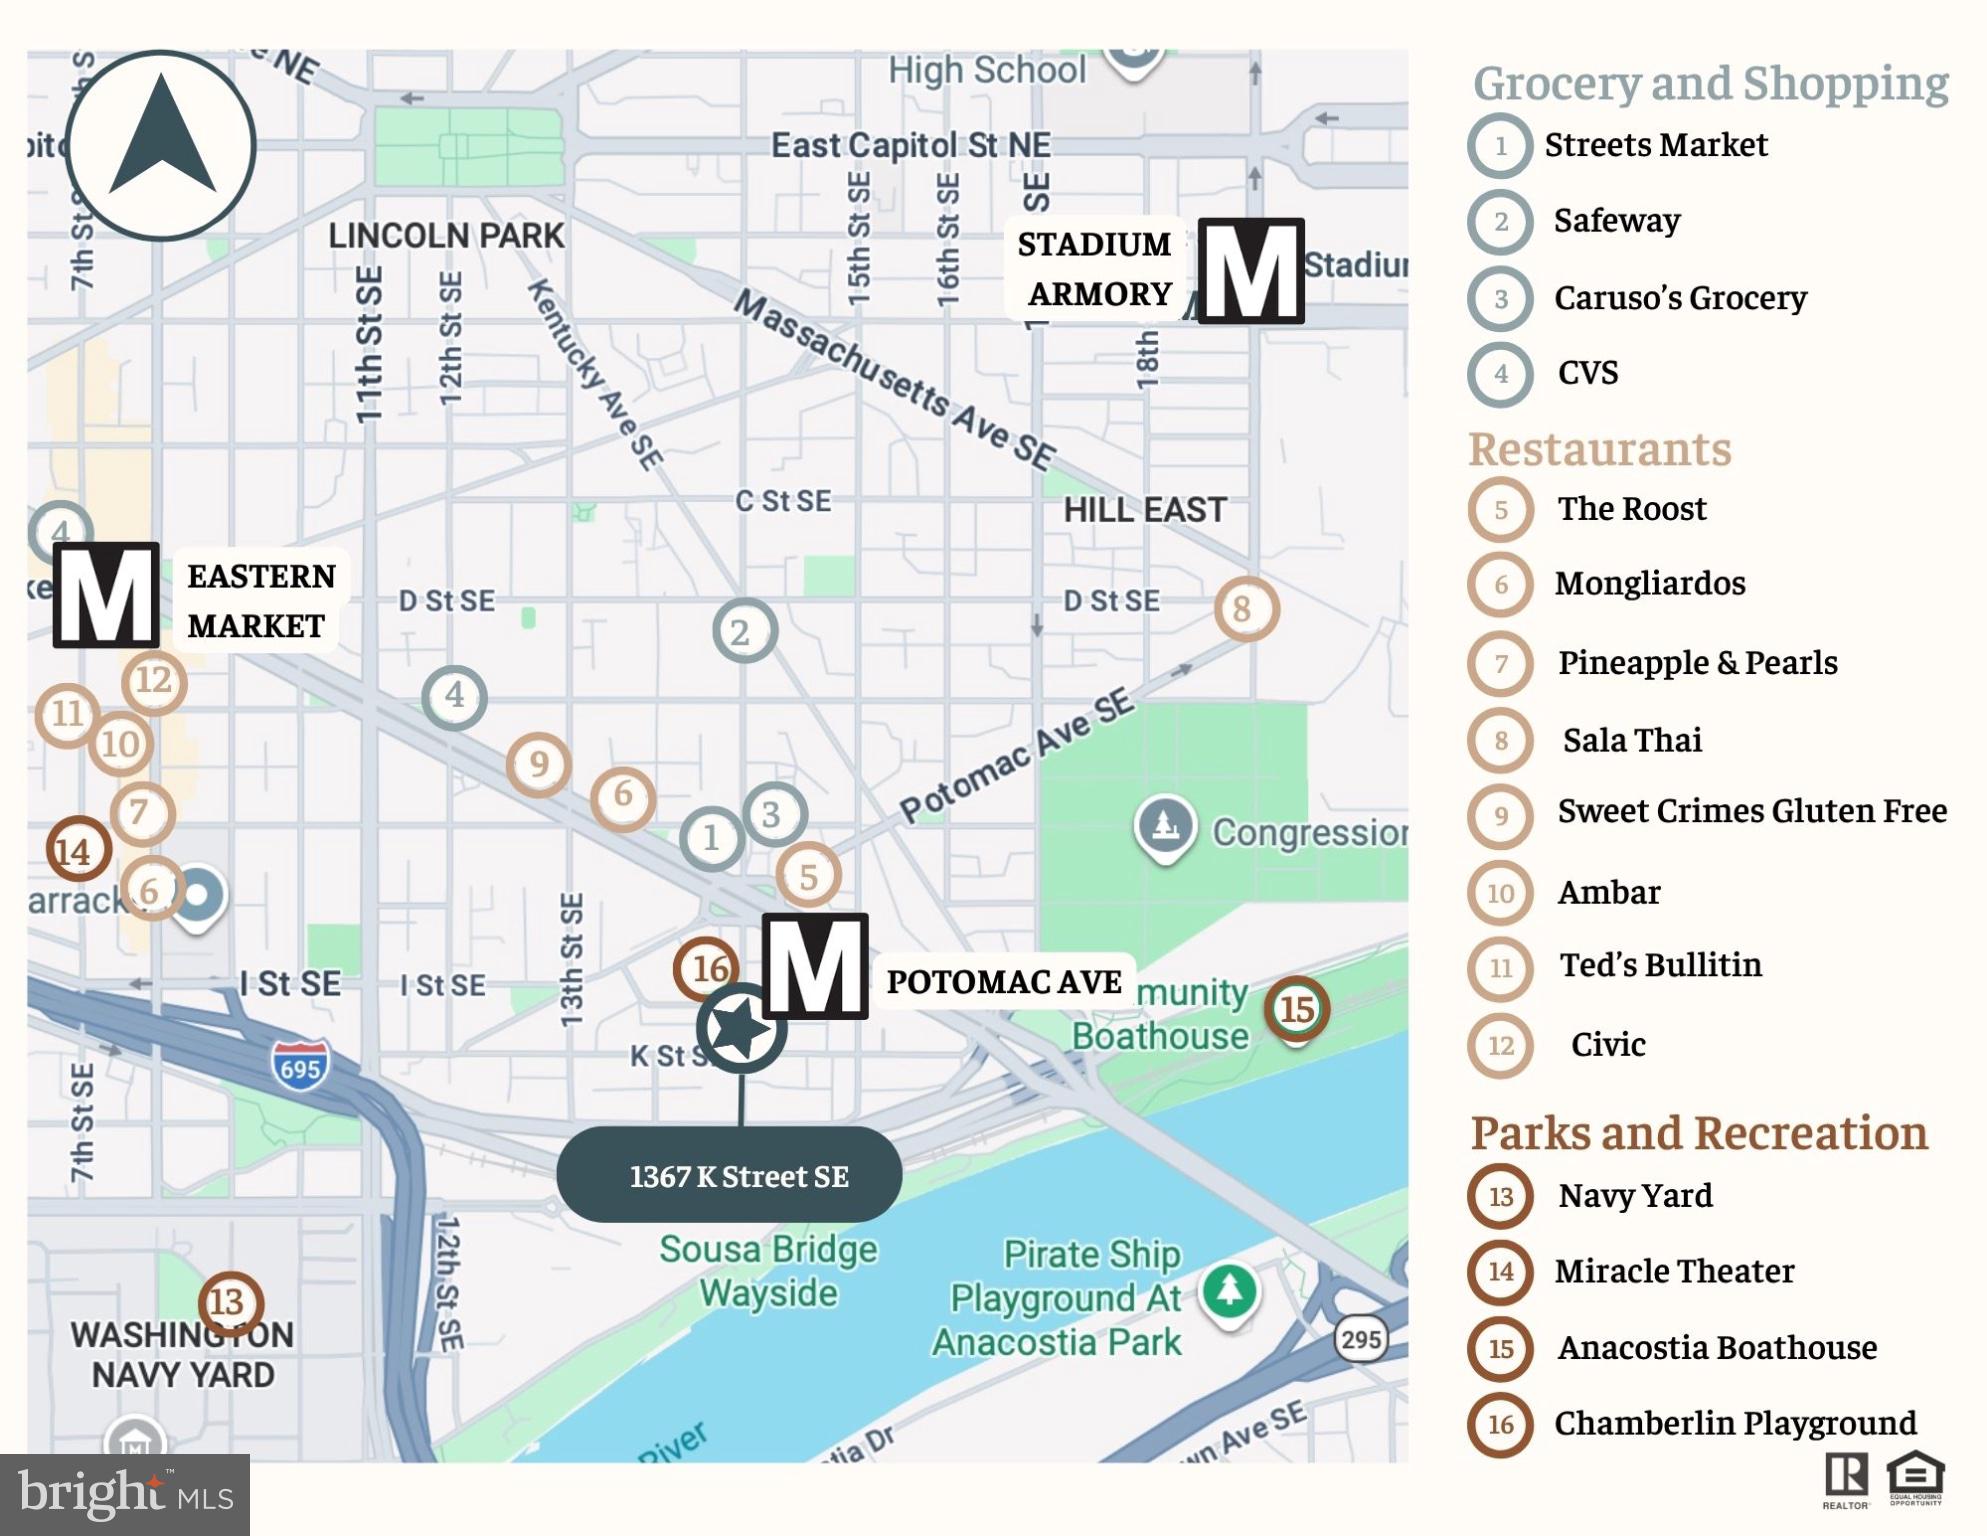
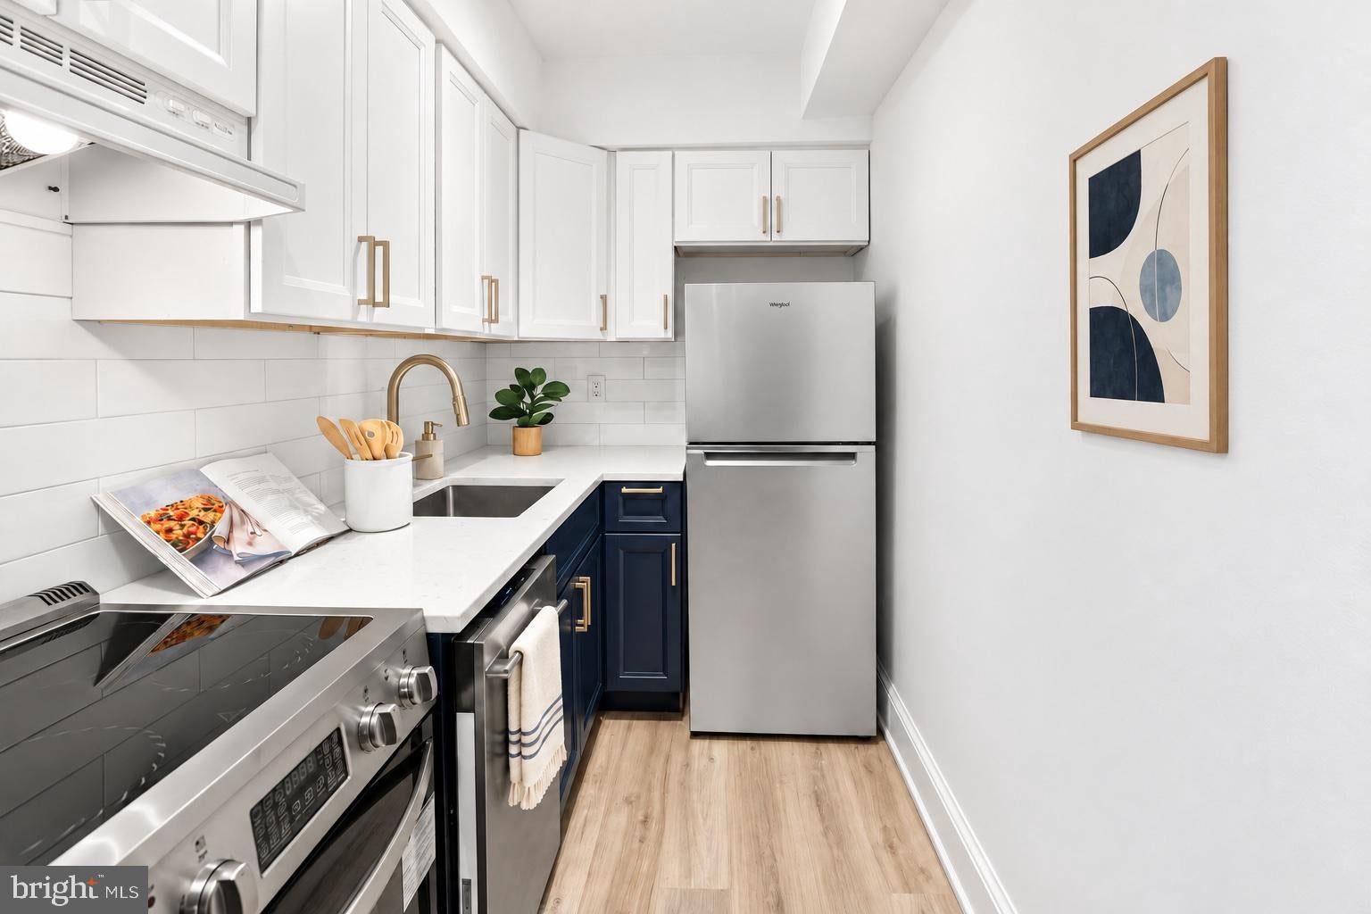
Enter an interest rate to see your estimated monthly payment.Pet-Friendly & Investor-Friendly! Beautifully renovated 1-bedroom, 1-bath garden-style condo just steps from the Potomac Avenue Metro and blocks from Eastern Market! This move-in-ready home features gorgeous white oak luxury vinyl plank flooring, all-new appliances, a full-size in-unit washer and dryer, and brand new efficient mini-split heating and cooling systems allowing for individualized temperature control in different rooms. Enjoy low condo fees of under $350/month, secure building access with a convenient phone-controlled intercom system that lets you buzz guests in remotely, and easy access to the unit just one flight up. The building also offers charming rear garden areas for outdoor relaxation, a communal grill for entertaining, and an additional laundry room for bulkier laundry items. A fantastic unit!
| yesterday | Listing updated with changes from the MLS® | |
| yesterday | Listing first seen on site |

The real estate listing information is provided by Bright MLS is for the consumer's personal, non-commercial use and may not be used for any purpose other than to identify prospective properties consumer may be interested in purchasing. Any information relating to real estate for sale or lease referenced on this web site comes from the Internet Data Exchange (IDX) program of the Bright MLS. This web site references real estate listing(s) held by a brokerage firm other than the broker and/or agent who owns this web site. The accuracy of all information is deemed reliable but not guaranteed and should be personally verified through personal inspection by and/or with the appropriate professionals. Properties in listings may have been sold or may no longer be available. The data contained herein is copyrighted by Bright MLS and is protected by all applicable copyright laws. Any unauthorized collection or dissemination of this information is in violation of copyright laws and is strictly prohibited. Copyright © 2020 Bright MLS. All rights reserved.