
116 TORREY DRIVENEWARK, DE 19702
Mortgage Calculator
Monthly Payment (Est.)
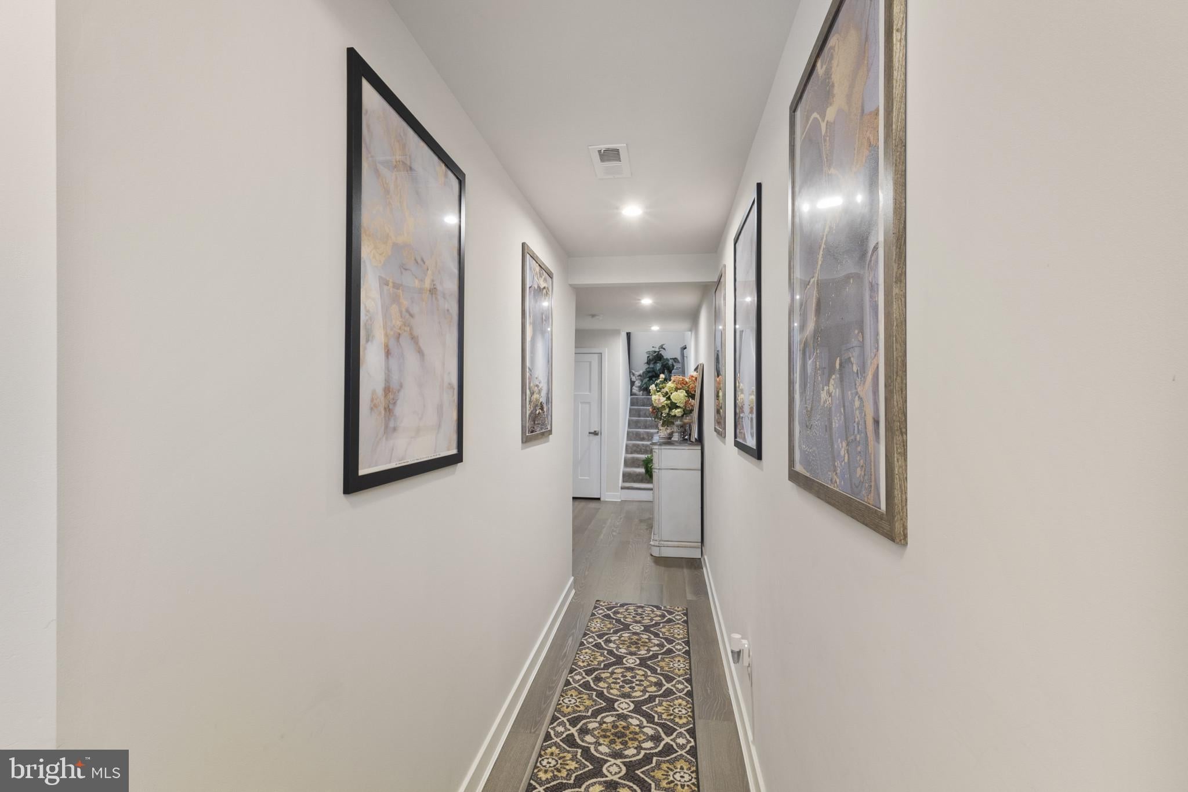
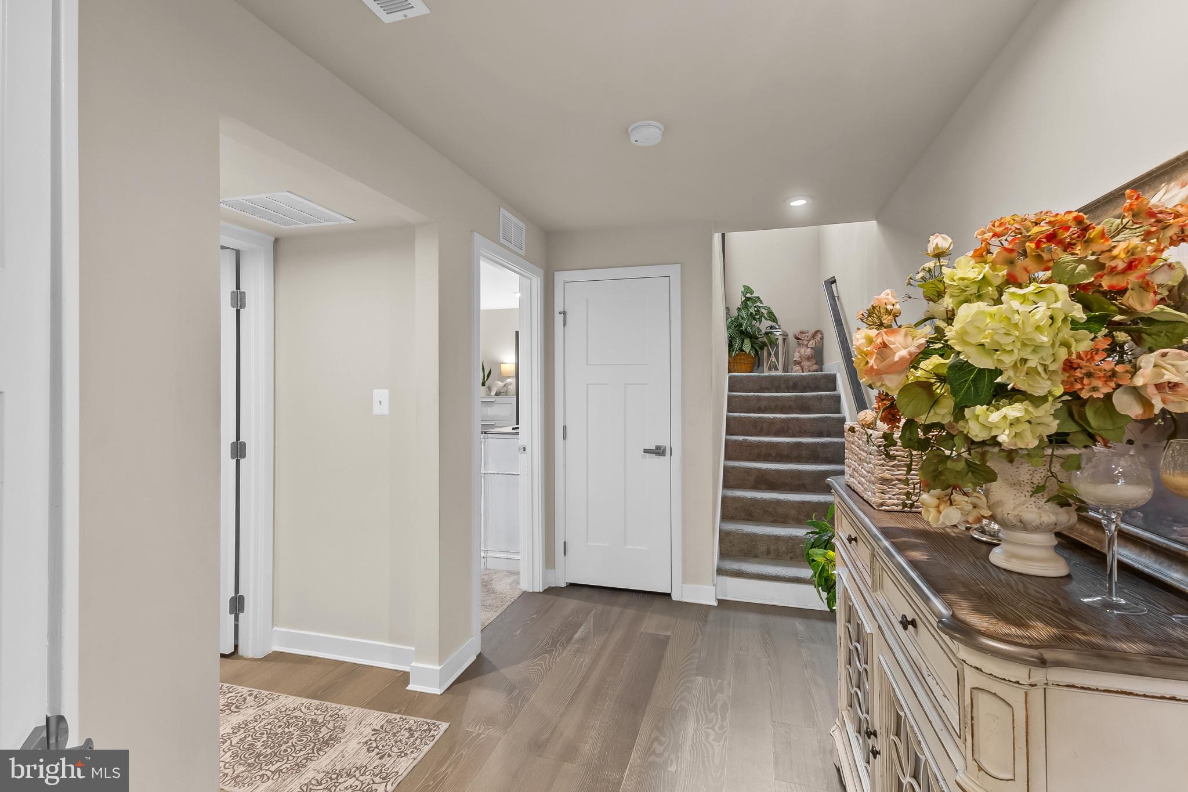
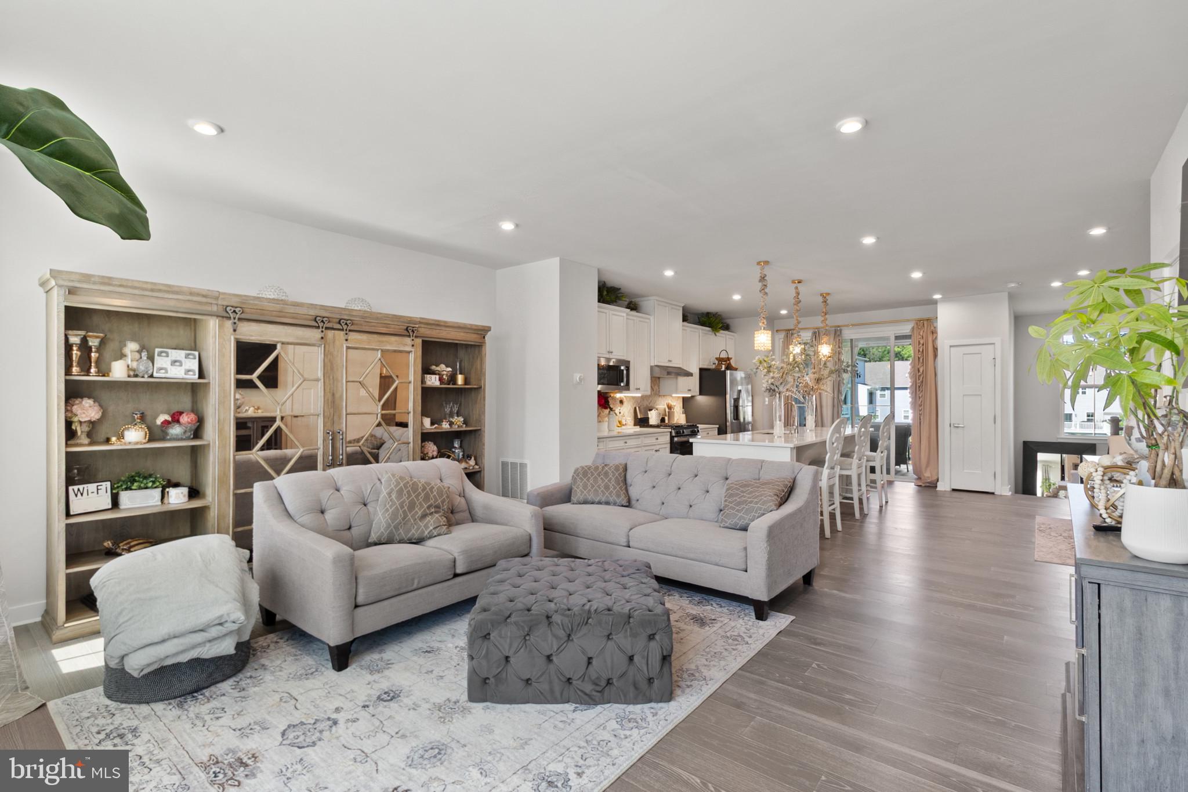
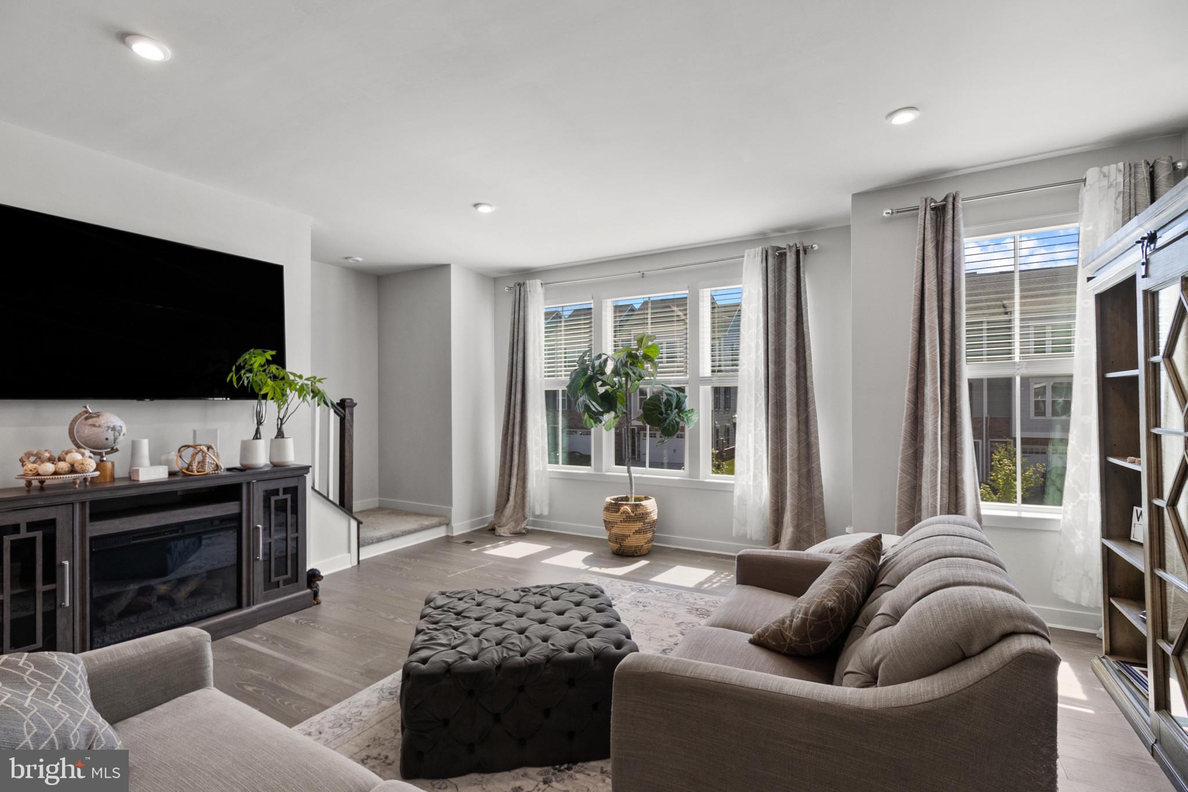
$2,122Discover an exquisite blend of modern luxury and traditional charm in this stunning 4-bedroom, 2-full and 2-half bath townhouse, built in 2021. Nestled in a serene neighborhood, this property offers an exclusive lifestyle that caters to both comfort and sophistication. The kitchen is a culinary enthusiast's dream, featuring upgraded countertops, an expansive island, and energy-efficient appliances, including a self-cleaning gas oven and a spacious refrigerator. Enjoy casual meals in the breakfast area or at the kitchen table space, all bathed in natural light from energy-efficient windows. Retreat to the luxurious primary suite, complete with a walk-in closet and a spa-like bathroom featuring a soaking tub and a separate tub shower. Each additional bedroom is generously sized, providing ample space for relaxation or productivity. The home is adorned with recessed lighting and ceiling fans, enhancing the ambiance throughout. The exterior of the property is equally impressive, featuring a beautifully landscaped front yard and a rear yard that backs onto an open common area, offering a sense of privacy and tranquility. Enjoy outdoor living on the balcony, deck, or patio, perfect for al fresco dining or simply soaking in the serene views of the surrounding trees and woods. Safety and convenience are paramount, with a state-of-the-art security system, motion detectors, and a smoke detector ensuring peace of mind. The attached garage, complete with a garage door opener, provides easy access and additional storage, while the concrete driveway accommodates extra parking. Located in the heart of the block, this home is just a stone's throw from public transportation, making commuting a breeze. The neighborhood is adorned with sidewalks and street lights, enhancing the community feel and encouraging evening strolls. This property is not just a home; it's a lifestyle choice that embodies luxury, comfort, and convenience. Don't miss the opportunity to make this exceptional townhouse your own and experience the best of modern living.
| 6 hours ago | Listing first seen on site | |
| 6 hours ago | Listing updated with changes from the MLS® |

The real estate listing information is provided by Bright MLS is for the consumer's personal, non-commercial use and may not be used for any purpose other than to identify prospective properties consumer may be interested in purchasing. Any information relating to real estate for sale or lease referenced on this web site comes from the Internet Data Exchange (IDX) program of the Bright MLS. This web site references real estate listing(s) held by a brokerage firm other than the broker and/or agent who owns this web site. The accuracy of all information is deemed reliable but not guaranteed and should be personally verified through personal inspection by and/or with the appropriate professionals. Properties in listings may have been sold or may no longer be available. The data contained herein is copyrighted by Bright MLS and is protected by all applicable copyright laws. Any unauthorized collection or dissemination of this information is in violation of copyright laws and is strictly prohibited. Copyright © 2020 Bright MLS. All rights reserved.
Did you know? You can invite friends and family to your search. They can join your search, rate and discuss listings with you.