
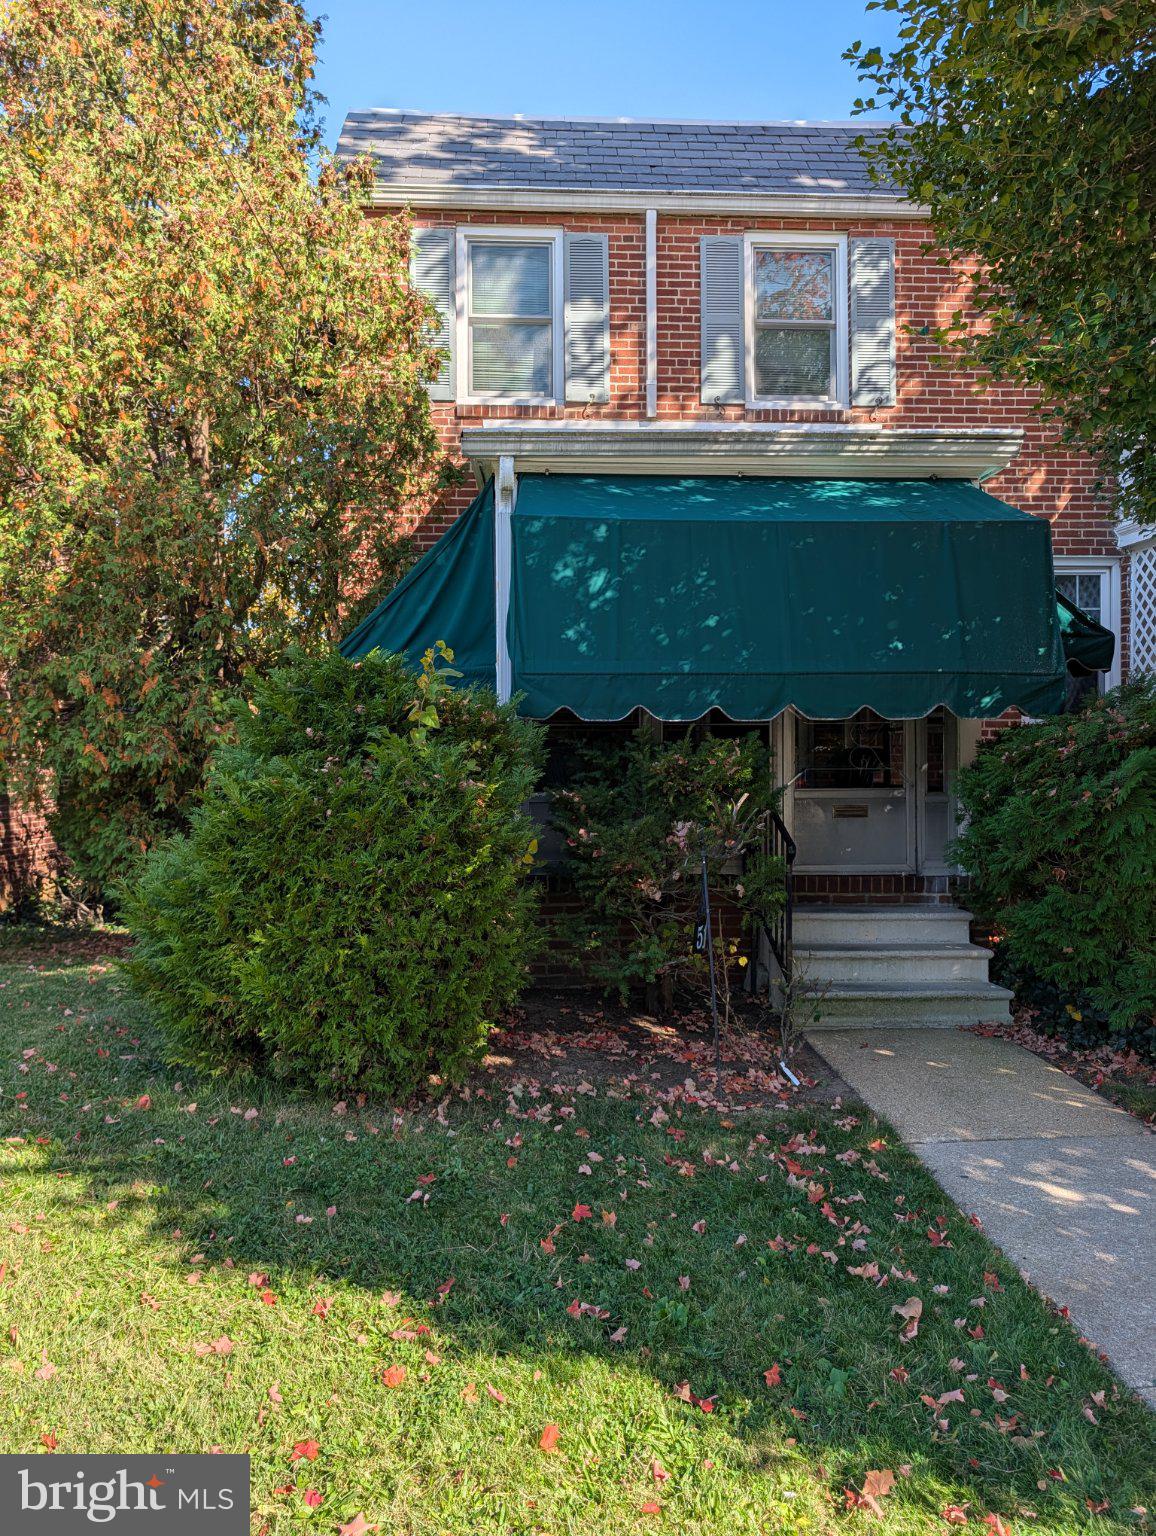
511 W 38TH STREETWILMINGTON, DE 19802
Mortgage Calculator
Monthly Payment (Est.)
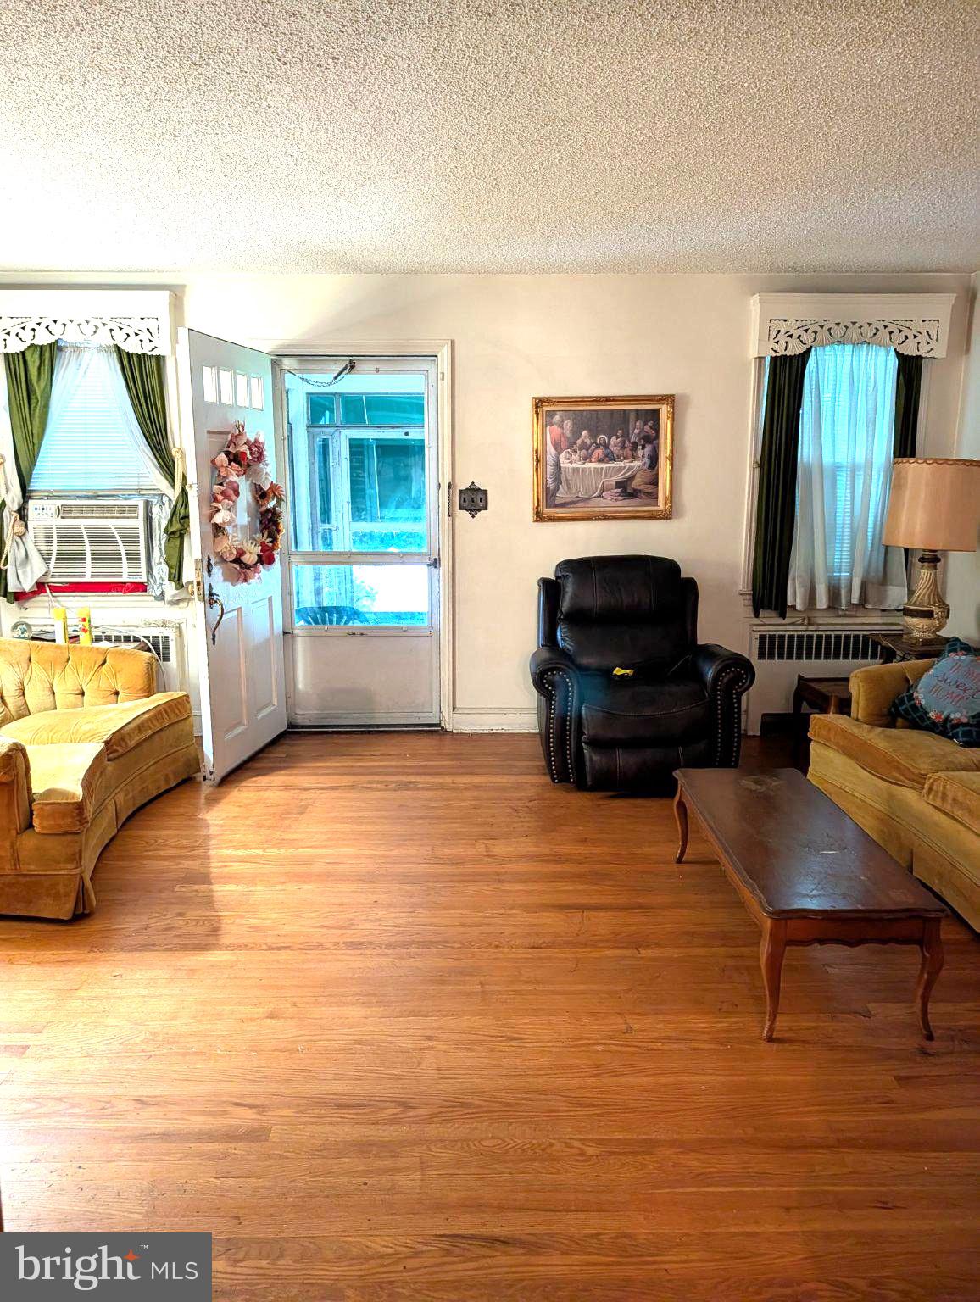
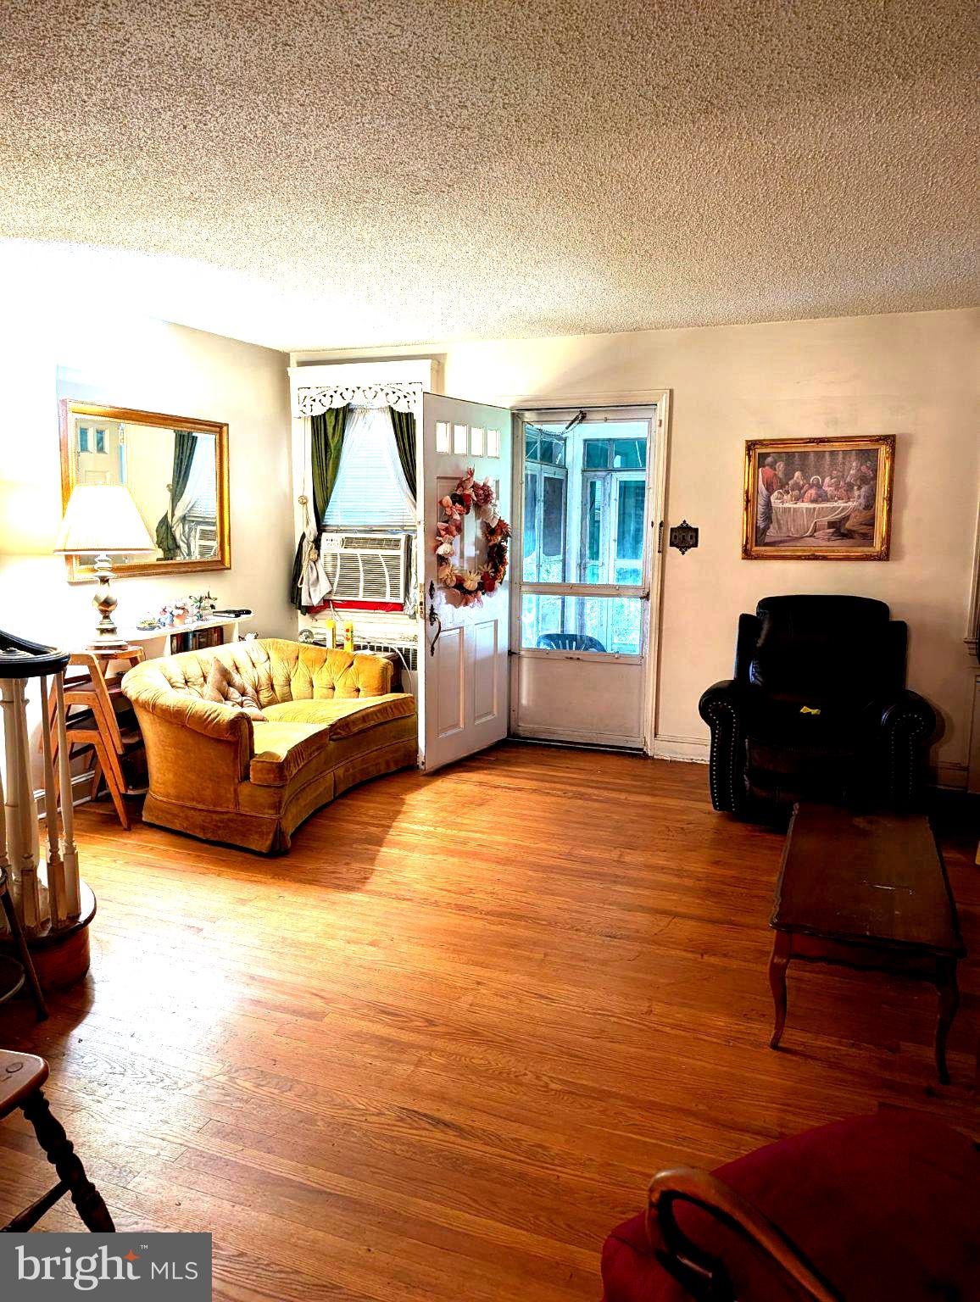
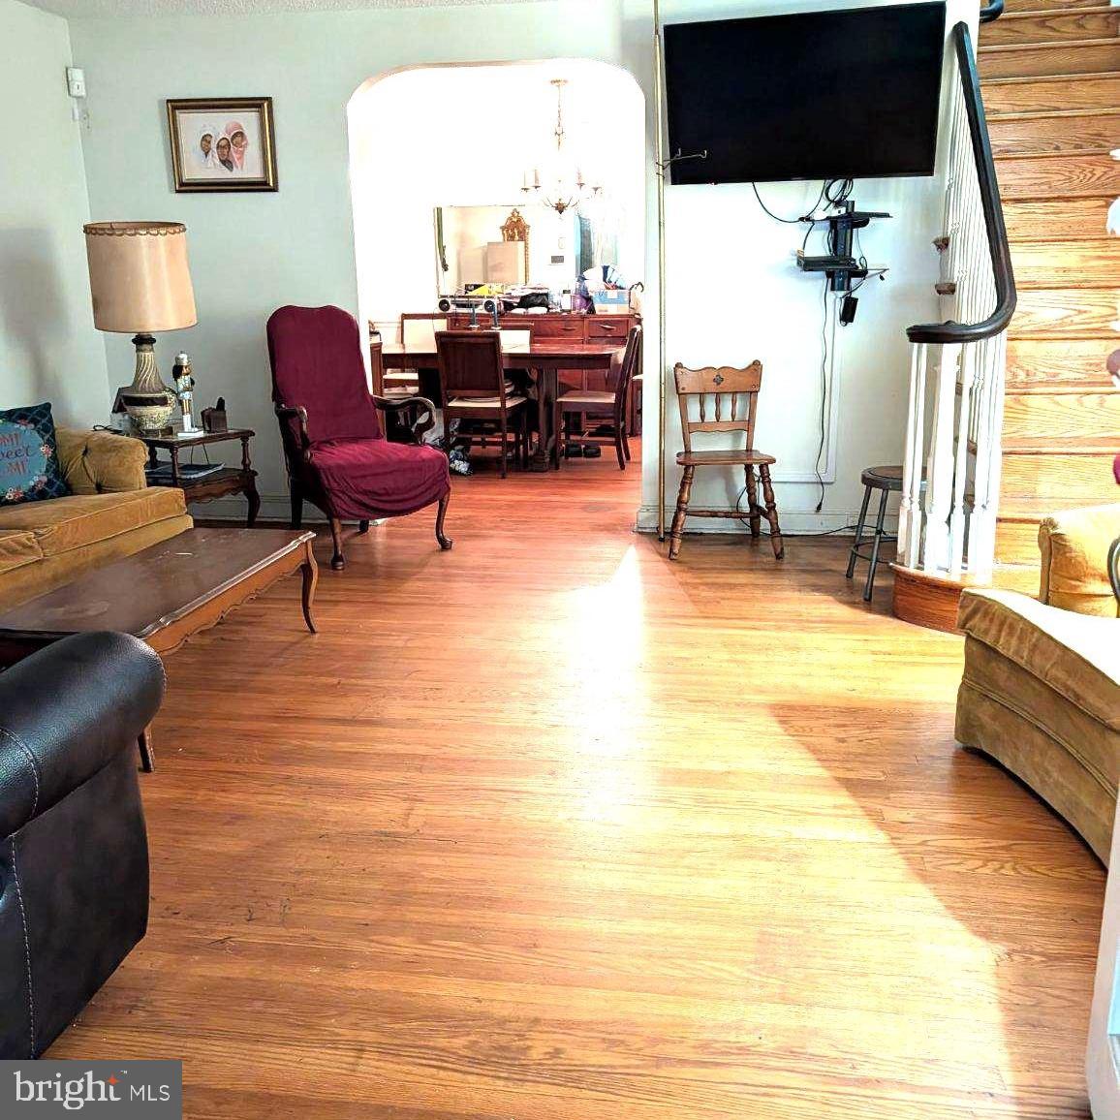
Enter an interest rate to see your estimated monthly payment.Welcome to 511 W. 38th Street. This lovely home has been in the same family over 50 years. The screen front porch offers a great place for your morning java or tea. Upon entering the property; you are greeted by the beautiful original hardwood floors. The hardwood floors are throughout the entire home. The living room is very spacious. The dining room currently has a full dining set offering plenty of room for family gatherings. The eat in kitchen has a breakfast nook with plenty of cabinets. There is a pantry in the kitchen also. The powder room is located off the kitchen. As you make your way up the wide stairway, upstairs are 3 nice size bedrooms. The primary bedroom has 2 closets. There is a full bathroom on this level. The other 2 bedrooms are nice in size with plenty of closets space. The partially finished basement has additional space for storage and the laundry room is located in the basement. Please verify taxes; current taxes are based on senior discount. This property is conveniently located to schools, parks, shopping centers and the interstate. Schedule your tour today!
| 14 hours ago | Listing updated with changes from the MLS | |
| 14 hours ago | Listing first seen on site |

The real estate listing information is provided by Bright MLS is for the consumer's personal, non-commercial use and may not be used for any purpose other than to identify prospective properties consumer may be interested in purchasing. Any information relating to real estate for sale or lease referenced on this web site comes from the Internet Data Exchange (IDX) program of the Bright MLS. This web site references real estate listing(s) held by a brokerage firm other than the broker and/or agent who owns this web site. The accuracy of all information is deemed reliable but not guaranteed and should be personally verified through personal inspection by and/or with the appropriate professionals. Properties in listings may have been sold or may no longer be available. The data contained herein is copyrighted by Bright MLS and is protected by all applicable copyright laws. Any unauthorized collection or dissemination of this information is in violation of copyright laws and is strictly prohibited. Copyright © 2020 Bright MLS. All rights reserved.