
32241 NORMAN LANEFRANKFORD, DE 19945
Mortgage Calculator
Monthly Payment (Est.)
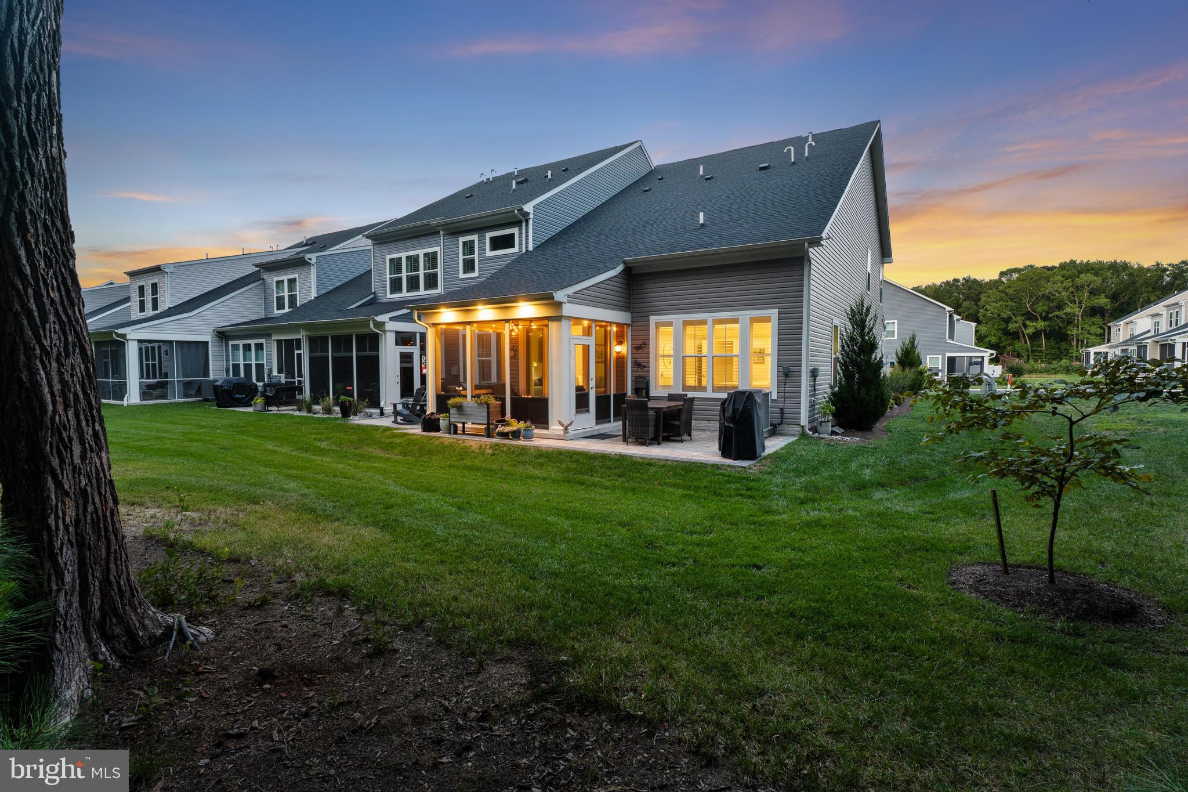
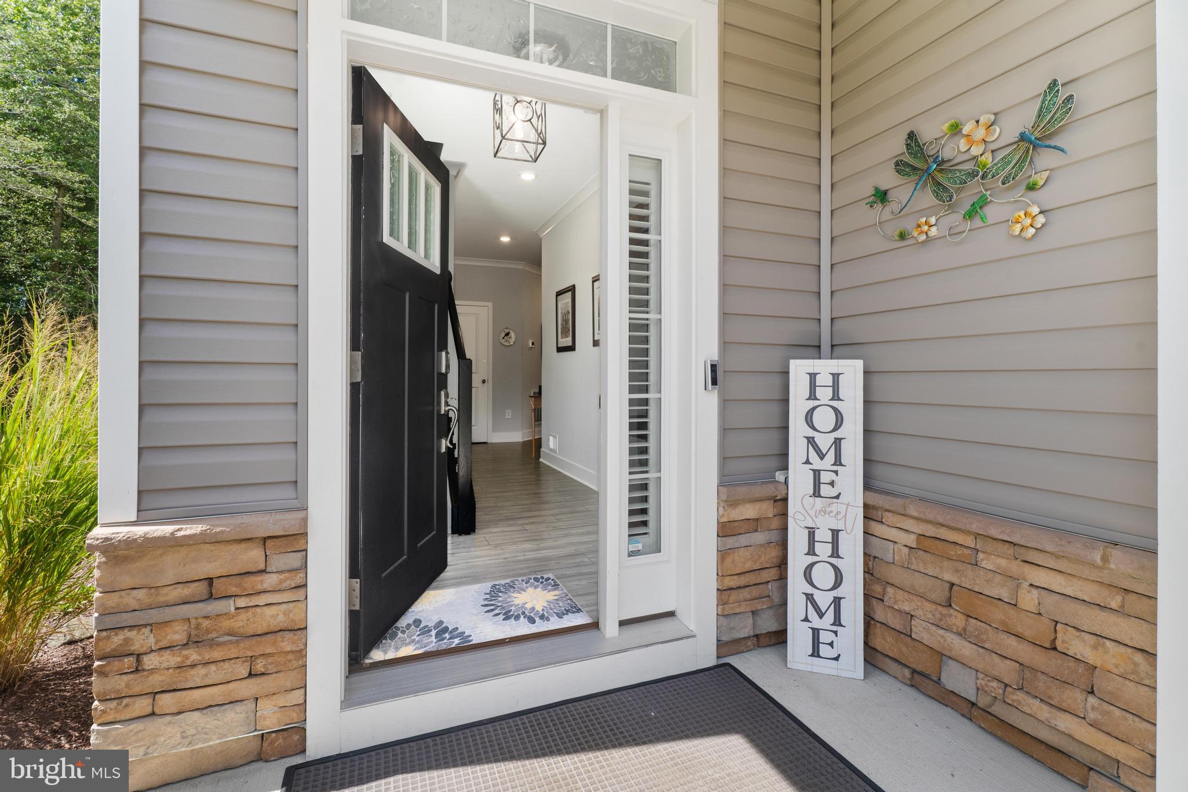
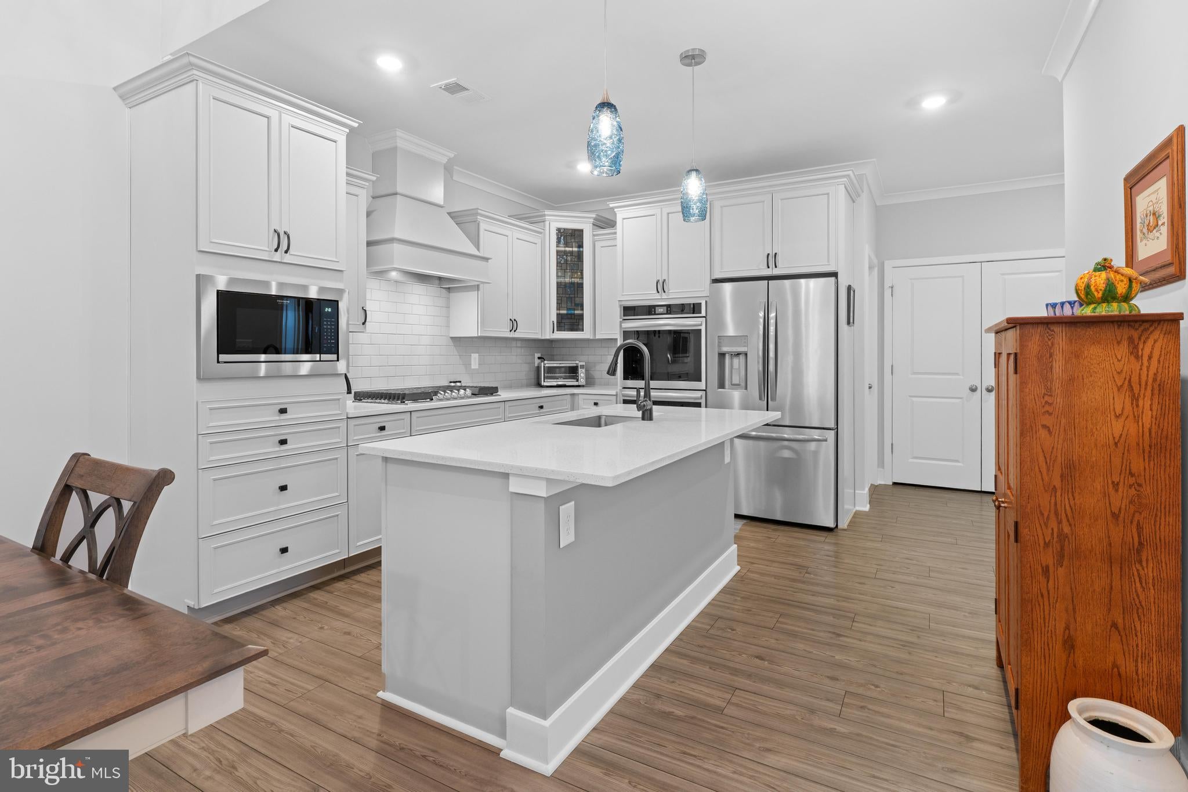
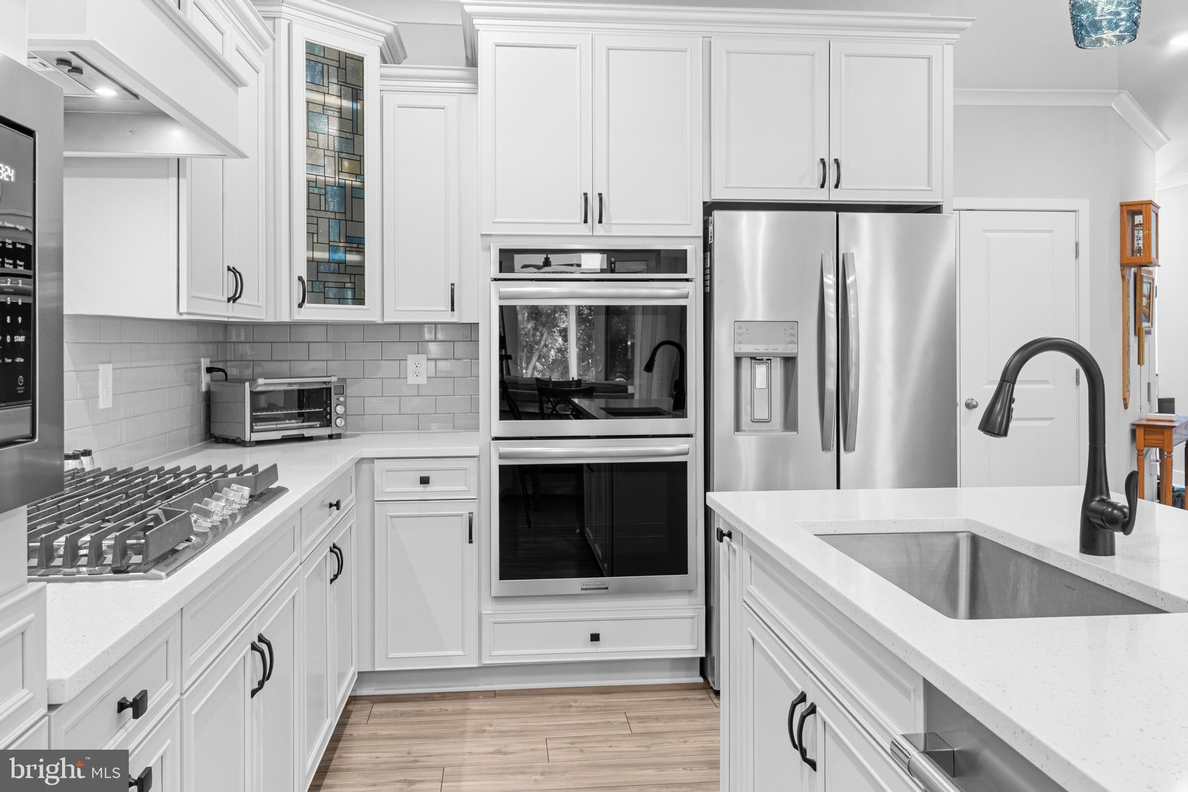
$2,281Introducing one of the most desirable locations in Milo's Haven! This beautifully maintained 2023 Lennar Lafayette villa offers a rare combination: end-unit, corner-lot, backing to protected woodlands and wetlands, with no neighboring home on one side and beautiful mature trees surrounding the property. Step outside and you may find deer wandering through the woods, birds enjoying the natural surroundings, and even a fox passing through. It’s a peaceful setting that feels wonderfully tucked away, yet remains close to everything that makes coastal Delaware living so desirable. Inside, the Lafayette floor plan offers a thoughtful layout designed for relaxing at home or entertaining friends and family. Home chefs will appreciate the gourmet kitchen, complete with an impressive gas range, double wall ovens, stainless steel appliances, and an oversized island. The luxurious first-floor primary suite features a private ensuite bathroom with a spa-inspired shower, double vanity and a fabulous walk-in closet with custom closet organizers. Also on the main level you'll find a convenient laundry room with lifted washer and dryer and a half bath powder room. Upstairs, enjoy two spacious guest bedrooms, a full bathroom, a versatile loft living area, and a large utility room/storage closet. The heart of the home extends outdoors to a screened porch with an EZ Breeze window system, allowing you to enjoy the space as a screened porch in warmer weather or easily transform it into a comfortable three-season room when temperatures drop. A custom privacy shade along the side facing the neighboring home creates an even more secluded outdoor retreat. Beyond the porch, the paver patio provides another inviting space for morning coffee, al fresco dining, or relaxing after a day at the beach, all while taking in the natural surroundings. The sellers have added many thoughtful upgrades throughout, including clog-free LeafFilter gutters, a whole-house dehumidifier, kitchen cabinet drawers, and have customized the attached two-car garage to include epoxy floors and overhead storage. In a community with 138 villas, only seven feature lawn irrigation; this home is one of them. With grass cutting included, this 2023 construction makes for true low-maintenance living. Nestled among mature protected woodlands on a quiet back road, Milo's Haven offers a peaceful setting while remaining conveniently close to Bethany Beach, Fenwick Island, shopping, restaurants, golf courses, and everyday conveniences. Community amenities include a resort-style outdoor pool and walking paths. Whether you're searching for a vacation property, primary residence, or low-maintenance home near the beach, this exceptional villa delivers privacy, flexibility, and a setting that is truly hard to duplicate. If location is everything, this is one home you won't want to miss.
| 9 hours ago | Listing updated with changes from the MLS® | |
| 10 hours ago | Listing first seen on site |

The real estate listing information is provided by Bright MLS is for the consumer's personal, non-commercial use and may not be used for any purpose other than to identify prospective properties consumer may be interested in purchasing. Any information relating to real estate for sale or lease referenced on this web site comes from the Internet Data Exchange (IDX) program of the Bright MLS. This web site references real estate listing(s) held by a brokerage firm other than the broker and/or agent who owns this web site. The accuracy of all information is deemed reliable but not guaranteed and should be personally verified through personal inspection by and/or with the appropriate professionals. Properties in listings may have been sold or may no longer be available. The data contained herein is copyrighted by Bright MLS and is protected by all applicable copyright laws. Any unauthorized collection or dissemination of this information is in violation of copyright laws and is strictly prohibited. Copyright © 2020 Bright MLS. All rights reserved.
Did you know? You can invite friends and family to your search. They can join your search, rate and discuss listings with you.