
421 SALT POND ROADBETHANY BEACH, DE 19930
Mortgage Calculator
Monthly Payment (Est.)
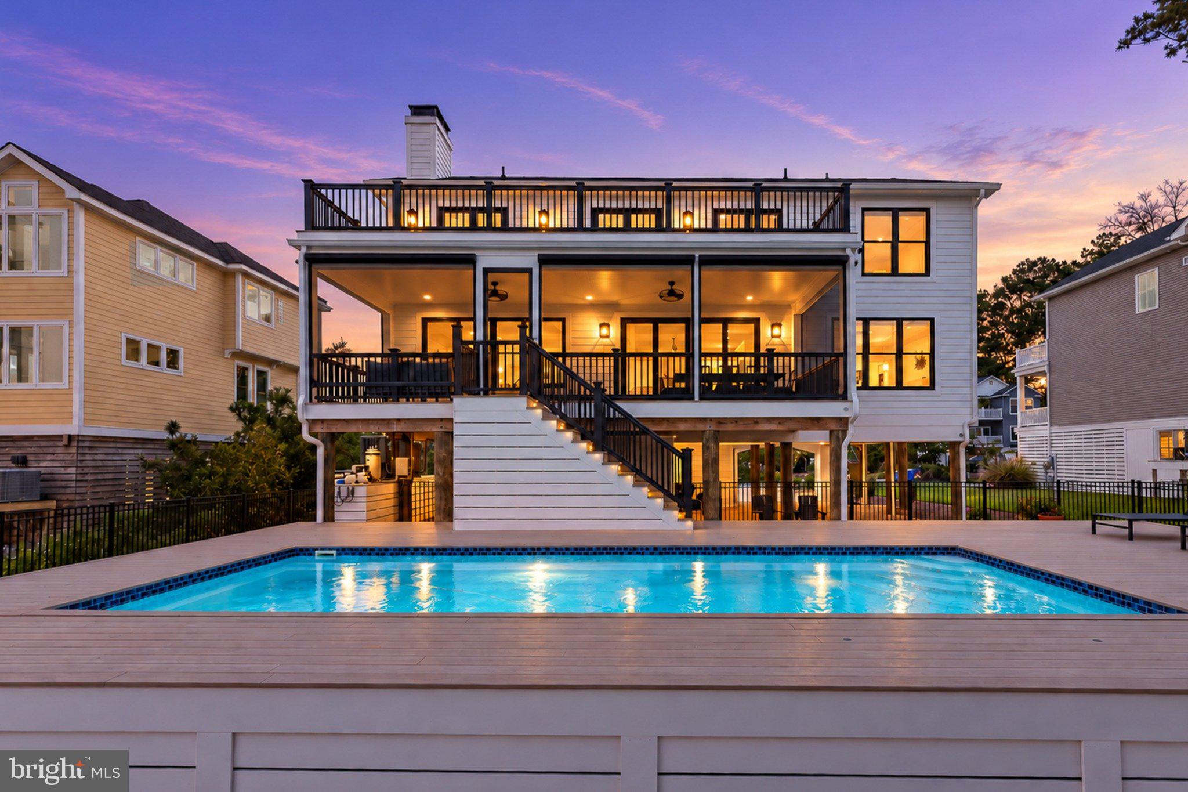
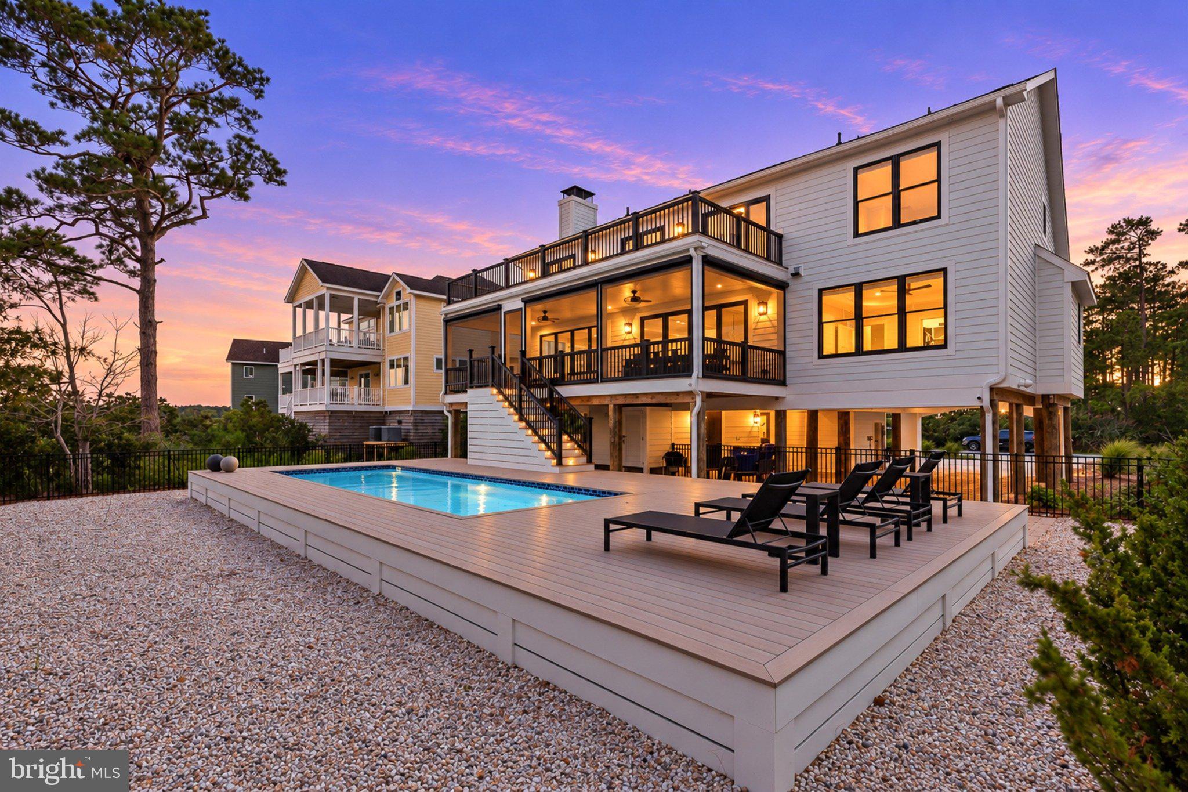
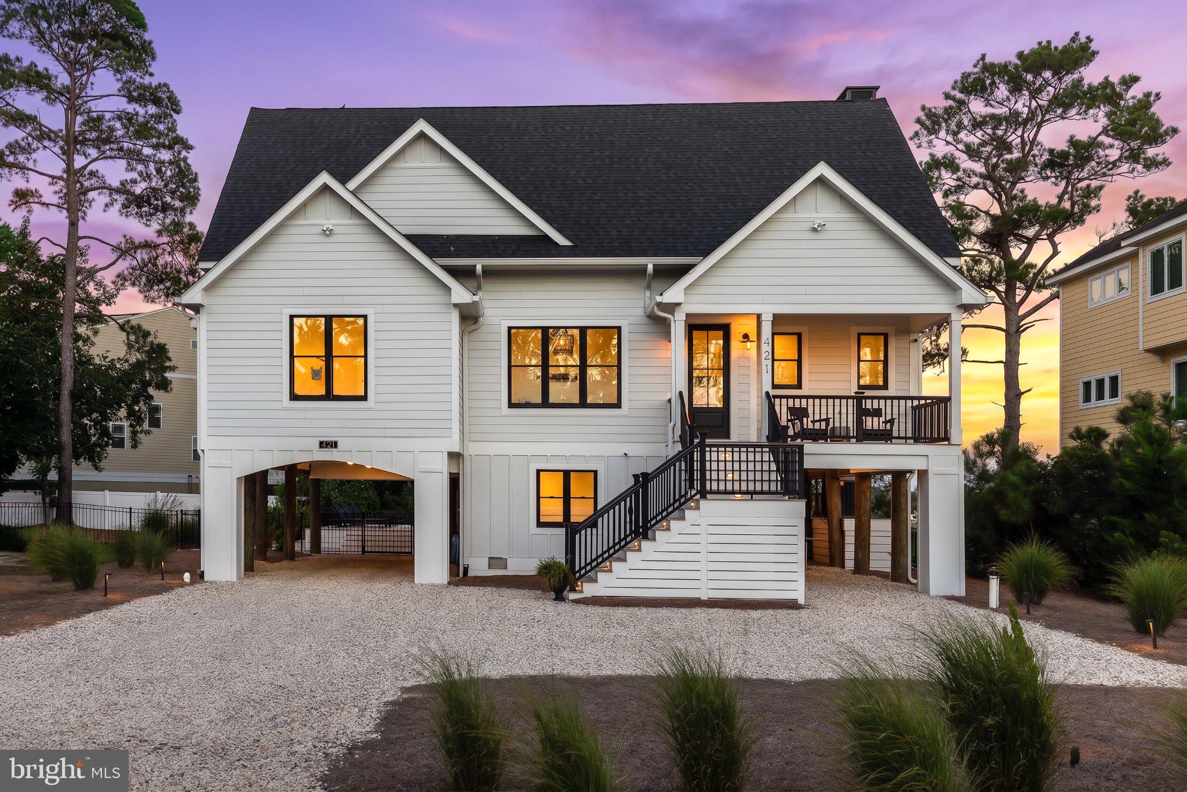
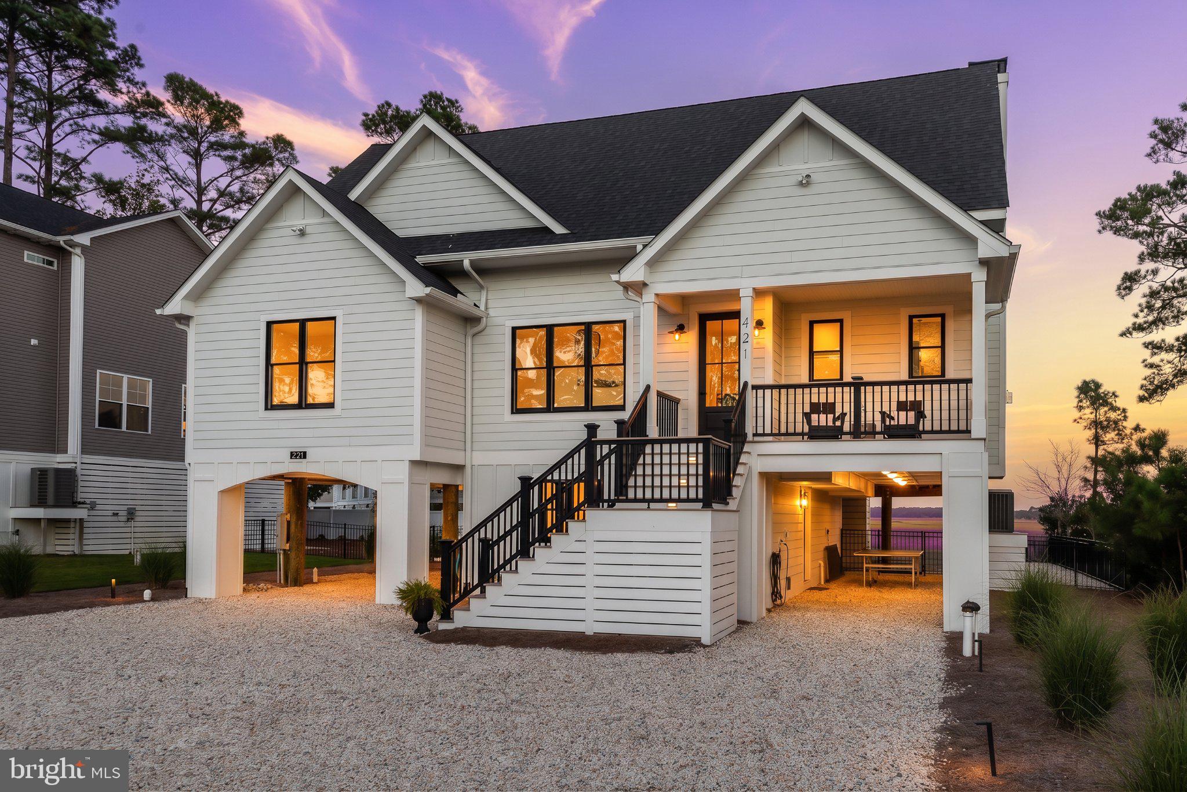
$12,309Luxury Coastal Living with Stunning Salt Pond Sunrises Experience exceptional coastal living in this custom-built, 4-bedroom, 3.5-bath home. It was completed in 2022, and thoughtfully designed with over 3,200 square feet of high-efficiency living space. Nestled in a peaceful, no-thru-street community, this remarkable property offers breathtaking sunrise views over the Salt Pond and an unmatched combination of luxury, comfort, and outdoor recreation. Inside, you will find an open and inviting floor plan featuring two spacious primary suites, a gas fireplace, gas stove, whole-house water filtration system, and enhanced sound-deadening insulation built into the floors for outstanding privacy and comfort. Designed with energy efficiency in mind, this home delivers modern performance without sacrificing style. The outdoor living is truly exceptional. Relax by the private pool illuminated with beautiful underwater lighting, unwind on the enclosed waterside deck with power screens, or take in panoramic water views from the upper-level deck. Additional outdoor features include landscape lighting, an irrigation system, an EV charger, and a beautiful outdoor shower, perfect after a day at the beach or on the water. Adventure and nature are just steps away. Located adjacent to the 700-acre Fresh Pond Preserve, residents enjoy access to miles of scenic walking, biking, and horseback riding trails, along with fishing and abundant wildlife. The community also offers a dock on the Salt Pond, ideal for kayaking, paddleboarding, and enjoying the tranquil waterfront setting. Just minutes from Bethany Beach, this private and serene community offers the perfect balance of coastal convenience and natural beauty, all with a low HOA fee. Additional modern amenities abound, and include every detail expected in a high-quality custom home. This is a rare opportunity to own a nearly new waterfront-view retreat where luxury, nature, and coastal charm come together.
| 9 hours ago | Listing updated with changes from the MLS® | |
| 9 hours ago | Listing first seen on site |

The real estate listing information is provided by Bright MLS is for the consumer's personal, non-commercial use and may not be used for any purpose other than to identify prospective properties consumer may be interested in purchasing. Any information relating to real estate for sale or lease referenced on this web site comes from the Internet Data Exchange (IDX) program of the Bright MLS. This web site references real estate listing(s) held by a brokerage firm other than the broker and/or agent who owns this web site. The accuracy of all information is deemed reliable but not guaranteed and should be personally verified through personal inspection by and/or with the appropriate professionals. Properties in listings may have been sold or may no longer be available. The data contained herein is copyrighted by Bright MLS and is protected by all applicable copyright laws. Any unauthorized collection or dissemination of this information is in violation of copyright laws and is strictly prohibited. Copyright © 2020 Bright MLS. All rights reserved.