
940 ASTERN WAY 112ANNAPOLIS, MD 21401

Mortgage Calculator
Monthly Payment (Est.)
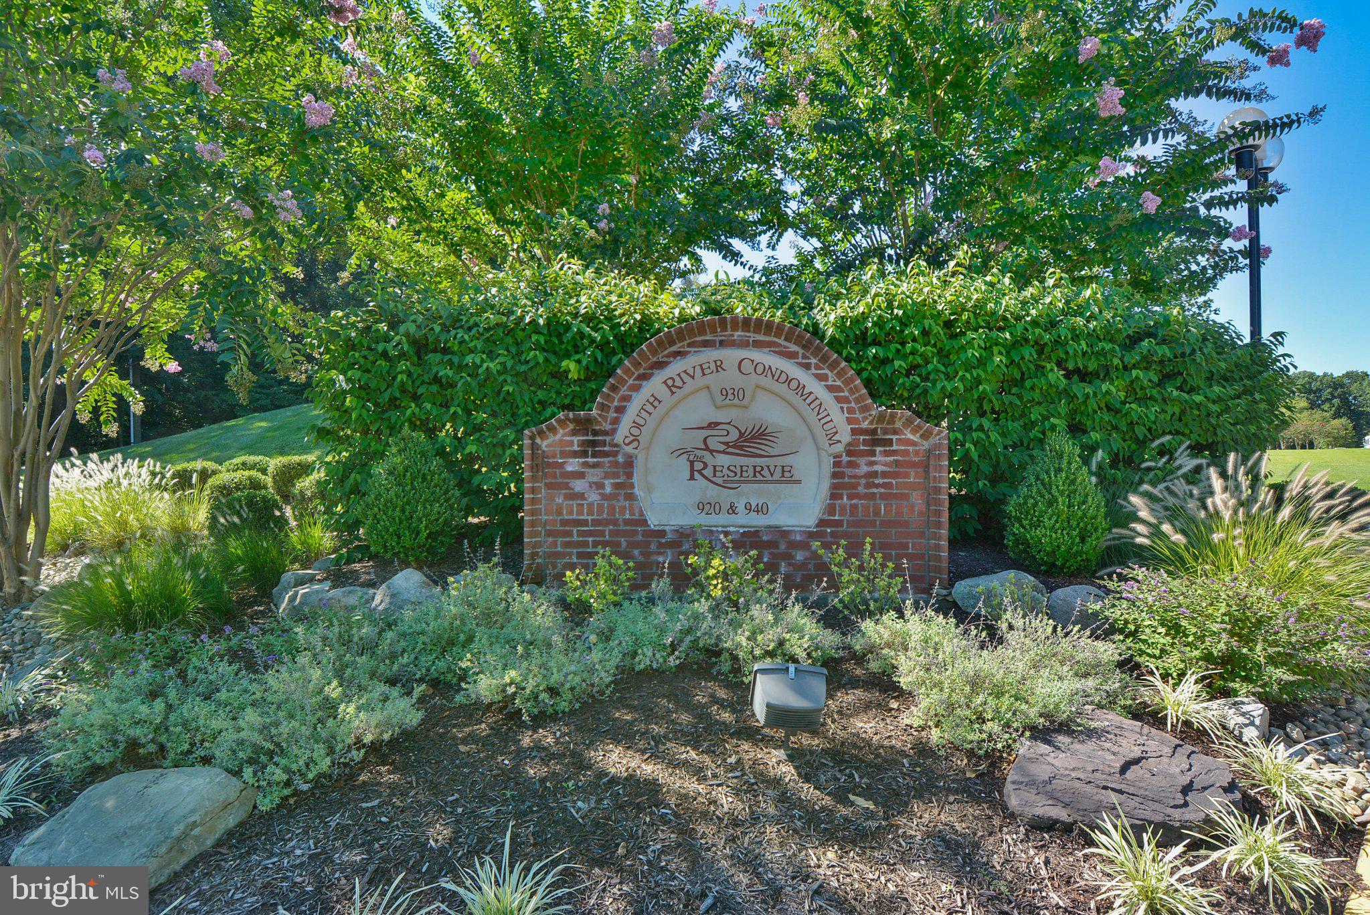
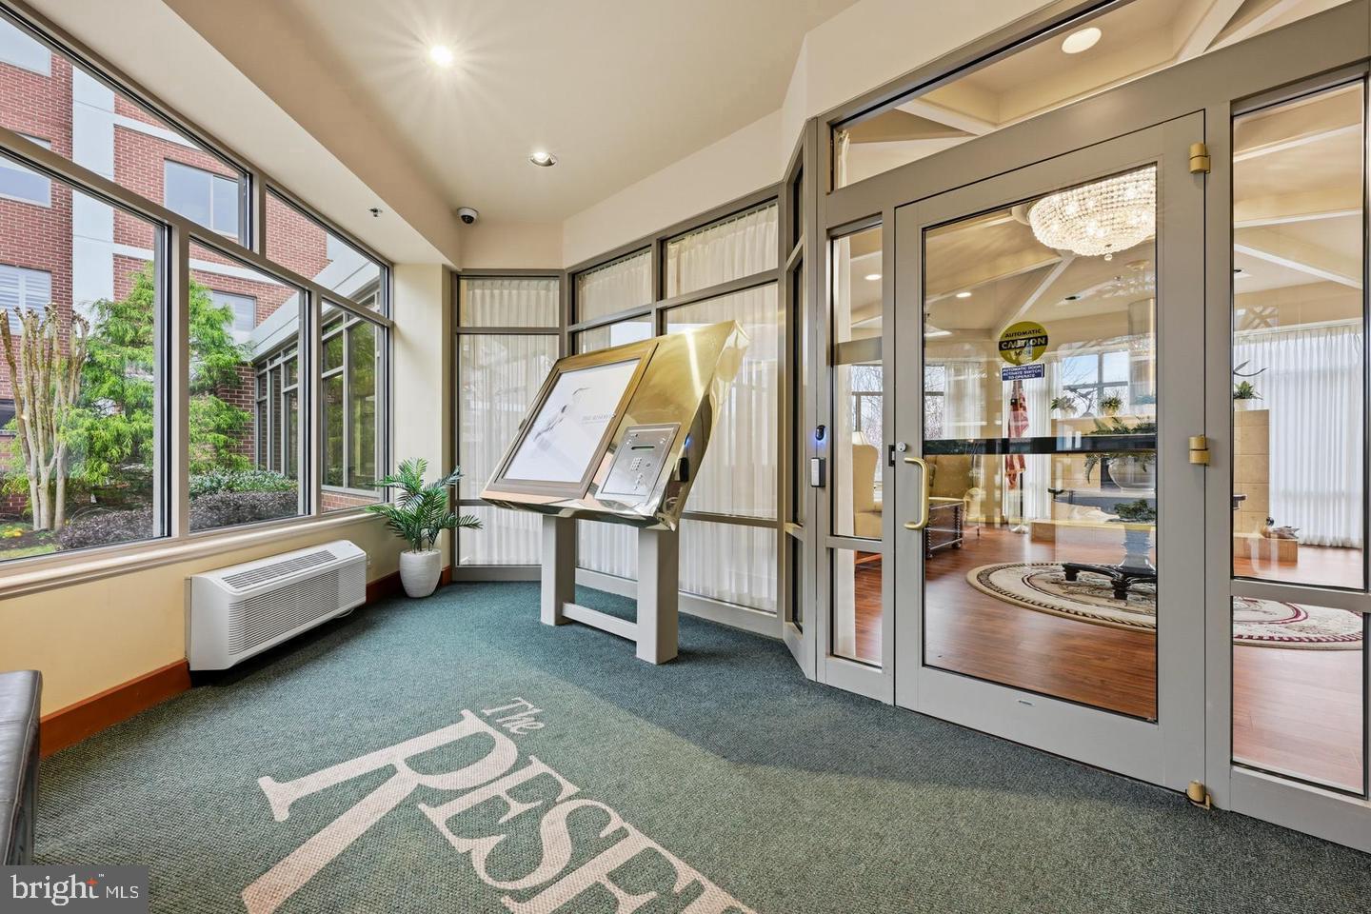
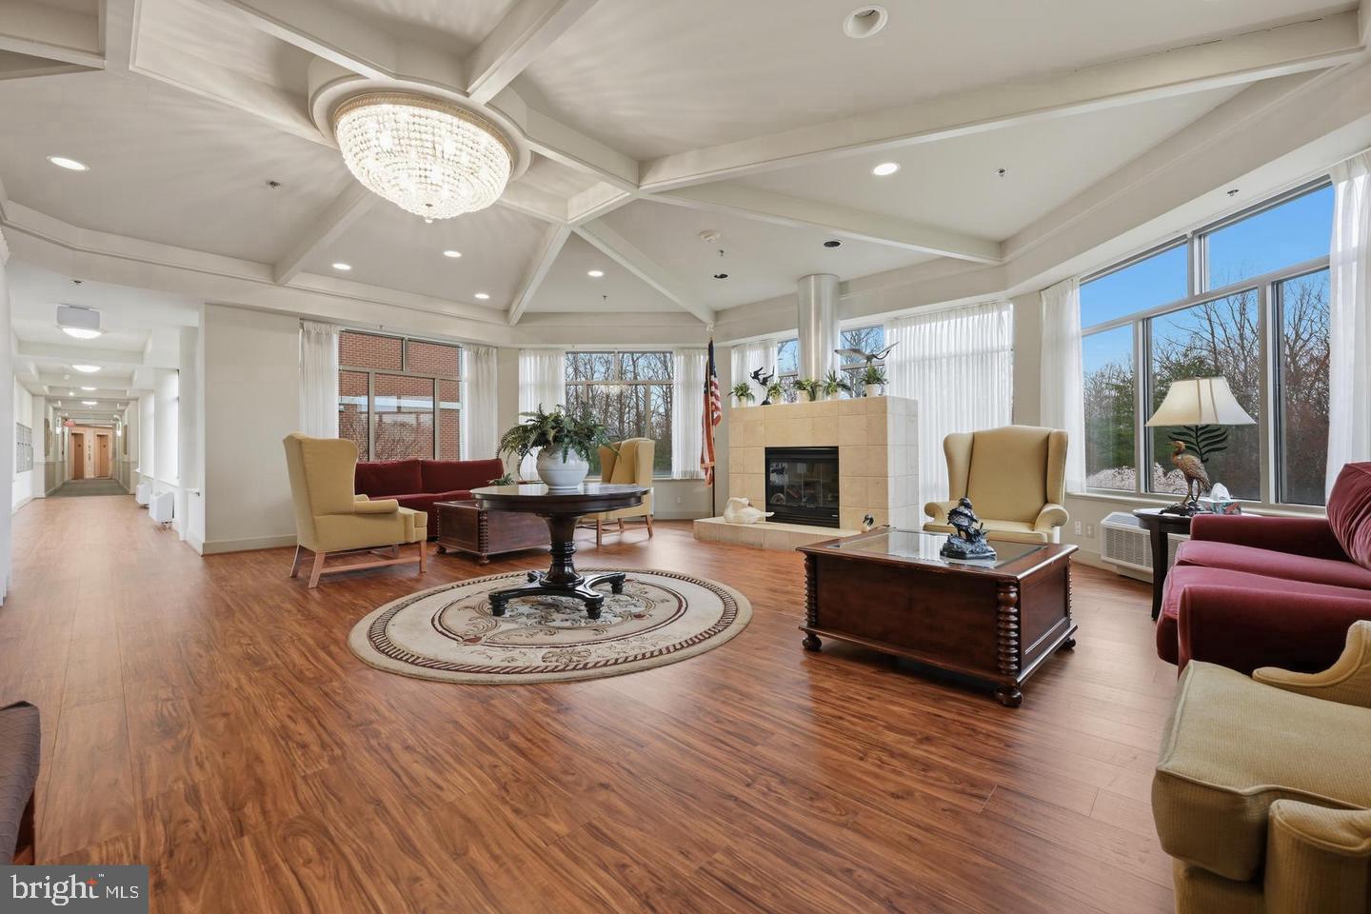
$2,167ELEVATOR ACCESS TO COVETED SPACE #2 IN THE CONDO GARAGE CONVEYS!!! Spanning 1,588 square feet, this beautifully maintained residence features two spacious bedrooms and two full bathrooms adjoining the brightly lit sunroom providing ample space for relaxation and entertaining. Step inside to discover a gourmet kitchen that is a chef's dream, complete with cherry cabinetry, granite countertops, natural gas cooktop, a built-in microwave and wall oven, all designed to inspire culinary creativity. The open layout flows effortlessly into a cozy dining area and a bright breakfast nook, perfect for enjoying morning coffee or hosting intimate gatherings. The living space is adorned with plush carpeting and ceramic tile, creating a warm and inviting atmosphere throughout. The primary suite is a true retreat, featuring 2 walk-in closets and a luxurious bathroom equipped with 2 separate vanities and both a stall shower and a tub shower, ensuring a spa-like experience at home. Additional interior highlights include 9' ceilings and all window treatments that enhance privacy while allowing natural light to fill the space. Step outside to enjoy the meticulously landscaped grounds, complete with extensive hardscaping, irrigated landscaping and additional outdoor parking for guests. This 55+ adult community boasts an array of amenities designed for an active lifestyle, including a fitness center, tennis/pickleball courts and an executive par 3 nine hole golf course complete with club house and dining facility. For those who enjoy socializing, the waterfront clubhouse known as The Lodge offers indoor and outdoor pools plus a wide range of clubs, social activities, and creative spaces fostering a true sense of community. Condo and HOA fees include access to all community amenities, making for easy, low maintenance living. Water enthusiasts will appreciate the private access to the South River, complete with a community dock and multiple slips for boating adventures. Whether you prefer a leisurely day by the water, pool or an invigorating game of pickleball, golf or tennis, this community caters to all interests. With convenient transportation options and a dedicated parking space in the garage, this property ensures ease of access to historic downtown Annapolis with it's intown dining, shopping, cultural events and activities. Experience the perfect blend of luxury, comfort, and community in this exceptional residence, where every detail has been thoughtfully curated to enhance your lifestyle. Embrace the opportunity to make this exceptional property your own.
| 19 hours ago | Listing updated with changes from the MLS® | |
| yesterday | Listing first seen on site |

The real estate listing information is provided by Bright MLS is for the consumer's personal, non-commercial use and may not be used for any purpose other than to identify prospective properties consumer may be interested in purchasing. Any information relating to real estate for sale or lease referenced on this web site comes from the Internet Data Exchange (IDX) program of the Bright MLS. This web site references real estate listing(s) held by a brokerage firm other than the broker and/or agent who owns this web site. The accuracy of all information is deemed reliable but not guaranteed and should be personally verified through personal inspection by and/or with the appropriate professionals. Properties in listings may have been sold or may no longer be available. The data contained herein is copyrighted by Bright MLS and is protected by all applicable copyright laws. Any unauthorized collection or dissemination of this information is in violation of copyright laws and is strictly prohibited. Copyright © 2020 Bright MLS. All rights reserved.