
1954 BALTIMORE ANNAPOLIS BOULEVARDANNAPOLIS, MD 21409
Mortgage Calculator
Monthly Payment (Est.)
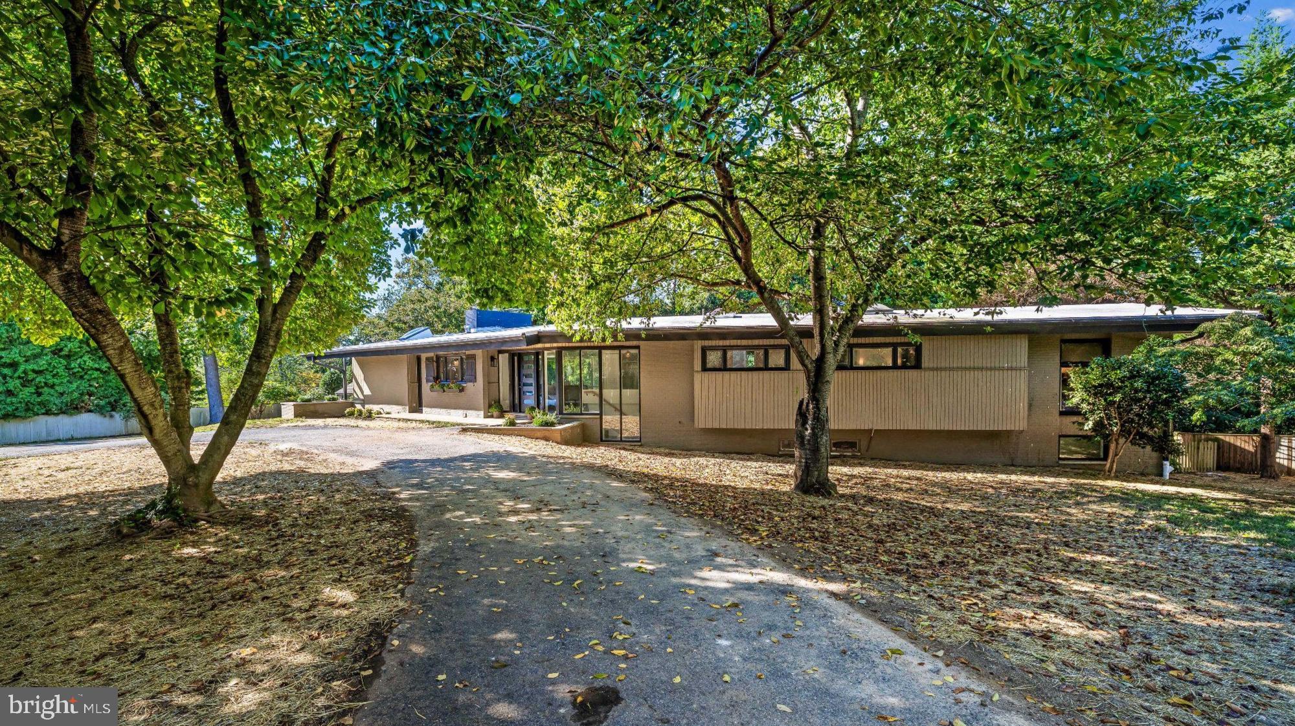
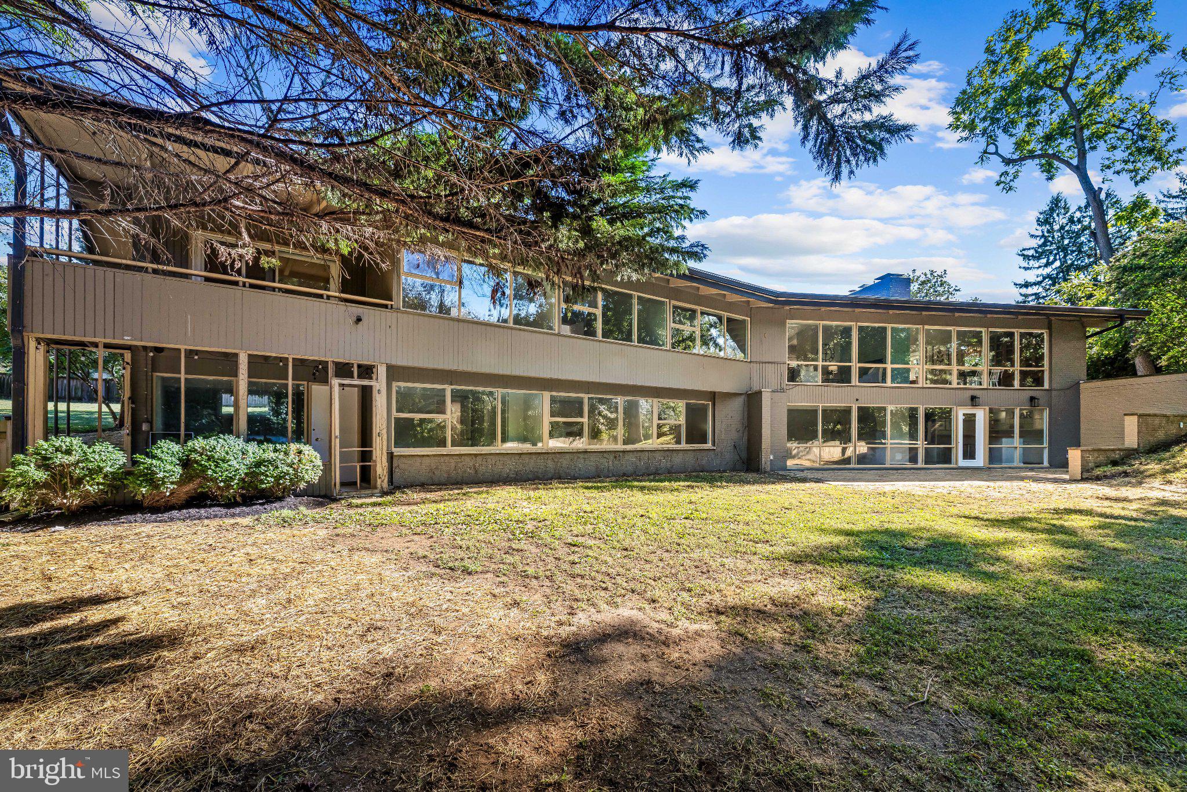
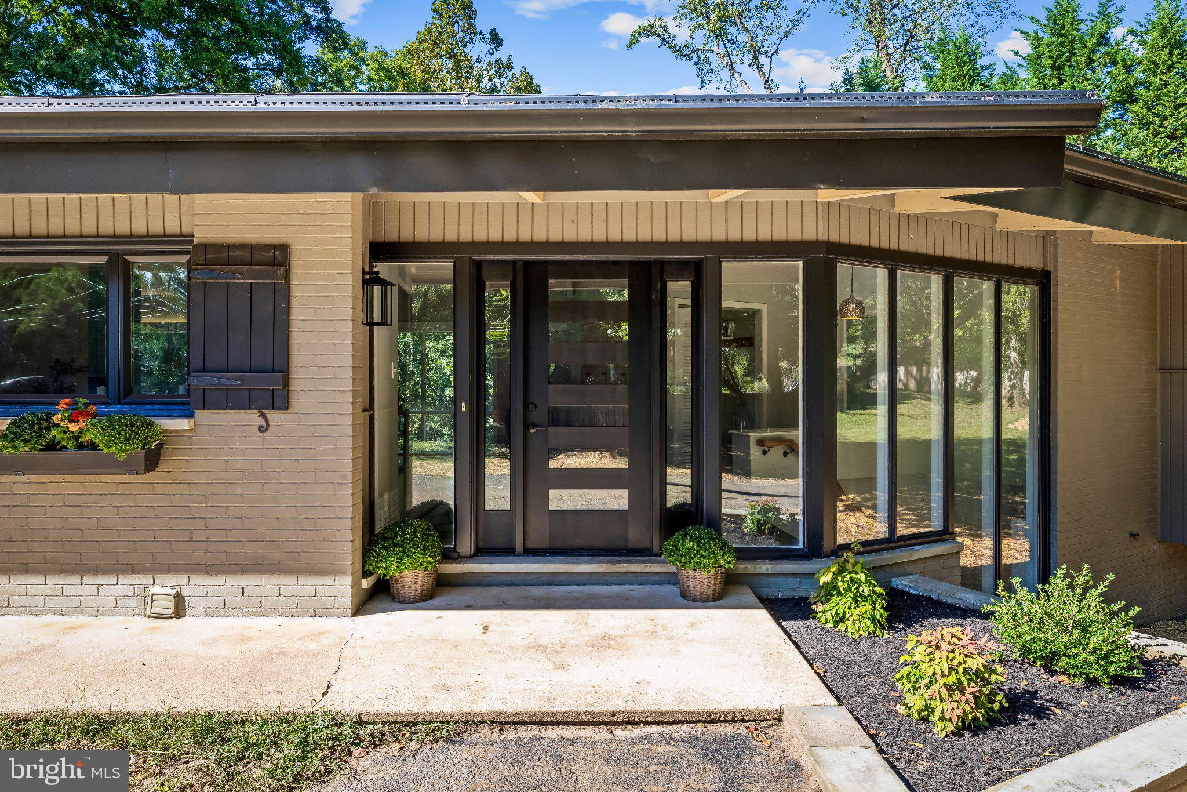
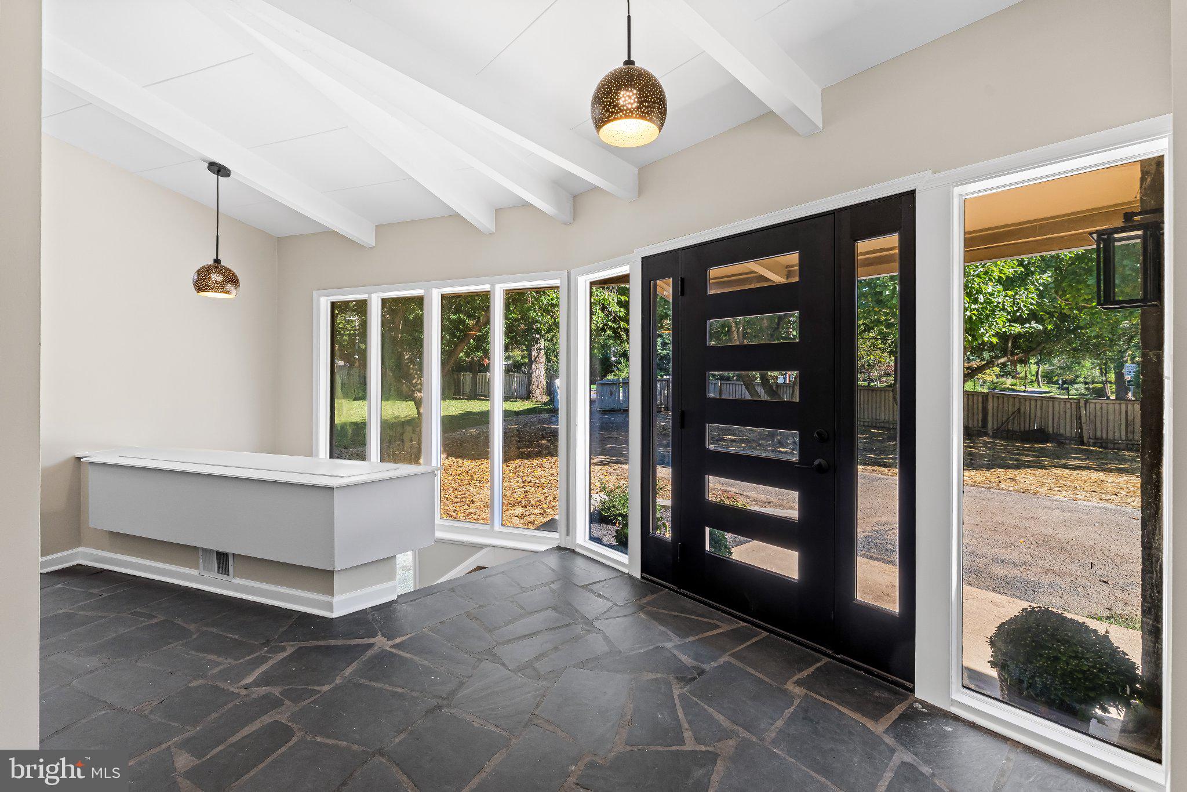
Enter an interest rate to see your estimated monthly payment.Set on a beautiful one acre lot with a U shaped driveway, this expansive 4,500 square foot contemporary rancher offers seven bedrooms, three full baths, generous living spaces, and a layout filled with possibilities. Recently updated by its longtime owners in preparation for its next chapter, the home combines distinctive architectural details with extensive improvements throughout. Step inside to an impressive open floor plan where soaring vaulted ceilings with exposed wood beams immediately draw your eye. Hardwood floors extend through the main living areas, while a dramatic wall of floor to ceiling windows spans the rear of the home, filling the space with natural light and showcasing peaceful wooded views. A two sided fireplace creates a striking focal point between the living and dining areas, adding warmth and character to both spaces. The kitchen offers new appliances along with a separate eat in area and convenient half bath. The main level features four spacious bedrooms, all with ceilings over nine feet. The hall bath includes a soaking tub, while the primary suite offers its own private bath with a walk in shower and new vanity. Step outside from the primary bedroom onto a private balcony overlooking the wooded setting. The finished lower level provides an incredible amount of additional living and entertaining space. An exceptionally large recreation room continues the home's connection to the outdoors with another wall of windows spanning the rear. A bar area opens conveniently to the lower level patio, creating a great setup for entertaining indoors and out. Three additional bedrooms and a full hall bath provide tremendous flexibility for guests, extended family, hobbies, or additional work from home space. The lower level also includes a large cedar closet, additional storage, a laundry and utility room, and a separate bonus room that could serve as an office, gym, hobby room, or additional storage. Recent improvements include fresh interior paint throughout, refinished hardwood floors on the main level, new LVP flooring throughout the lower level, new lighting, new appliances, a new front door and kitchen door, and a new air conditioning system. Located in Ferry Farms, a sought after water privileged community along the Severn River, the property offers the opportunity to enjoy the Annapolis waterfront lifestyle while still having the privacy and space of a full acre. Just across the Severn River from the U.S. Naval Academy and convenient to downtown Annapolis, the location offers a unique combination of water access, natural surroundings, and proximity to everything Annapolis has to offer. With more than 4,500 square feet of living space, seven bedrooms, multiple gathering areas, walls of windows, wooded views, and an acre of property, this is a truly unique home. Thoughtfully refreshed by owners who have loved and cared for it, the home is ready to welcome its next owner while still offering plenty of opportunity to personalize the space and make it your own.
| 2 days ago | Status changed to Active | |
| 2 days ago | Listing updated with changes from the MLS® | |
| 3 days ago | Listing first seen on site |

The real estate listing information is provided by Bright MLS is for the consumer's personal, non-commercial use and may not be used for any purpose other than to identify prospective properties consumer may be interested in purchasing. Any information relating to real estate for sale or lease referenced on this web site comes from the Internet Data Exchange (IDX) program of the Bright MLS. This web site references real estate listing(s) held by a brokerage firm other than the broker and/or agent who owns this web site. The accuracy of all information is deemed reliable but not guaranteed and should be personally verified through personal inspection by and/or with the appropriate professionals. Properties in listings may have been sold or may no longer be available. The data contained herein is copyrighted by Bright MLS and is protected by all applicable copyright laws. Any unauthorized collection or dissemination of this information is in violation of copyright laws and is strictly prohibited. Copyright © 2020 Bright MLS. All rights reserved.
Did you know? You can invite friends and family to your search. They can join your search, rate and discuss listings with you.