
1138 VALLEY DRIVEPASADENA, MD 21122
Mortgage Calculator
Monthly Payment (Est.)
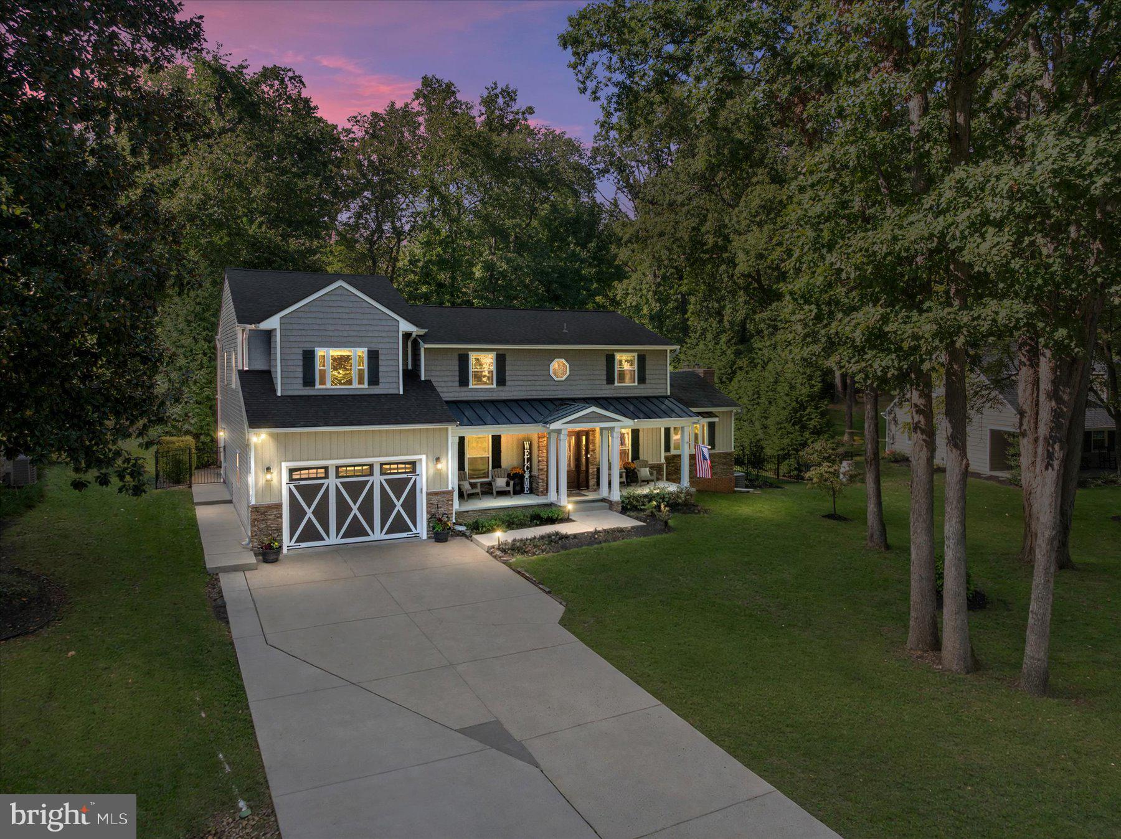
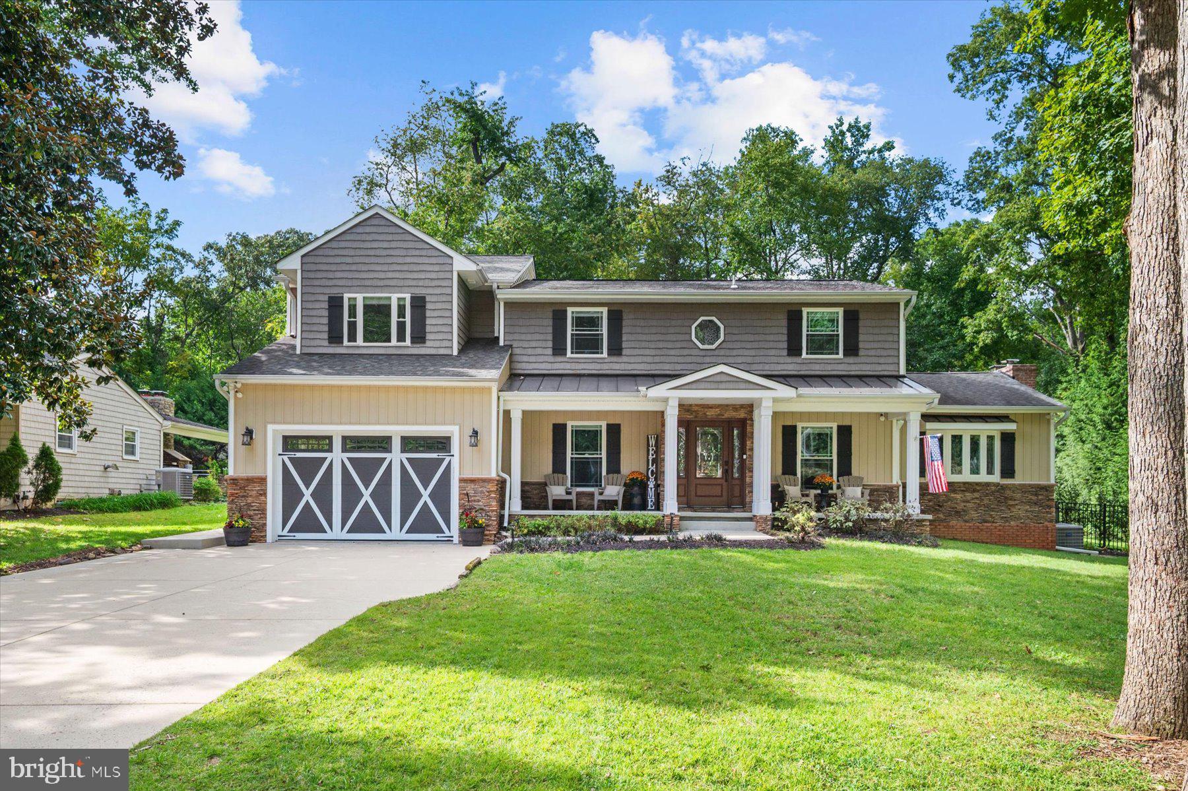
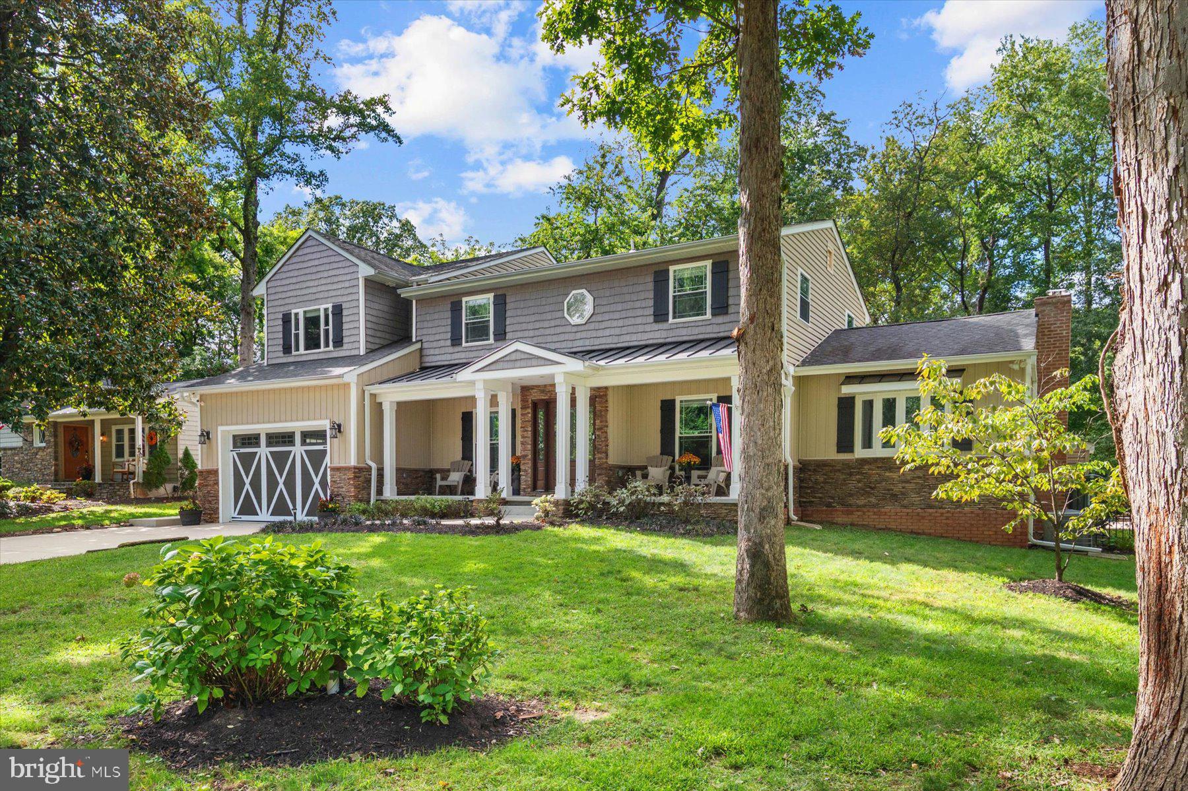
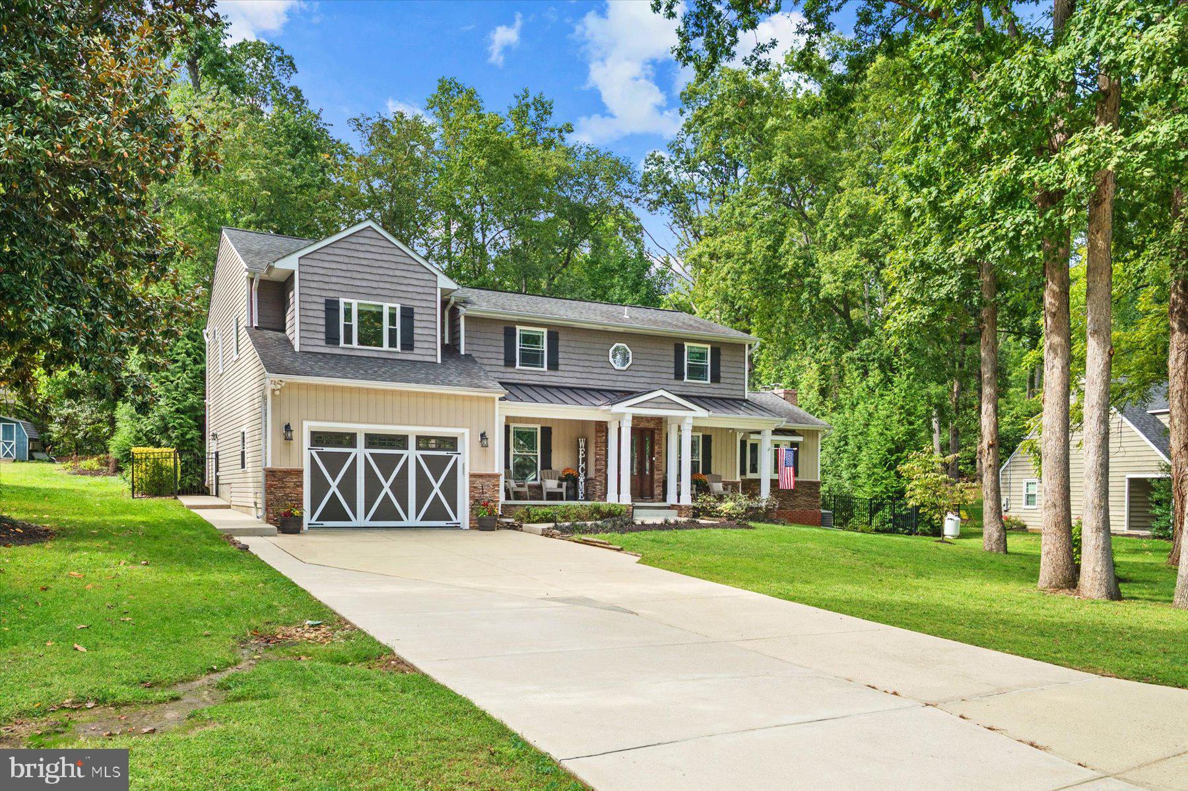
Enter an interest rate to see your estimated monthly payment.RARE FIND...... Originally built by Koch Homes and extensively updated over the years, this impressive Craftsman-style Colonial offers 4 bedrooms, 4.5 baths, and approximately 3,900 square feet of total space, including the basement, plus an oversized 786-square-foot attached garage. Featuring two primary suites, generous living spaces, extensive improvements, and an incredible backyard retreat, this home offers an exceptional combination of character, comfort, and Chesapeake Bay lifestyle. At the heart of the home is a beautifully appointed kitchen featuring Silestone quartz countertops, a large center island, generous pantry space, two sinks, and GE Profile appliances, including an Advantium 120 that provides the flexibility of a 3 oven or microwave use. A high-efficiency wood stove insert adds warmth and character, while dual-zone HVAC systems provide comfort throughout the home. The primary suite features a spa-inspired bath finished extensively in stone and designed for relaxation, with dual shower heads, body jets, a rain shower head, and a freestanding claw-foot tub that is both jetted and heated. A second primary suite provides additional flexibility for guests, extended family, or multigenerational living. The fully finished basement expands the home's living and entertaining space and includes a full bathroom along with a separate exterior entrance providing direct access to the pool area. Step outside and the backyard becomes a destination of its own. The heated saltwater in-ground pool features waterfalls, additional water features, a tanning shelf, and diving rock, all surrounded by an expansive travertine patio—creating an outstanding setting for entertaining, relaxing, and enjoying summer days at home. The oversized 786-square-foot attached garage provides excellent additional space, while the widened driveway offers parking for up to six vehicles. Additional features include 400-amp electrical service with a generator hookup and a BAT septic system installed as part of the home's extensive improvements. Since 2015, numerous updates have been completed, including siding, windows, roof and metal roofing, flooring, one HVAC system, oil tank, well pump, septic system, and much more. Located in a water-oriented community, residents can enjoy access to the community boat ramp, boat slips available for an additional fee, waterfront park and picnic area, playground, and basketball court. From the Craftsman-inspired character and extensively updated interior to the resort-style backyard and access to the water, this property offers a unique opportunity and is just minutes from route 100 which gives easy access to Baltimore, Annapolis, Ft Meade and Washington DC.
| 5 days ago | Listing updated with changes from the MLS® | |
| 5 days ago | Status changed to Active | |
| 7 days ago | Listing first seen on site |

The real estate listing information is provided by Bright MLS is for the consumer's personal, non-commercial use and may not be used for any purpose other than to identify prospective properties consumer may be interested in purchasing. Any information relating to real estate for sale or lease referenced on this web site comes from the Internet Data Exchange (IDX) program of the Bright MLS. This web site references real estate listing(s) held by a brokerage firm other than the broker and/or agent who owns this web site. The accuracy of all information is deemed reliable but not guaranteed and should be personally verified through personal inspection by and/or with the appropriate professionals. Properties in listings may have been sold or may no longer be available. The data contained herein is copyrighted by Bright MLS and is protected by all applicable copyright laws. Any unauthorized collection or dissemination of this information is in violation of copyright laws and is strictly prohibited. Copyright © 2020 Bright MLS. All rights reserved.