
555 LEVANNA LANEGLEN BURNIE, MD 21060
Mortgage Calculator
Monthly Payment (Est.)
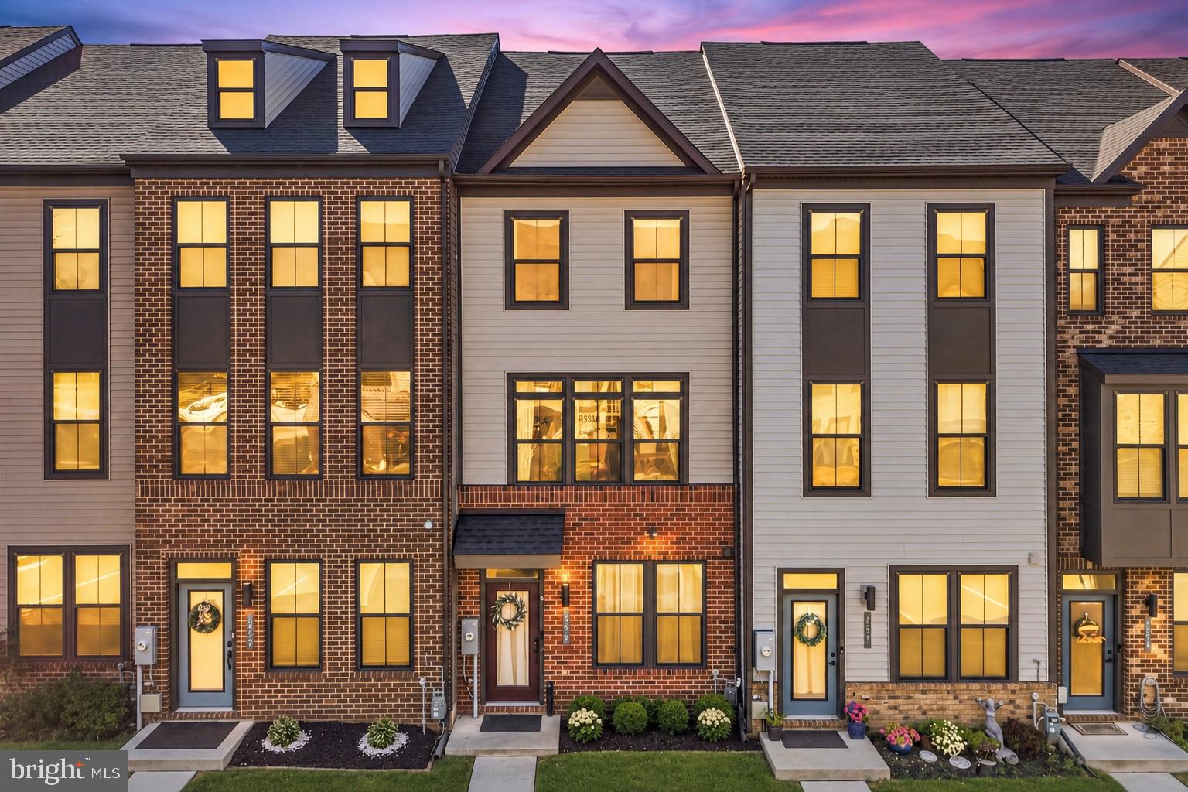
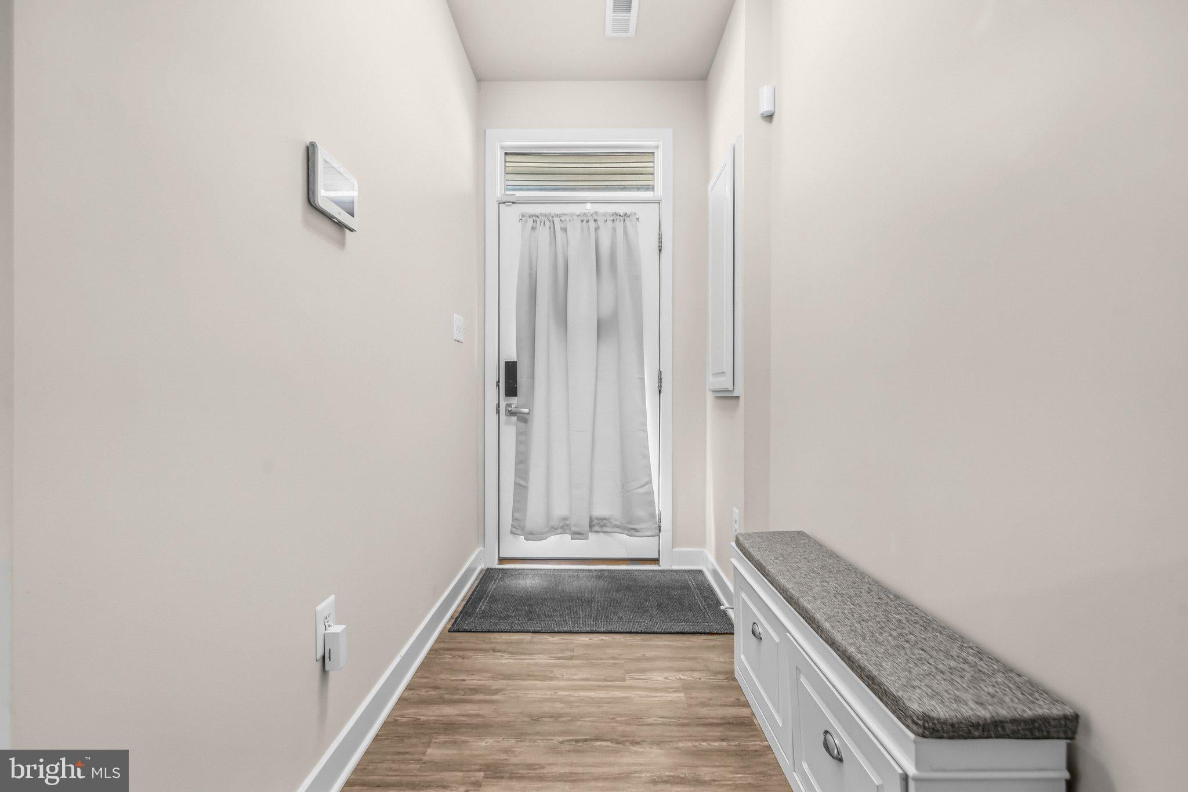
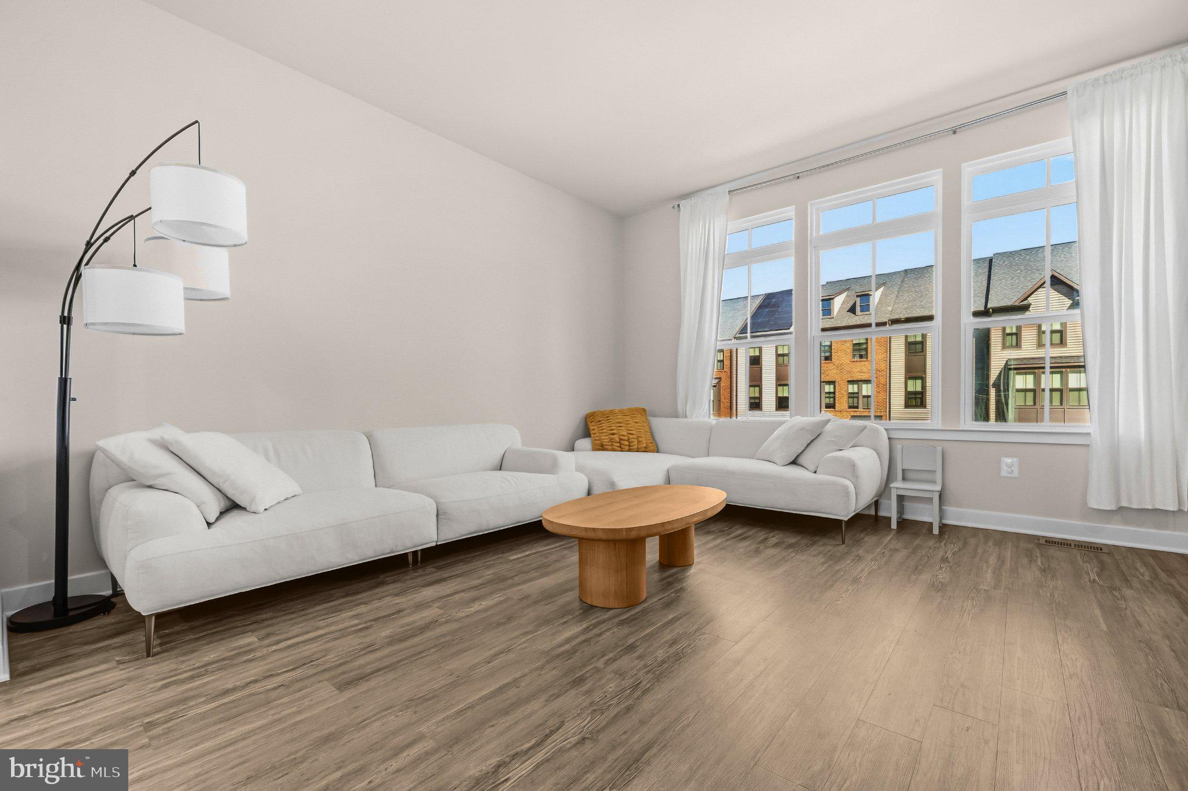
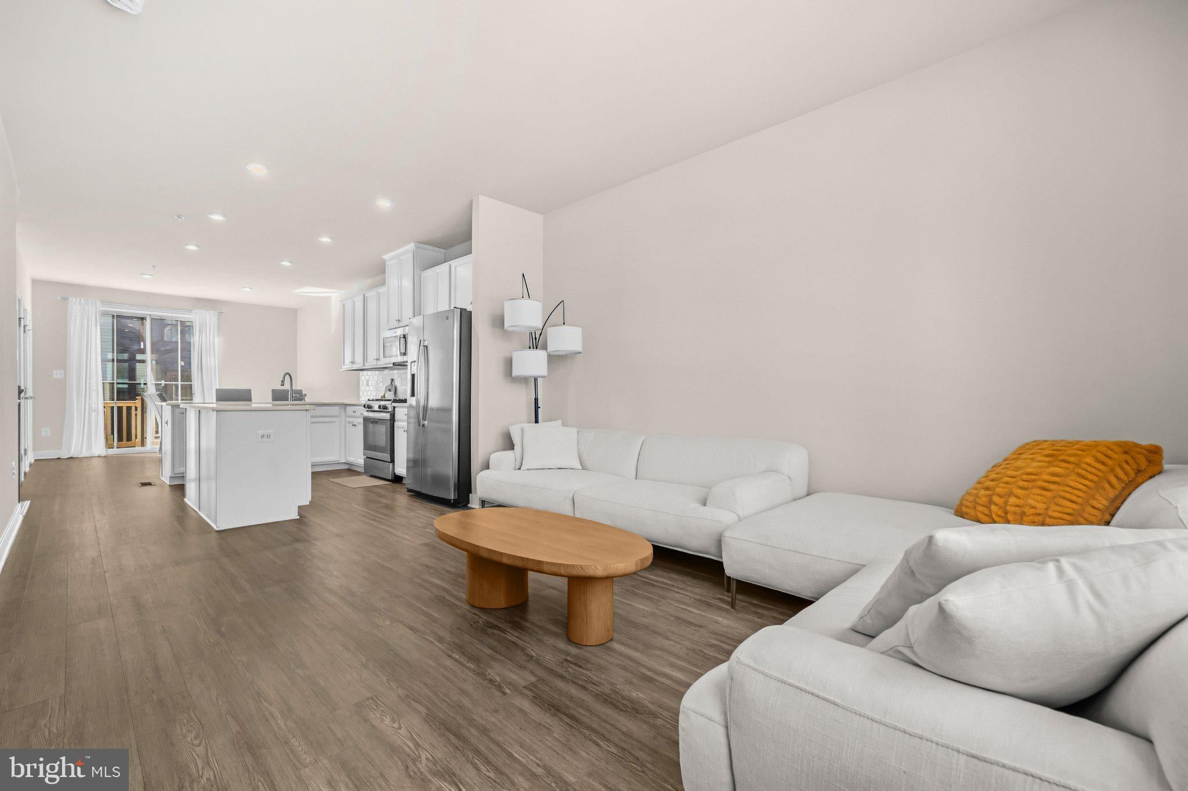
Enter an interest rate to see your estimated monthly payment.Welcome to this beautifully maintained 3-bedroom, 3.5-bath townhome in Tanyard Shores, built in 2021 and offering three finished levels of comfortable living space. The bright, open main level features a spacious living area, dining area, and well-appointed kitchen with granite countertops, stainless steel appliances, recessed lighting, and luxury vinyl plank flooring. The upper level offers two bedrooms, including a spacious primary suite with a private bath and walk-in closet, while the entry level provides an additional bedroom and full bath—ideal for guests, a home office, or flexible living space. Additional highlights include a finished recreation area, tankless water heater, two assigned parking spaces, and access to Tanyard Shores amenities including a pool, clubhouse, fitness center, trails, dog park, and waterfront areas. Conveniently located near MD-100, I-97, I-695, shopping, dining, BWI, Fort Meade, Annapolis, and Baltimore.
| 4 days ago | Listing updated with changes from the MLS® | |
| 4 days ago | Listing first seen on site |

The real estate listing information is provided by Bright MLS is for the consumer's personal, non-commercial use and may not be used for any purpose other than to identify prospective properties consumer may be interested in purchasing. Any information relating to real estate for sale or lease referenced on this web site comes from the Internet Data Exchange (IDX) program of the Bright MLS. This web site references real estate listing(s) held by a brokerage firm other than the broker and/or agent who owns this web site. The accuracy of all information is deemed reliable but not guaranteed and should be personally verified through personal inspection by and/or with the appropriate professionals. Properties in listings may have been sold or may no longer be available. The data contained herein is copyrighted by Bright MLS and is protected by all applicable copyright laws. Any unauthorized collection or dissemination of this information is in violation of copyright laws and is strictly prohibited. Copyright © 2020 Bright MLS. All rights reserved.