
GLEN BURNIE, MD 21060
Mortgage Calculator
Monthly Payment (Est.)
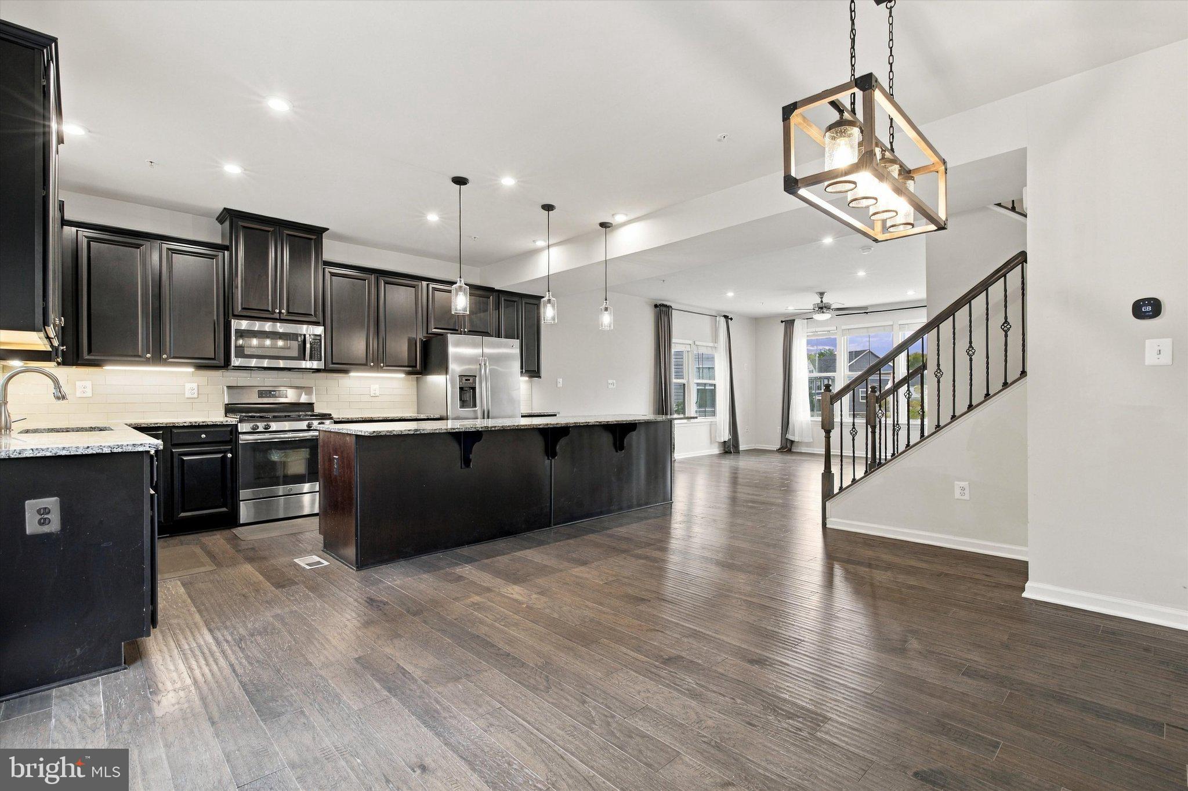
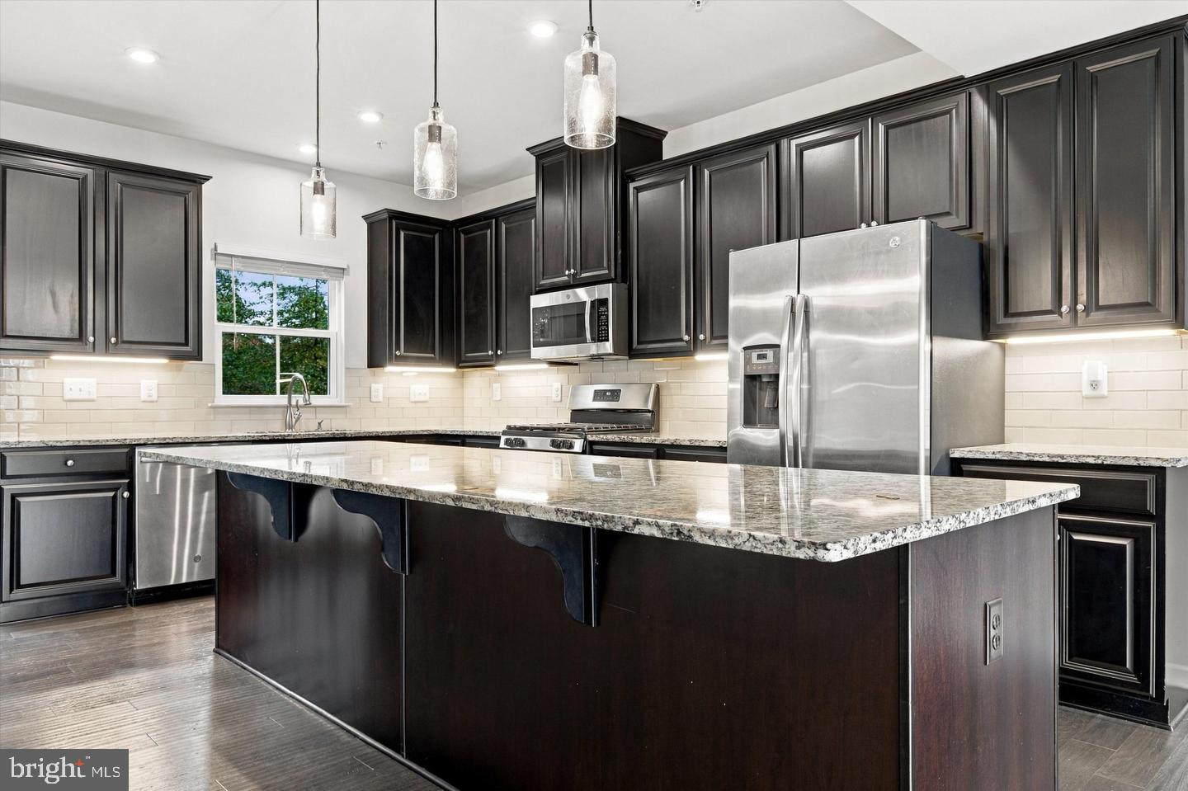
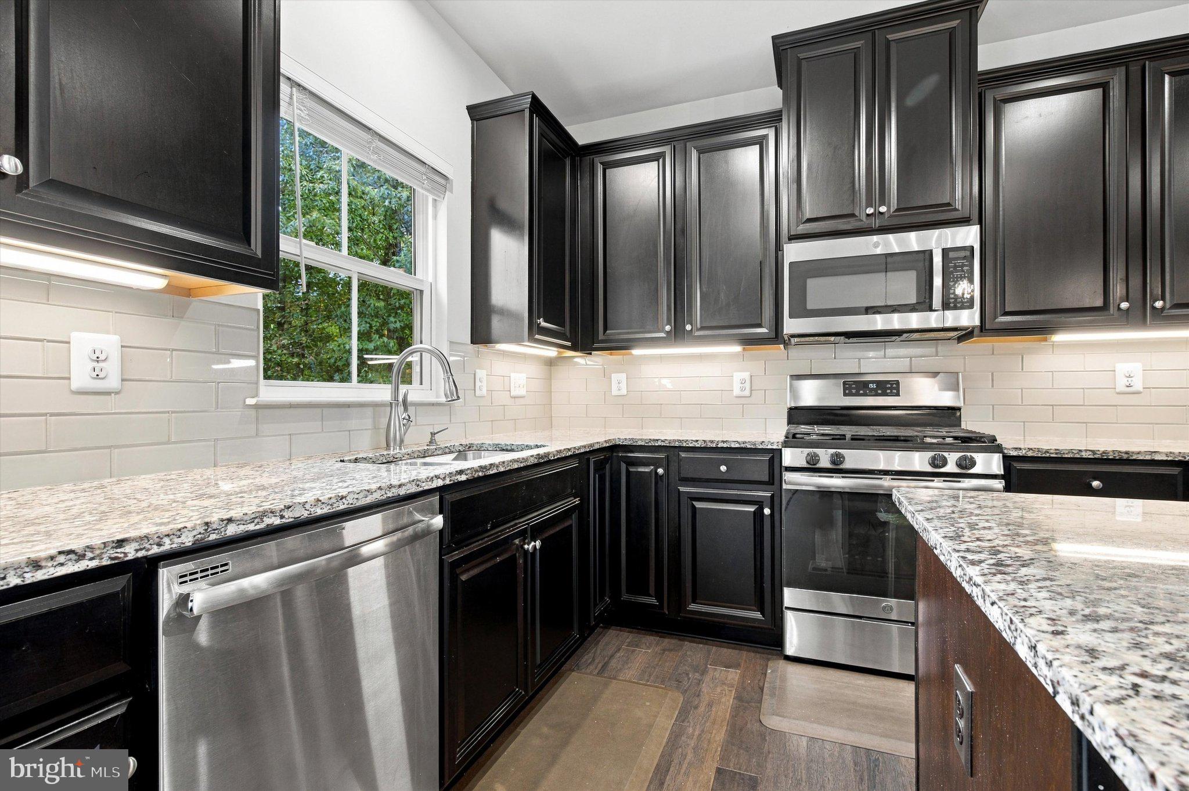
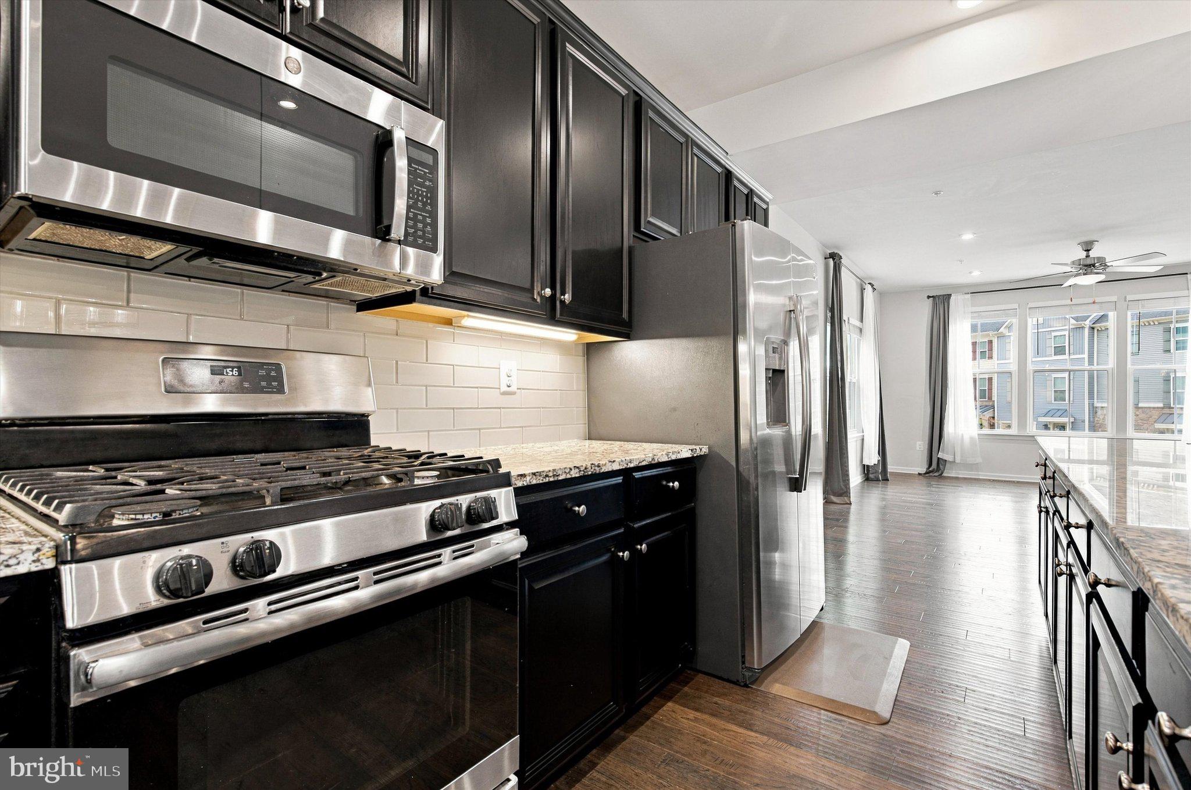
Enter an interest rate to see your estimated monthly payment.**WELCOME TO 8249 HICKORY HOLLOW DRIVE IN THE HIGHLY SOUGHT-AFTER CREEKSIDE VILLAGE COMMUNITY!** This stunning end-of-group townhome offers the perfect combination of modern elegance, spacious living, and exceptional privacy, backing to a peaceful setting of mature trees. Featuring 3 bedrooms, 2 full baths, 1 half bath, and approximately 2,192 square feet of beautifully designed living space, this home is sure to impress! Step inside to discover an inviting open-concept floor plan featuring soaring 9-foot ceilings, gorgeous wide-plank hardwood flooring, and an abundance of natural light from the additional windows afforded by its desirable end-unit location. The heart of the home is the impressive gourmet kitchen, showcasing granite countertops, stainless steel appliances, a custom tile backsplash, and an expansive 11-foot granite breakfast bar peninsula—perfect for entertaining, casual dining, or gathering with family and friends. The spacious living and dining areas flow seamlessly together, creating an ideal setting for both everyday living and special occasions. Step outside onto the oversized rear deck overlooking mature woods, offering a wonderful extension of your living space for outdoor dining, entertaining, or simply relaxing. The additional paver patio area beneath the deck provides even more usable outdoor space. Upstairs, you'll find three generously sized bedrooms, including the primary suite with a private bath. The finished lower level offers flexible living space, perfect for a recreation room, game room, home office, or additional entertaining area. A two-car front-entry garage and two-car driveway provide the convenience of parking for up to four vehicles. Residents of Creekside Village enjoy an impressive array of resort-style amenities, including an outdoor swimming pool, clubhouse, fitness center, basketball courts, playgrounds, walking paths, and beautifully maintained common areas. Conveniently located near major commuter routes, shopping, dining, and everyday conveniences, this exceptional home offers the perfect balance of comfort, community, and accessibility. **DON'T MISS YOUR OPPORTUNITY TO OWN THIS BEAUTIFUL END-OF-GROUP TOWNHOME WITH A PRIVATE WOODED BACKDROP IN CREEKSIDE VILLAGE! SCHEDULE YOUR PRIVATE SHOWING TODAY!**
| 5 days ago | Listing updated with changes from the MLS® | |
| 6 days ago | Listing first seen on site |

The real estate listing information is provided by Bright MLS is for the consumer's personal, non-commercial use and may not be used for any purpose other than to identify prospective properties consumer may be interested in purchasing. Any information relating to real estate for sale or lease referenced on this web site comes from the Internet Data Exchange (IDX) program of the Bright MLS. This web site references real estate listing(s) held by a brokerage firm other than the broker and/or agent who owns this web site. The accuracy of all information is deemed reliable but not guaranteed and should be personally verified through personal inspection by and/or with the appropriate professionals. Properties in listings may have been sold or may no longer be available. The data contained herein is copyrighted by Bright MLS and is protected by all applicable copyright laws. Any unauthorized collection or dissemination of this information is in violation of copyright laws and is strictly prohibited. Copyright © 2020 Bright MLS. All rights reserved.