
3405 GREENWAY GREEN 106BALTIMORE, MD 21218
Mortgage Calculator
Monthly Payment (Est.)
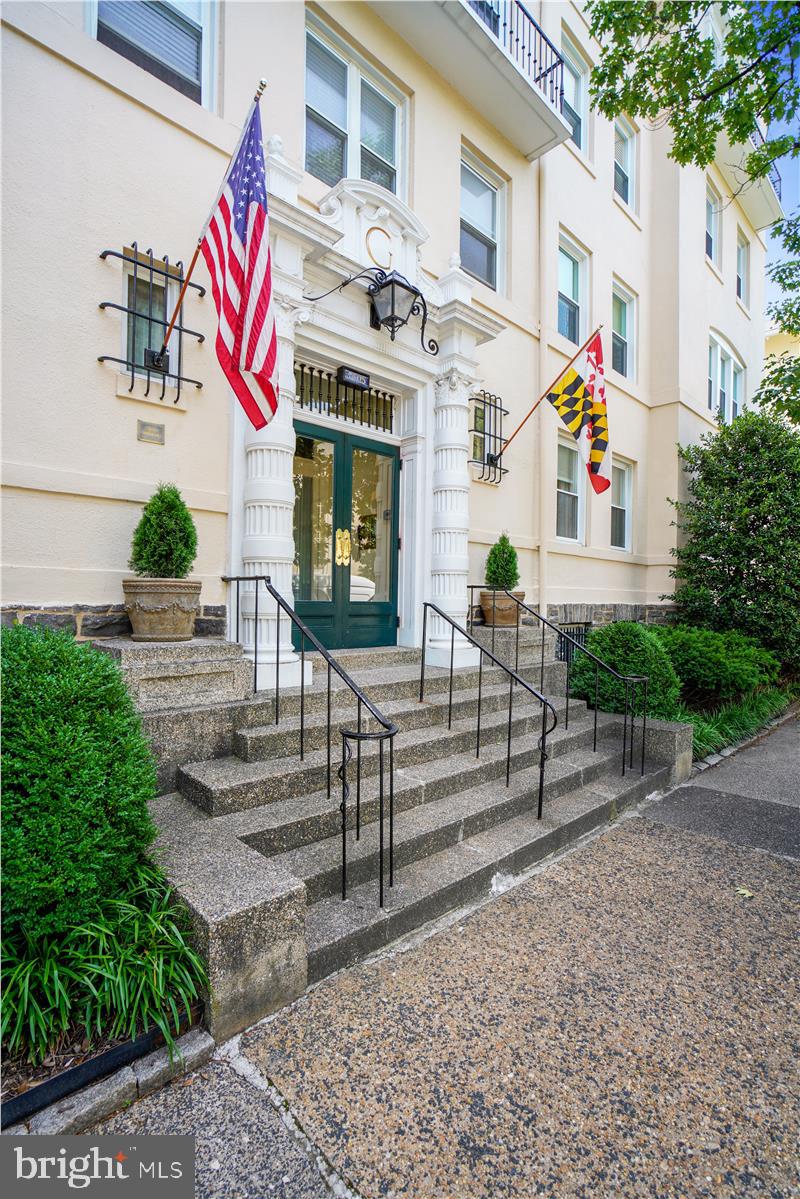
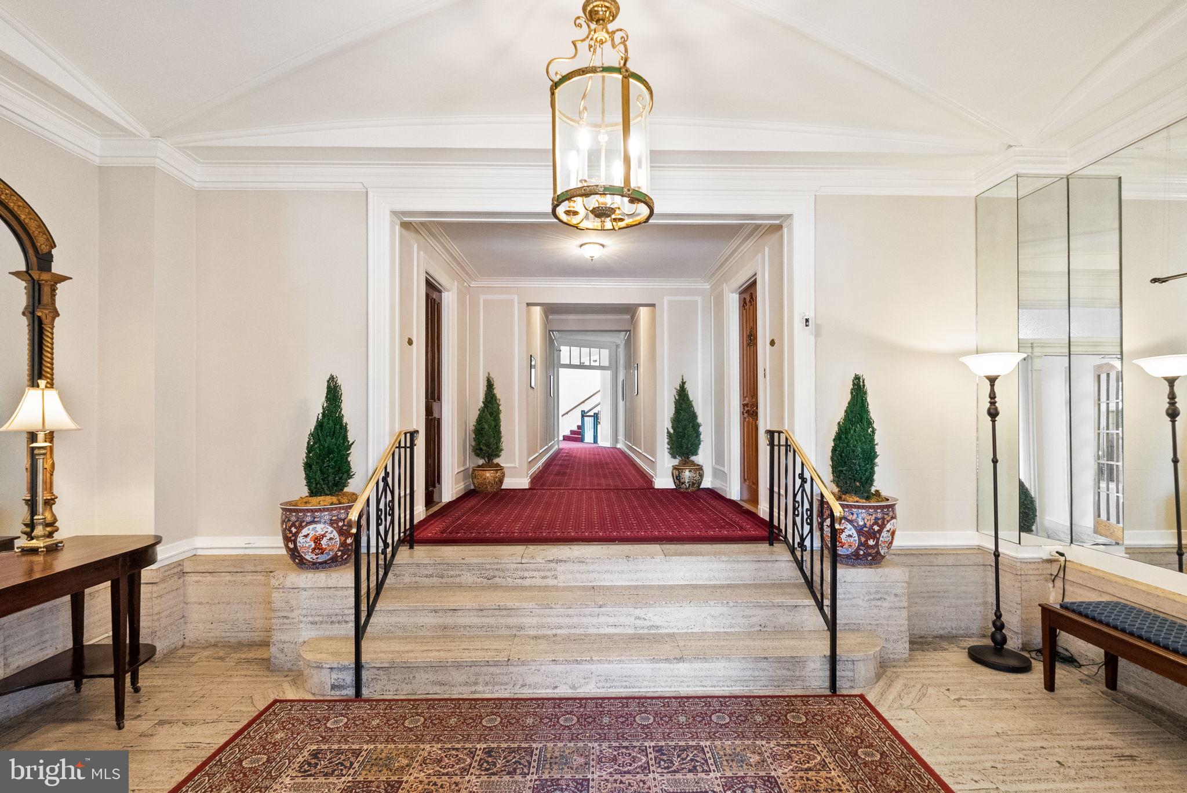
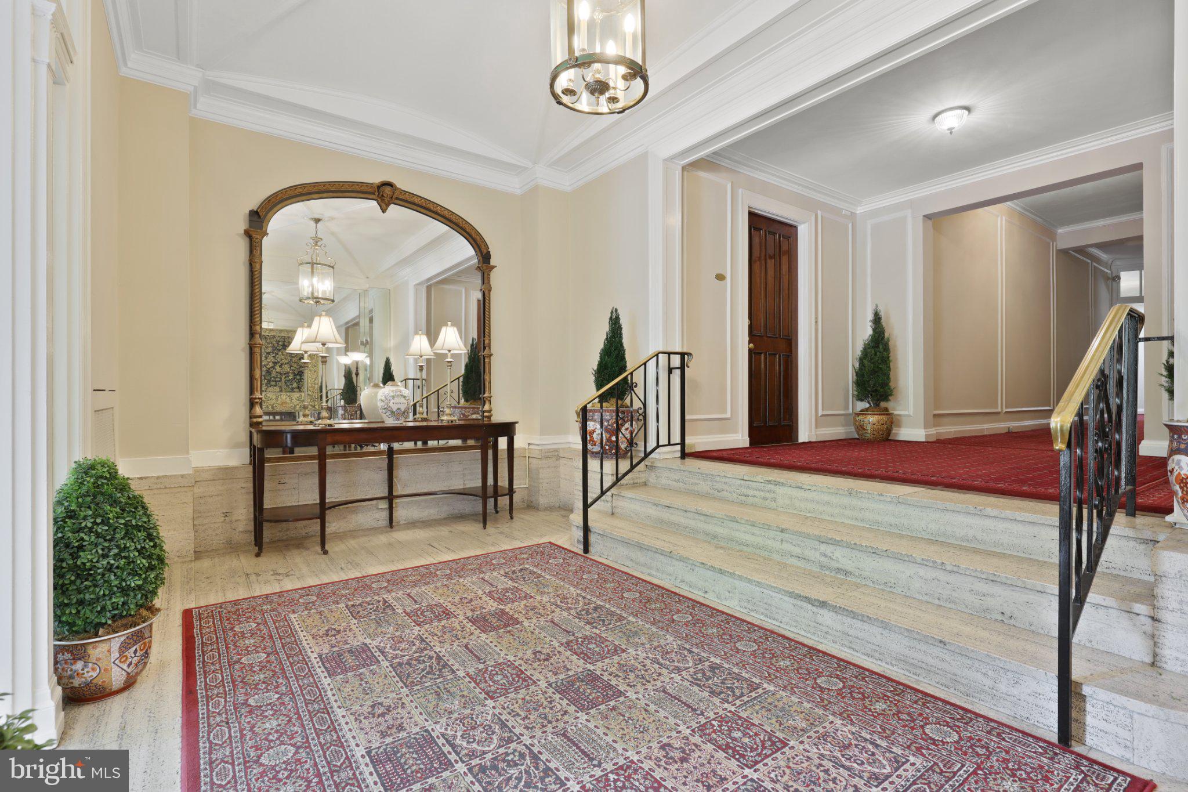
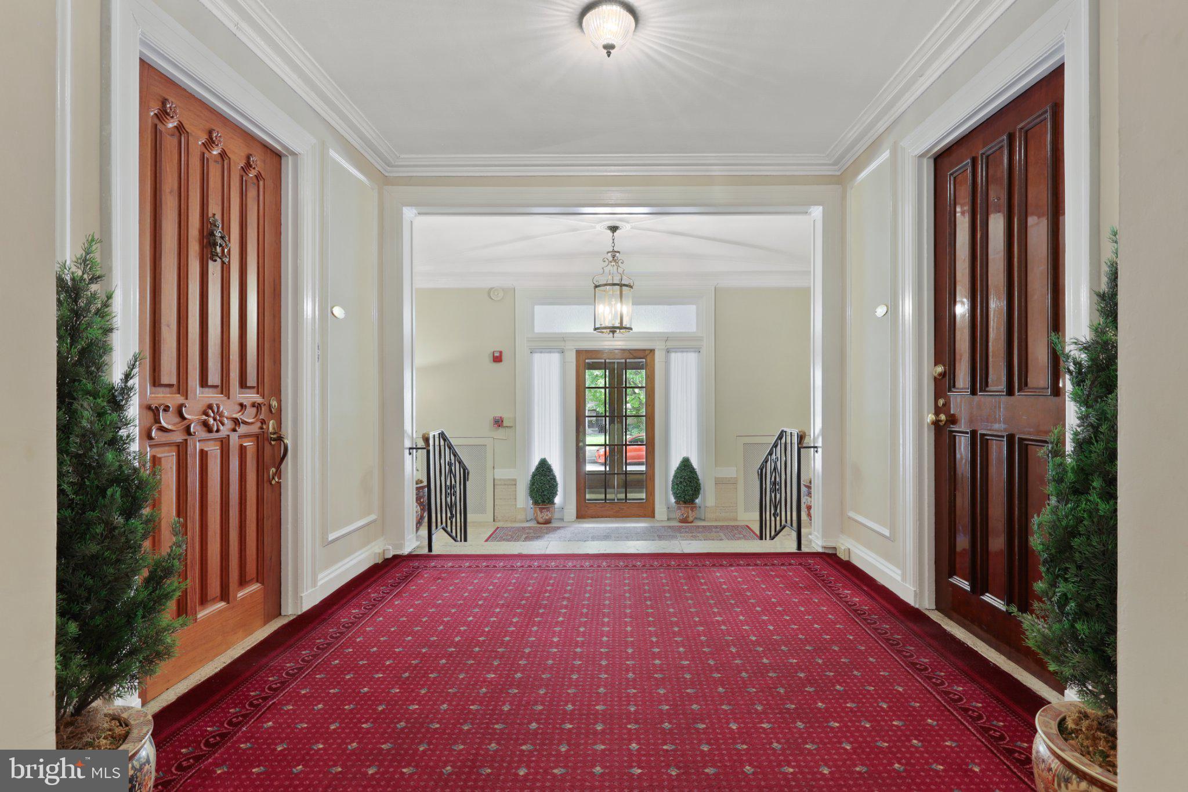
Enter an interest rate to see your estimated monthly payment.Welcome to a truly special offering at The Geneva. Available for the first time in 15 years, this expansive first-floor residence (elevated above street level) is the largest unit in the building and offers an extraordinary combination of charm, storage, parking, and location. Ideally located adjacent to the Johns Hopkins University Homewood Campus and just around the corner from the Baltimore Museum of Art, The Geneva, an elevator building, is one of the most sought after boutique condo buildings in the Guilford community. The main level features an inviting foyer, living and dining rooms, a well-appointed kitchen, two bedrooms and two full bathrooms. The spacious primary suite includes an oversized dressing room, previously an additional bedroom, with an abundance of closet space. The second bedroom is currently configured as a home office and cleverly includes a concealed Murphy bed, making it easy to accommodate overnight guests. The lower level of the condo adds even more versatility with a cozy den featuring a decorative fireplace and a full bathroom—an ideal guest retreat, family room, office, or potential additional bedroom. A dedicated in-unit laundry room as well as an additional storage room are found on this level. Storage is truly exceptional: in addition to the generous closets and dressing room, two additional private storage rooms are included with the unit, both conveniently located just outside the unit's lower level door, rather than tucked away in the basement. One of the home’s most coveted features is its two deeded off-street parking spaces, the only unit in the building to offer this exceptional convenience. Outside, enjoy the building’s beautiful shared garden and patio areas, perfect for relaxing, gardening, or enjoying time outdoors. And for animal lovers, pets are welcome. The location is hard to beat, with Johns Hopkins University’s Homewood campus right next door, the Baltimore Museum of Art just around the corner, and convenient access to Baltimore Penn Station and the city beyond. Vibrant, lively neighborhood with shops, restaurants, and coffee shops galore- all right outside your building's door. A rare opportunity to own one of The Geneva’s most distinctive residences. With exceptional square footage, unparalleled storage, two deeded parking spaces, and a wonderfully flexible floor plan this one is ready for its next chapter. Welcome home to easy living!
| yesterday | Status changed to Active | |
| yesterday | Listing updated with changes from the MLS® | |
| 5 days ago | Listing first seen on site |

The real estate listing information is provided by Bright MLS is for the consumer's personal, non-commercial use and may not be used for any purpose other than to identify prospective properties consumer may be interested in purchasing. Any information relating to real estate for sale or lease referenced on this web site comes from the Internet Data Exchange (IDX) program of the Bright MLS. This web site references real estate listing(s) held by a brokerage firm other than the broker and/or agent who owns this web site. The accuracy of all information is deemed reliable but not guaranteed and should be personally verified through personal inspection by and/or with the appropriate professionals. Properties in listings may have been sold or may no longer be available. The data contained herein is copyrighted by Bright MLS and is protected by all applicable copyright laws. Any unauthorized collection or dissemination of this information is in violation of copyright laws and is strictly prohibited. Copyright © 2020 Bright MLS. All rights reserved.