
526 S CURLEY STREETBALTIMORE, MD 21224
Mortgage Calculator
Monthly Payment (Est.)
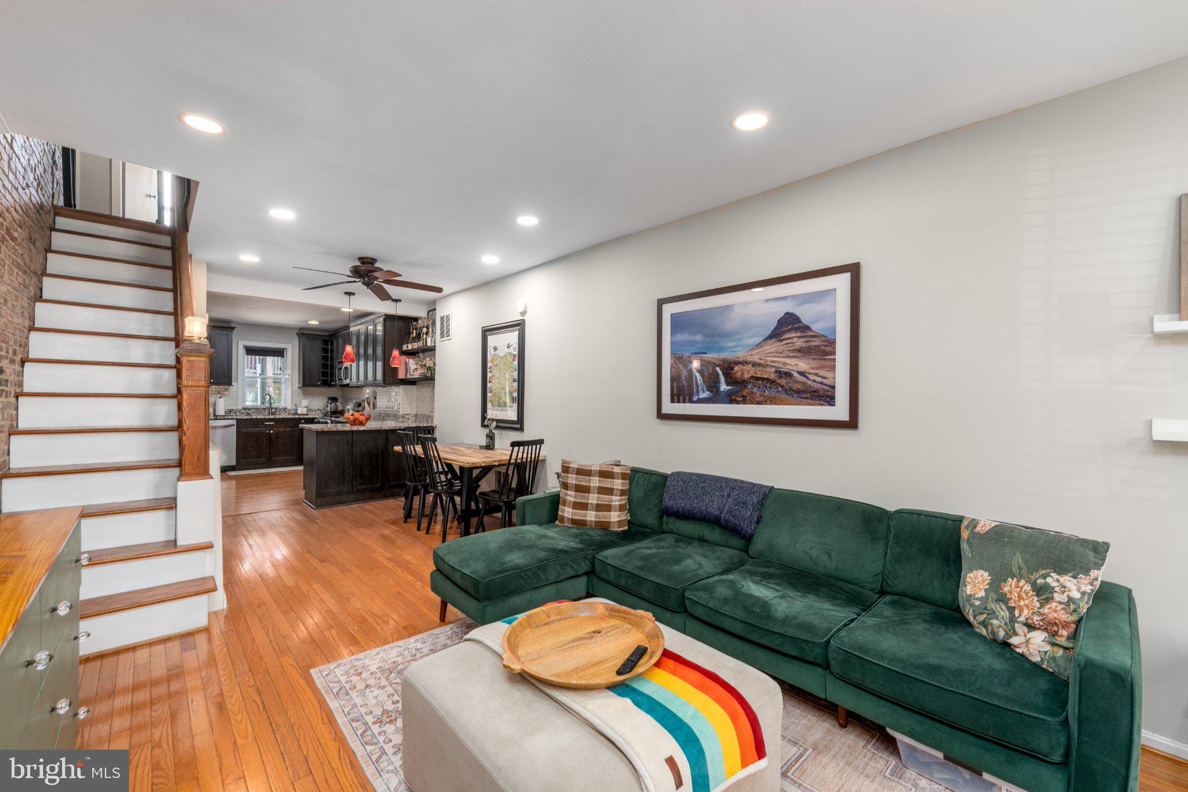
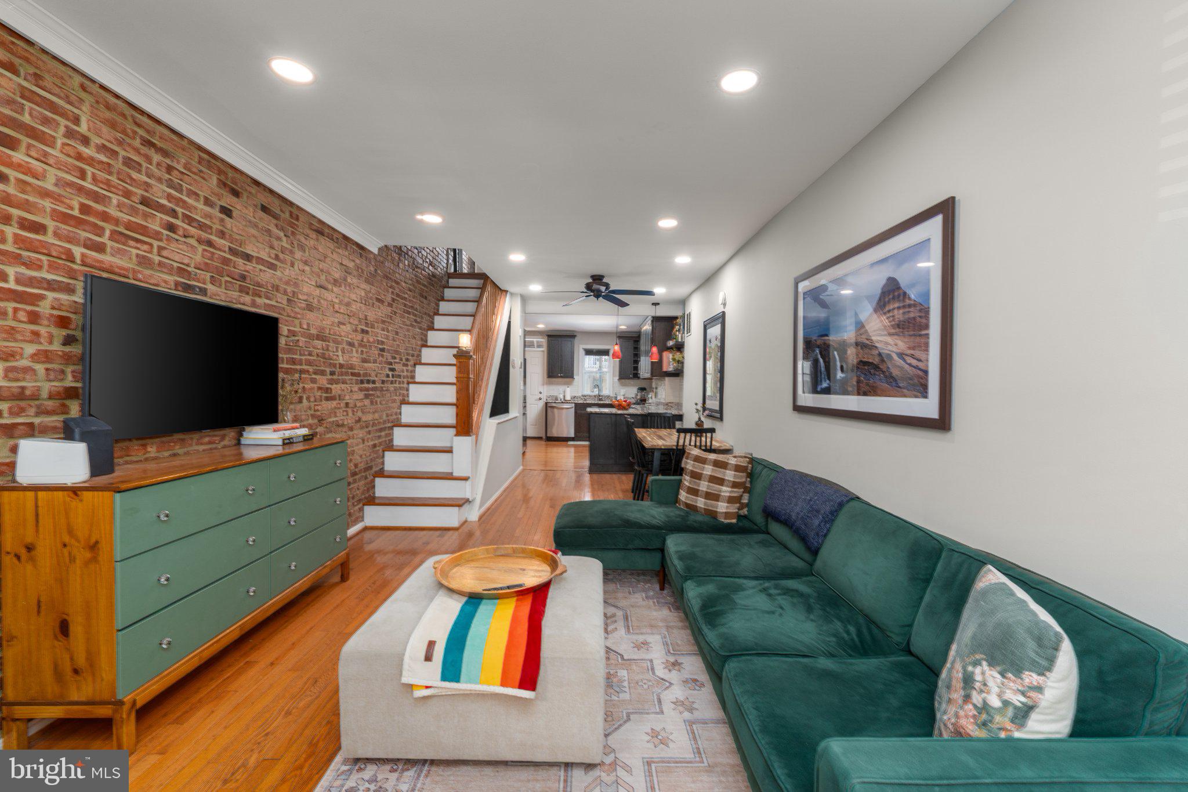
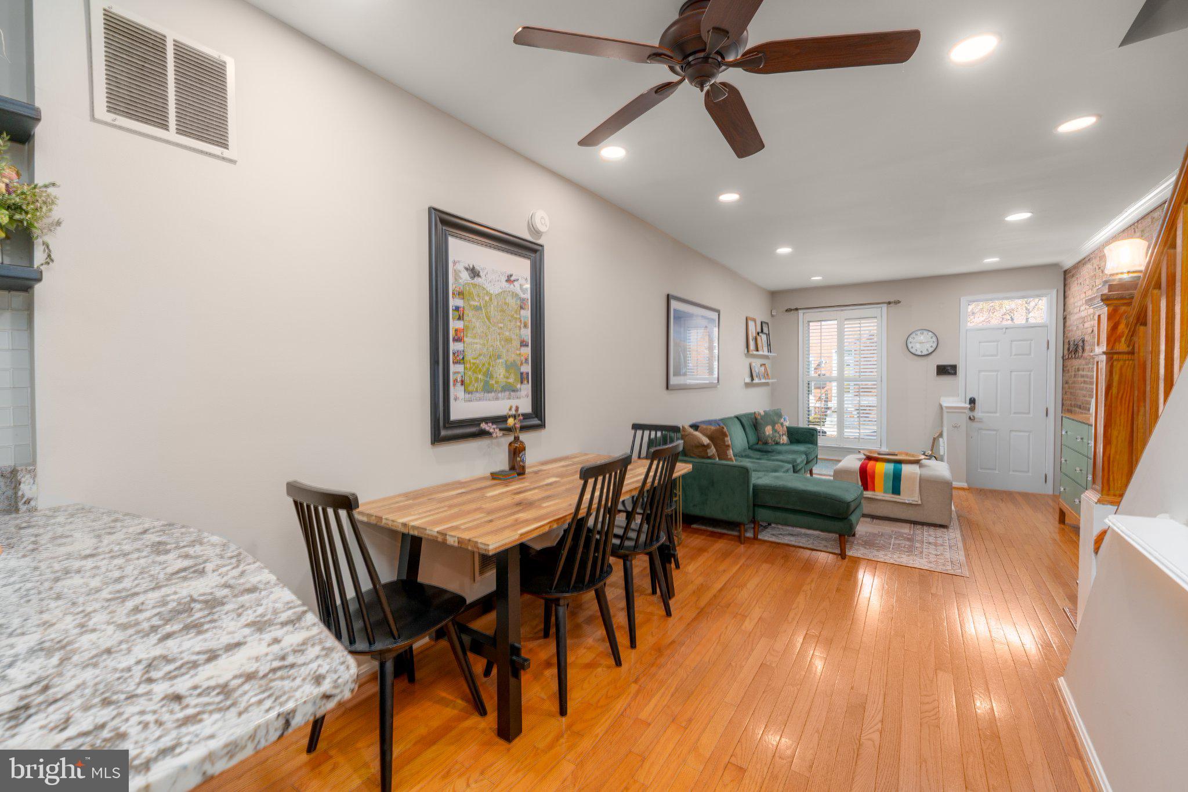
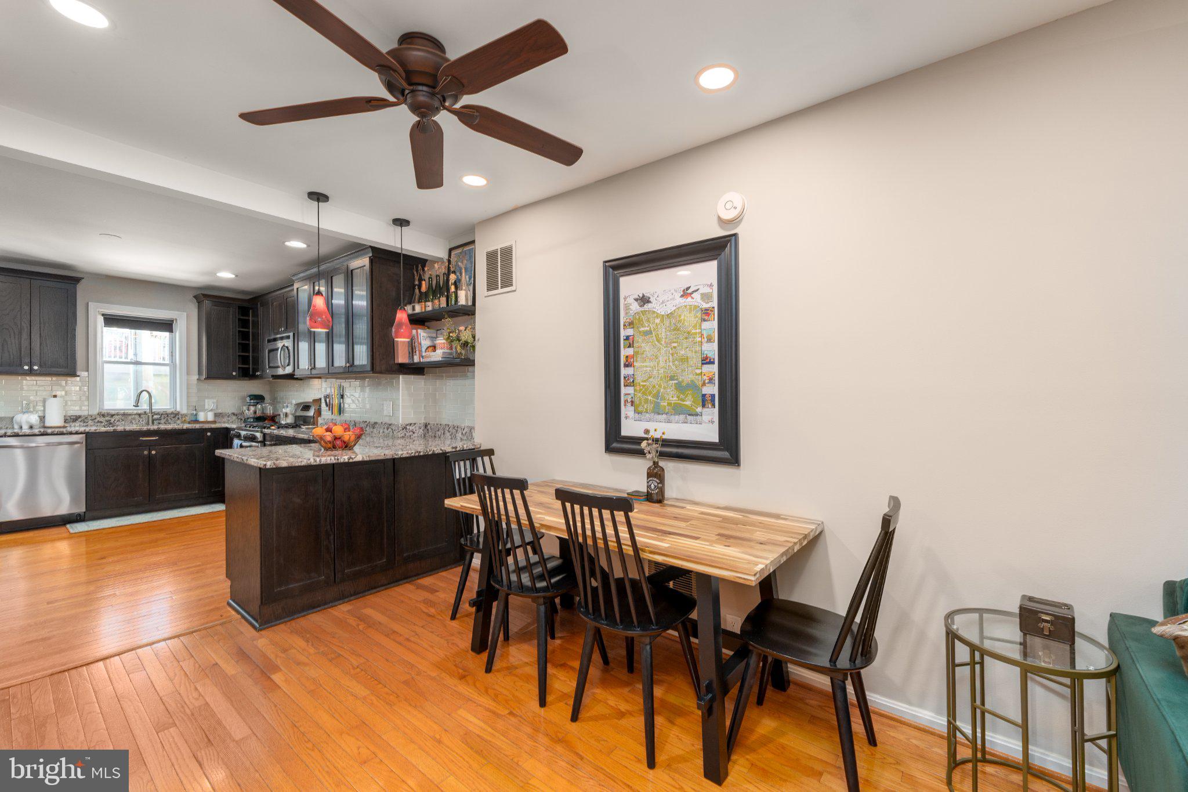
Enter an interest rate to see your estimated monthly payment.Canton is at its best when the house gives you as much as the neighborhood does. At 526 S Curley, just under 1,400 square feet of finished space unfolds across three exceptionally functional levels, with high ceilings, private parking and a location just a couple of blocks from Patterson Park. The main level has the scale and flow that make a rowhome feel effortless. High ceilings add volume, hardwood floors bring warmth, and the living and dining spaces are open to one another without becoming one indistinguishable room. The kitchen is generous at approximately 11' x 15', giving it enough presence to be part of the gathering rather than tucked away from it. Upstairs, two well-proportioned bedrooms include a spacious primary with a walk-in closet, along with a full bath. But the real advantage of this house is how much more it offers beyond the expected two-level Canton footprint. The lower level was dug out and completely finished as part of permitted work, creating another true level of living with high ceilings, a bedroom, full bath and separate office. Whether that becomes guest space, a private work-from-home setup, a gym or a media room, it gives the house the flexibility to change with the way you live. And then there is the parking. A private rear parking pad means coming home without the nightly search for a space — a small luxury that quickly becomes one of the things you value most about living here. Outside the front door, the best of Canton is close at hand. Patterson Park is just a couple of blocks away, with Canton Square, neighborhood restaurants and coffee shops, fitness studios, the waterfront and Canton Crossing all within easy reach. The home is also currently zoned for Hampstead Hill Academy. What makes 526 S Curley compelling is not any one feature, but how much it brings together: three bedrooms, two full baths, a dedicated office, just under 1,400 finished square feet, high ceilings on both the main and lower levels and private parking — all while keeping you firmly in the Canton lifestyle. At $365,000, you are not choosing between location and livability. Here, you get both.
| 2 days ago | Listing updated with changes from the MLS® | |
| 2 days ago | Listing first seen on site |

The real estate listing information is provided by Bright MLS is for the consumer's personal, non-commercial use and may not be used for any purpose other than to identify prospective properties consumer may be interested in purchasing. Any information relating to real estate for sale or lease referenced on this web site comes from the Internet Data Exchange (IDX) program of the Bright MLS. This web site references real estate listing(s) held by a brokerage firm other than the broker and/or agent who owns this web site. The accuracy of all information is deemed reliable but not guaranteed and should be personally verified through personal inspection by and/or with the appropriate professionals. Properties in listings may have been sold or may no longer be available. The data contained herein is copyrighted by Bright MLS and is protected by all applicable copyright laws. Any unauthorized collection or dissemination of this information is in violation of copyright laws and is strictly prohibited. Copyright © 2020 Bright MLS. All rights reserved.