
11103 WILDER WAYOWINGS MILLS, MD 21117
Mortgage Calculator
Monthly Payment (Est.)
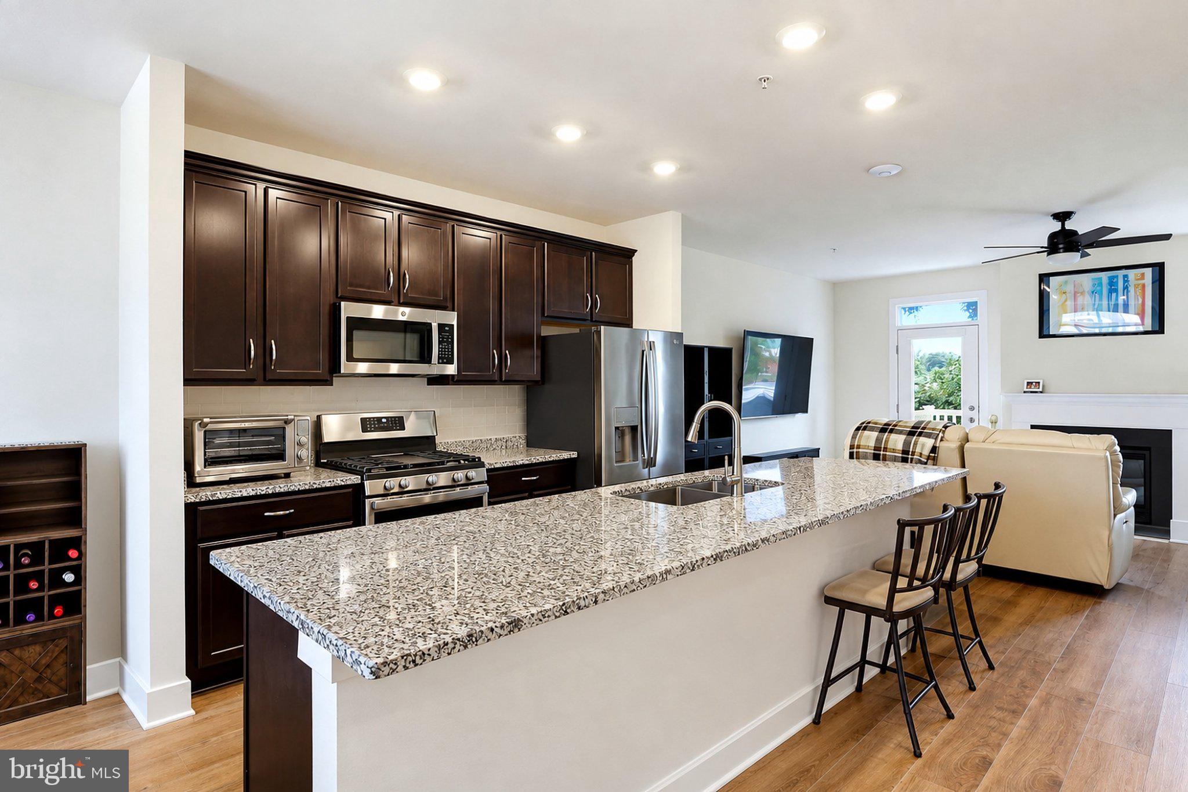
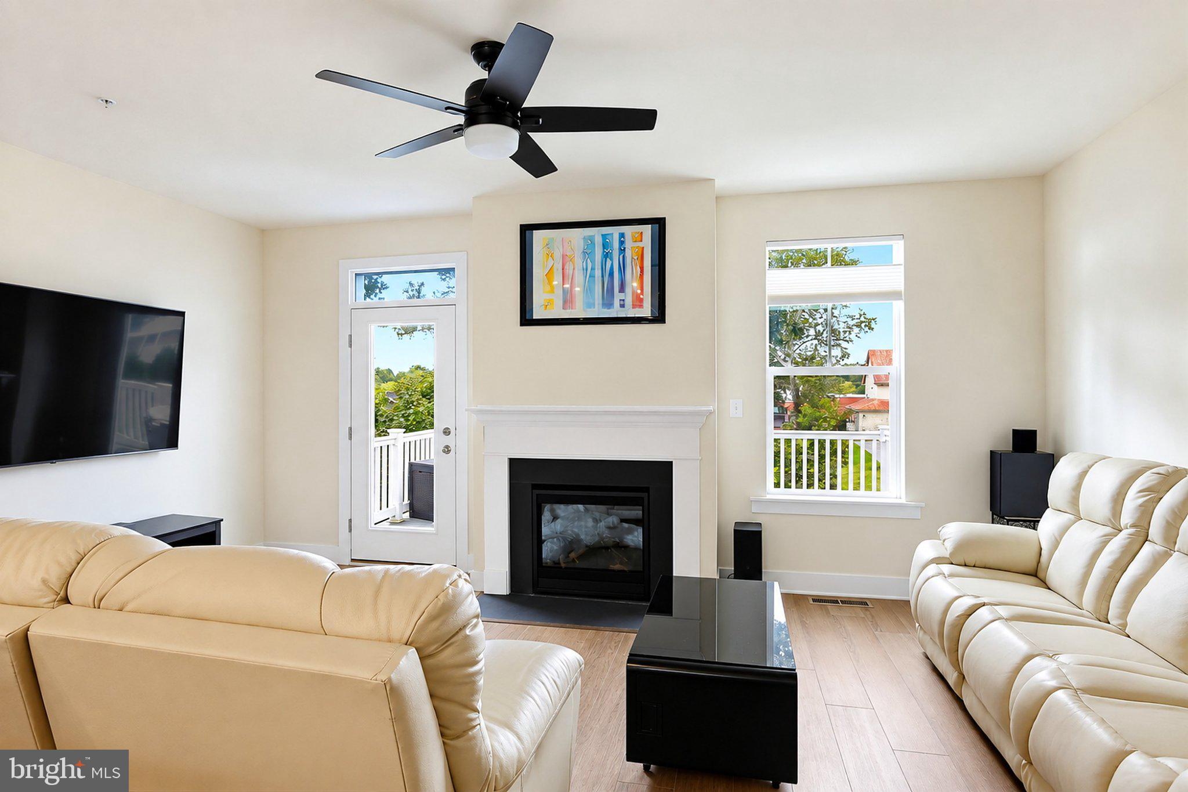
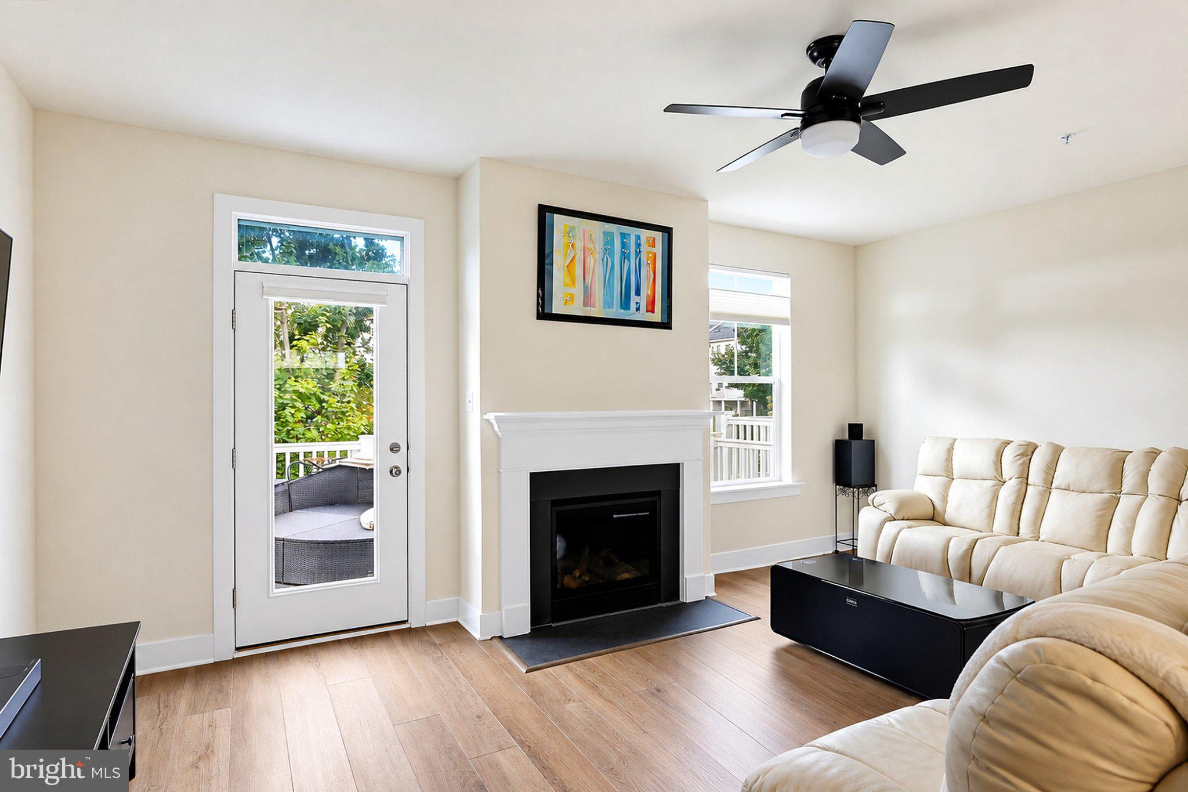
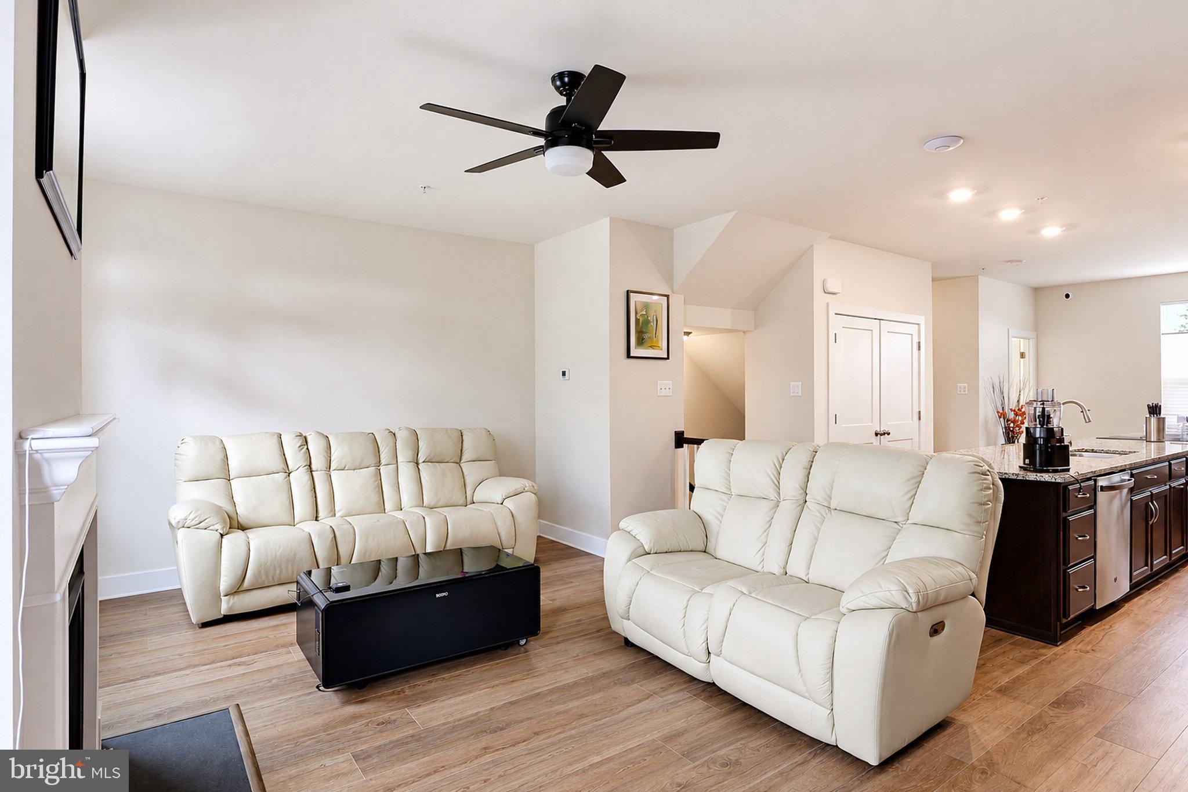
Enter an interest rate to see your estimated monthly payment.Welcome home to this beautifully maintained 2022-built townhome offering modern style, smart-home convenience, and a versatile three-level floor plan. Featuring smart shades/blinds and smart fans throughout, this home combines everyday comfort with thoughtful upgrades. The upper main living level offers an inviting and light-filed open concept layout designed for both relaxing and entertaining. The spacious living room features a gas fireplace and direct access to the deck, perfect for morning coffee, outdoor dining, or unwinding at the end of the day. The adjoining upgraded kitchen is bright and thoughtfully designed with a center island, granite countertops, upgraded stainless-steel appliances, pantry, and a dedicated dining area, ideal for everyday meals and casual entertaining. A half bath conveniently rounds out the main living level. Upstairs, the spacious primary suite offers a walk-in closet and private bath with a tub/shower combination. The generously sized second bedroom provides plenty of flexibility for guests, a home office, or additional living needs. A convenient hallway laundry area and full bath with jetted tub completes the upper level. The entry-level recreation room adds valuable flexible living space and features a full bath with walk-in shower, making it ideal for a media room, guest space, or workout area. Direct access to the one-car attached garage adds everyday convenience. Located just minutes from Metro Centre at Owings Mills, Foundry Row, shopping, dining, entertainment, Northwest Hospital, I-795, and more, this home offers a wonderful combination of modern living, convenience, and location. Move-in ready, smart, spacious, and thoughtfully designed, this is one you won't want to miss!
| 5 days ago | Listing updated with changes from the MLS® | |
| 2 weeks ago | Listing first seen on site |

The real estate listing information is provided by Bright MLS is for the consumer's personal, non-commercial use and may not be used for any purpose other than to identify prospective properties consumer may be interested in purchasing. Any information relating to real estate for sale or lease referenced on this web site comes from the Internet Data Exchange (IDX) program of the Bright MLS. This web site references real estate listing(s) held by a brokerage firm other than the broker and/or agent who owns this web site. The accuracy of all information is deemed reliable but not guaranteed and should be personally verified through personal inspection by and/or with the appropriate professionals. Properties in listings may have been sold or may no longer be available. The data contained herein is copyrighted by Bright MLS and is protected by all applicable copyright laws. Any unauthorized collection or dissemination of this information is in violation of copyright laws and is strictly prohibited. Copyright © 2020 Bright MLS. All rights reserved.