
4724 PLEASANT GROVE ROADREISTERSTOWN, MD 21136
Mortgage Calculator
Monthly Payment (Est.)
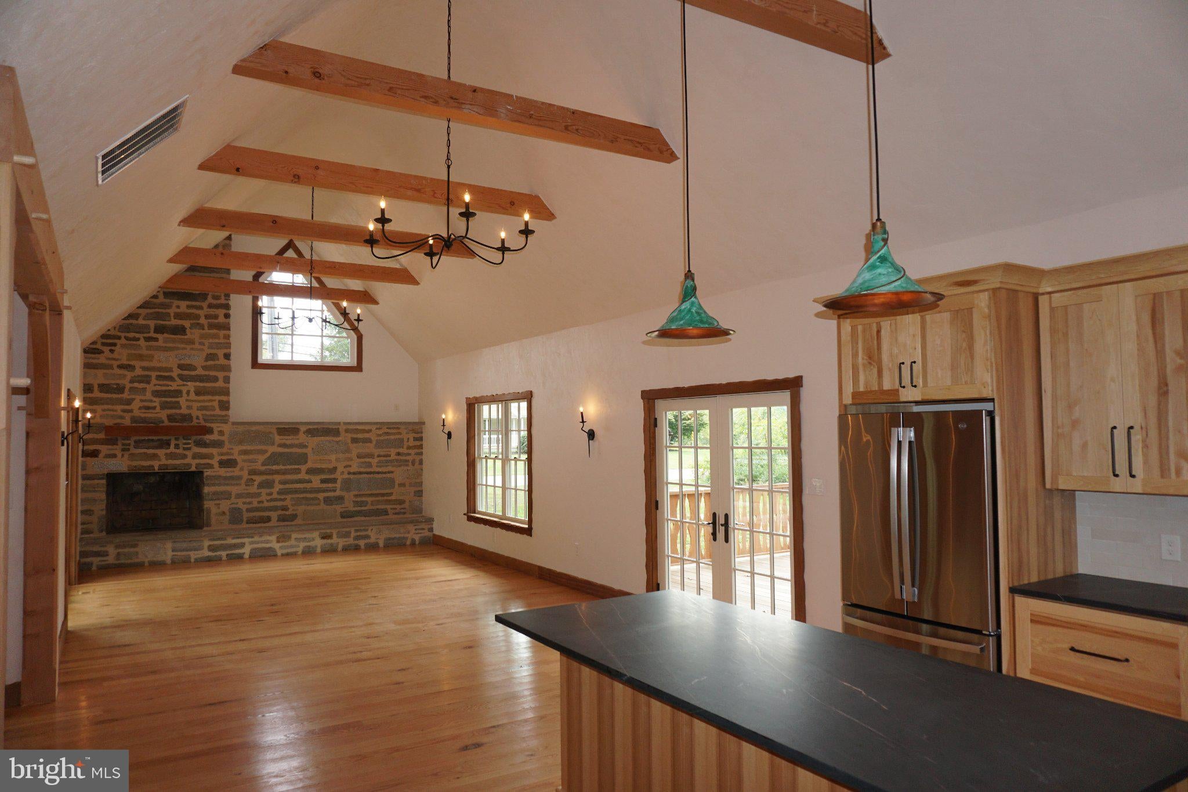
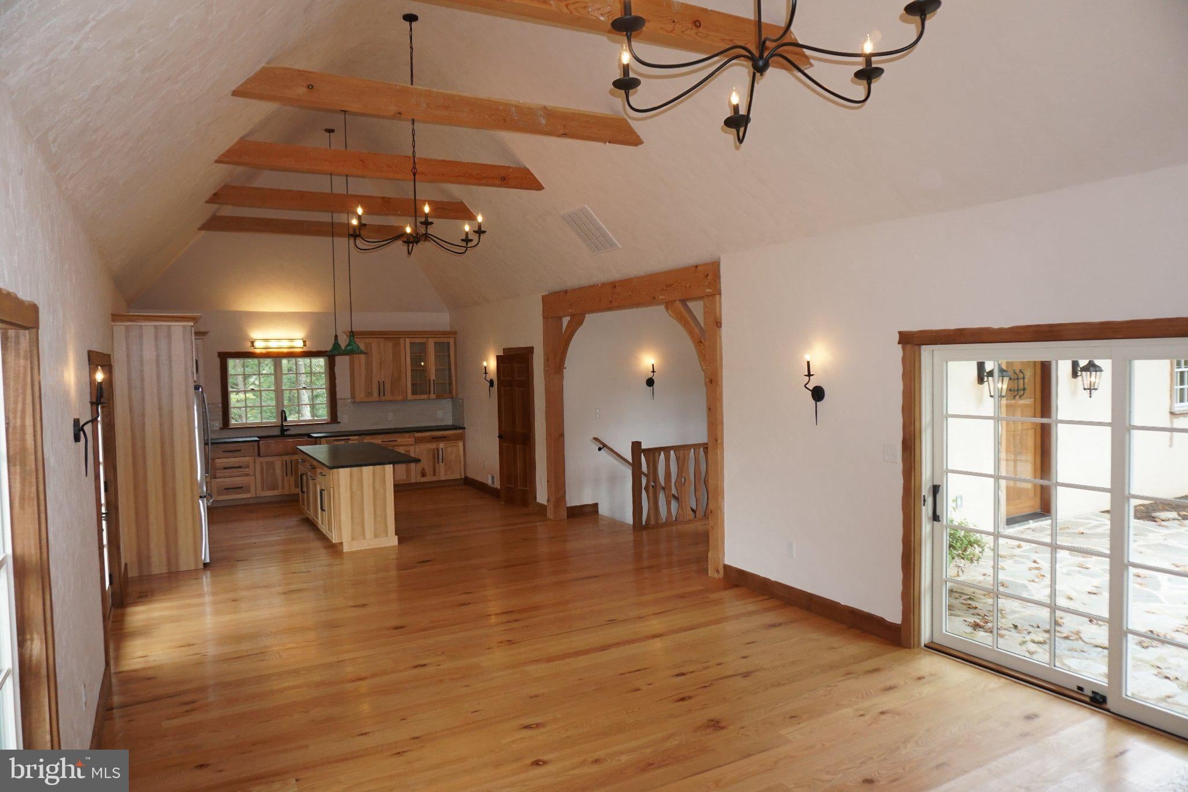
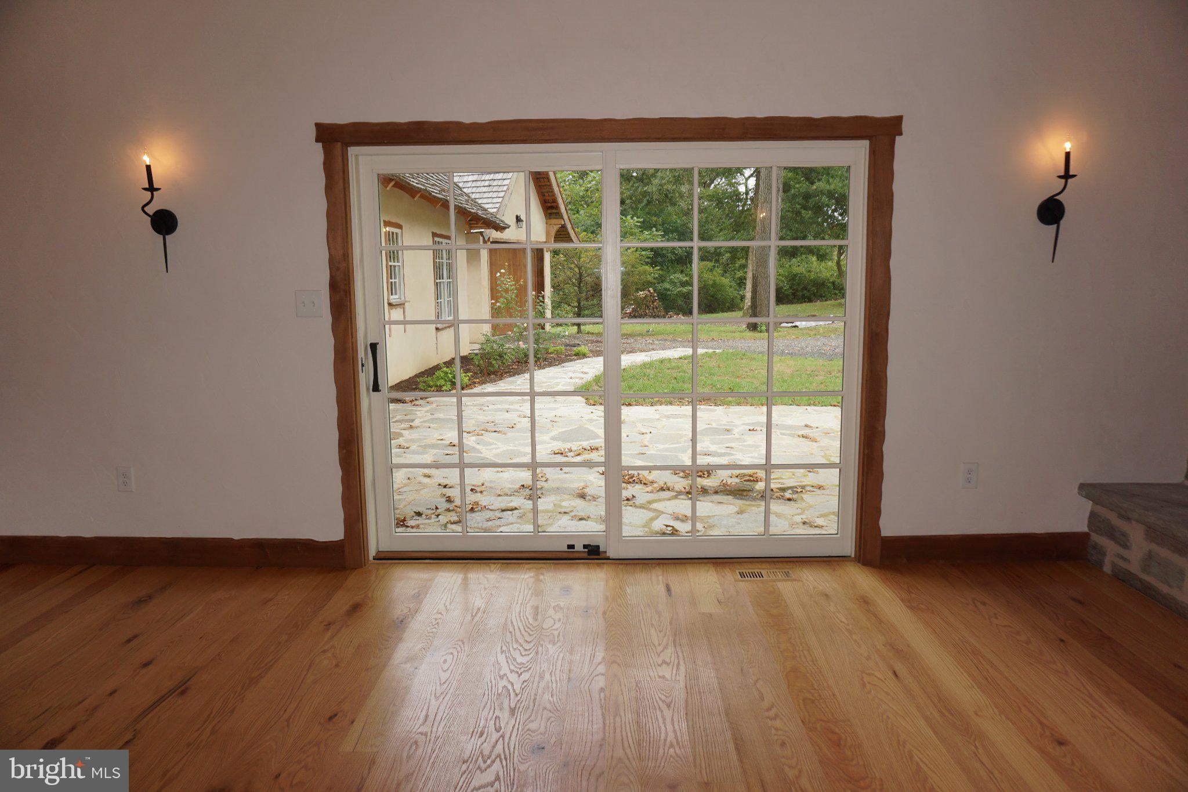
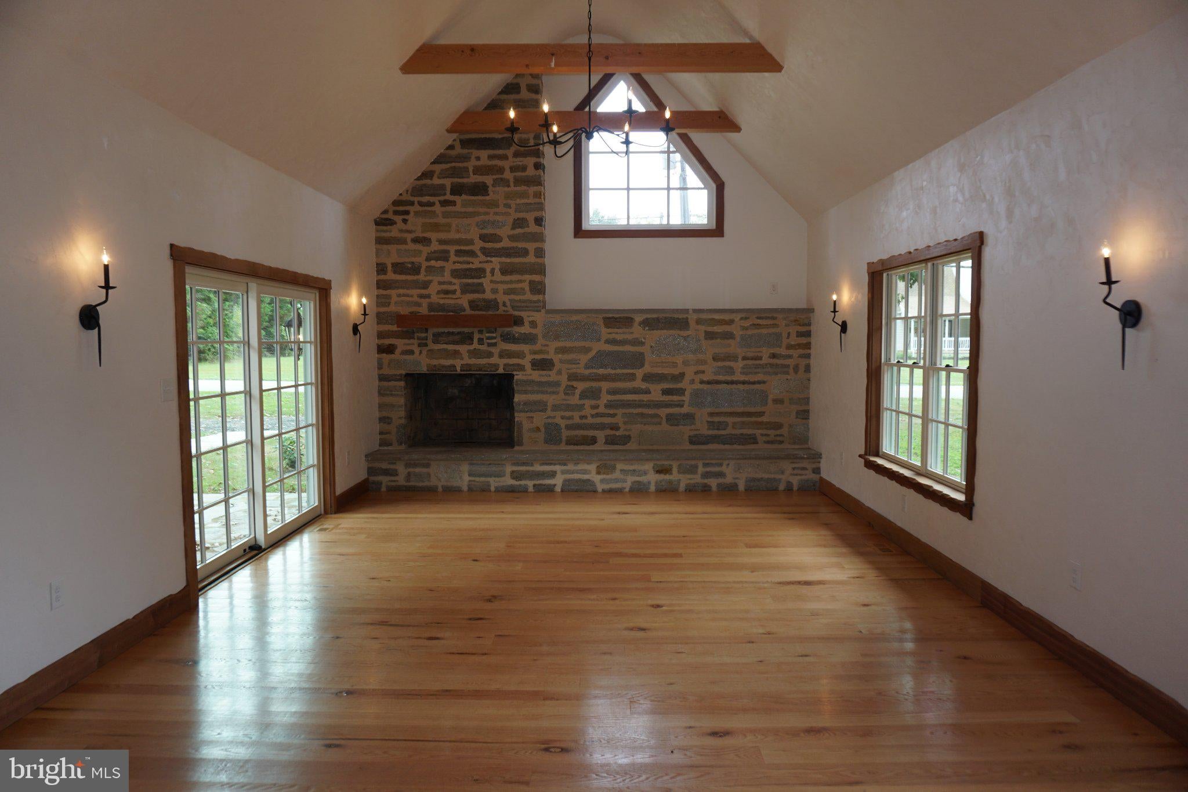
Enter an interest rate to see your estimated monthly payment.Brand New from the foundation up. Unique, Whimsical Cottage Architecture, Quality Throughout, Tall Curved Roofs on House and Garage, Heavy Hand Split Cedar Shake Roofing, Real Stucco, Tall Stacked-Stone Chimney, Living Room Stone Fireplace, Curved Cathedral Ceilings, Exposed Beams, Hand-Plastered Walls and Ceilings, Sapele Wood, Wood Framing, Custom Cabinetry, Trim and Railings, Natural Soapstone Kitchen Countertops, Handmade Copper Pendant Light from Morocco over Kitchen Island, Open Floor Plan, Dutch Side Door, Red Balau Decking, 3 Bedrooms and 3 Full Baths Total, Including a Primary Suite with Walk-In Closet and Private Bathroom with Custom Double-Sink Vanity and Large Walk-In Shower, Large Finished Basement with Bathroom, Finished Laundry Room with Large Natural Stone Countertop and Laundry Sink, Plumbing Connections for a Potential Bar Sink in the Main Room Basement, One-Car Garage, One Additional Parking Space off Driveway, Driveway Connects to the Road at Both Ends for Easy Entry and Exit, Room for Additional Parking or Garages Subject to Required Permits and Approvals, 1.58 Acres with Woods, Quiet Private Backyard, Beautiful Woodland Views Year-Round and Horizon Views in Fall and Winter, Backs to 100s of acres in land preservation, Quiet country road, Approximately 10 minutes to Reisterstown and I-795, 20 minutes to Owings Mills, Westminster and Cockeysville, Also for rent.
| 4 days ago | Listing updated with changes from the MLS® | |
| 7 days ago | Listing first seen on site |

The real estate listing information is provided by Bright MLS is for the consumer's personal, non-commercial use and may not be used for any purpose other than to identify prospective properties consumer may be interested in purchasing. Any information relating to real estate for sale or lease referenced on this web site comes from the Internet Data Exchange (IDX) program of the Bright MLS. This web site references real estate listing(s) held by a brokerage firm other than the broker and/or agent who owns this web site. The accuracy of all information is deemed reliable but not guaranteed and should be personally verified through personal inspection by and/or with the appropriate professionals. Properties in listings may have been sold or may no longer be available. The data contained herein is copyrighted by Bright MLS and is protected by all applicable copyright laws. Any unauthorized collection or dissemination of this information is in violation of copyright laws and is strictly prohibited. Copyright © 2020 Bright MLS. All rights reserved.
Did you know? You can invite friends and family to your search. They can join your search, rate and discuss listings with you.