
233 BIRDIE COURTPIKESVILLE, MD 21208
Mortgage Calculator
Monthly Payment (Est.)
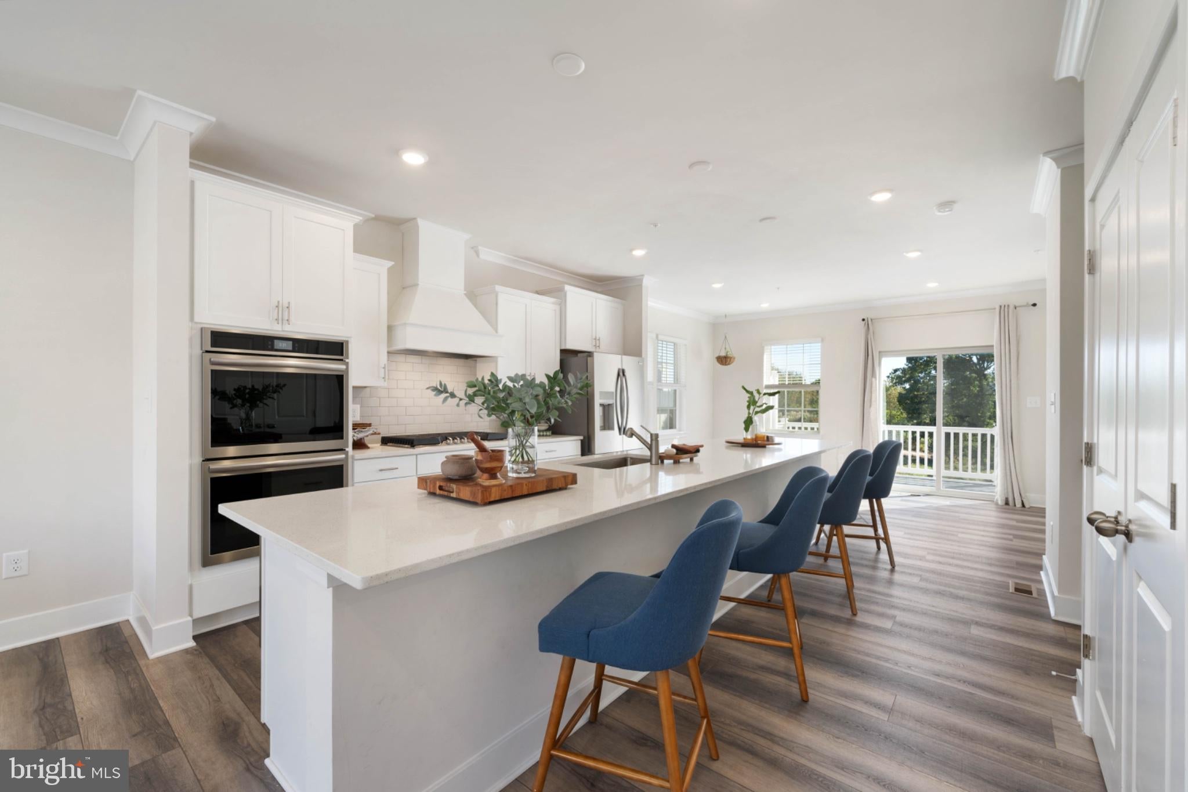
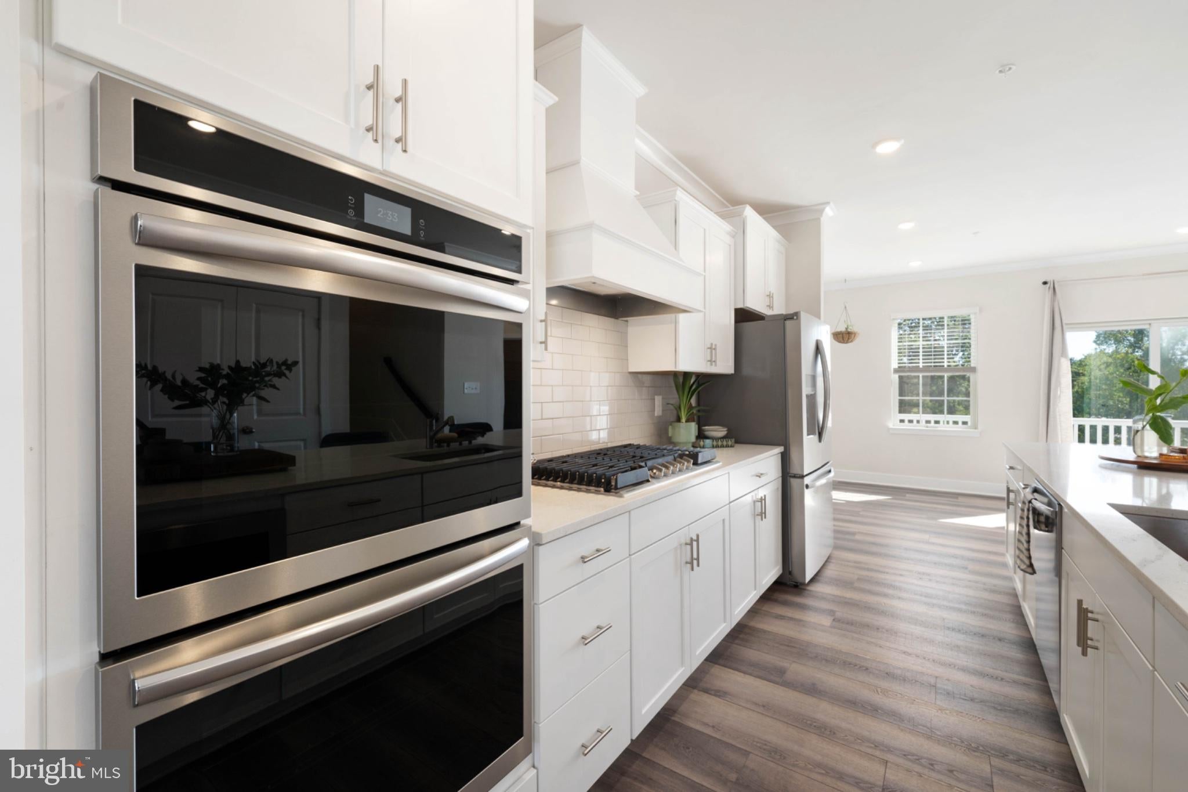
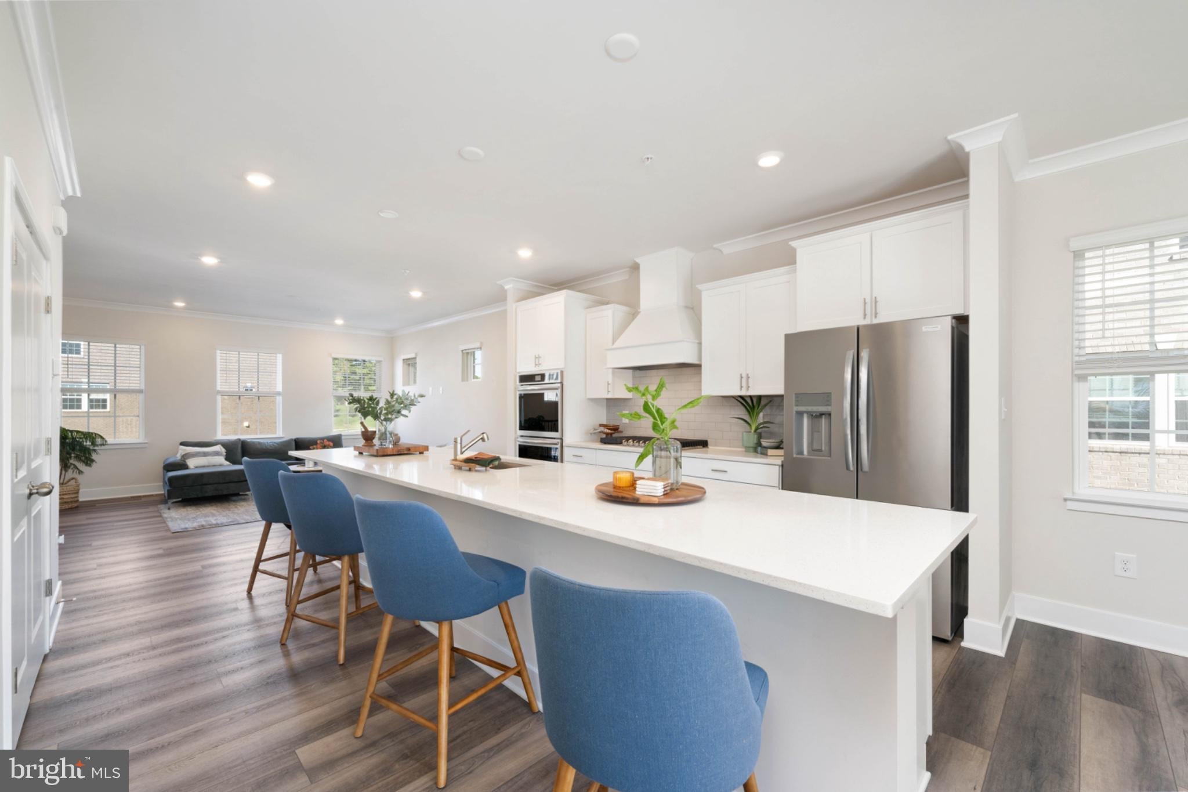
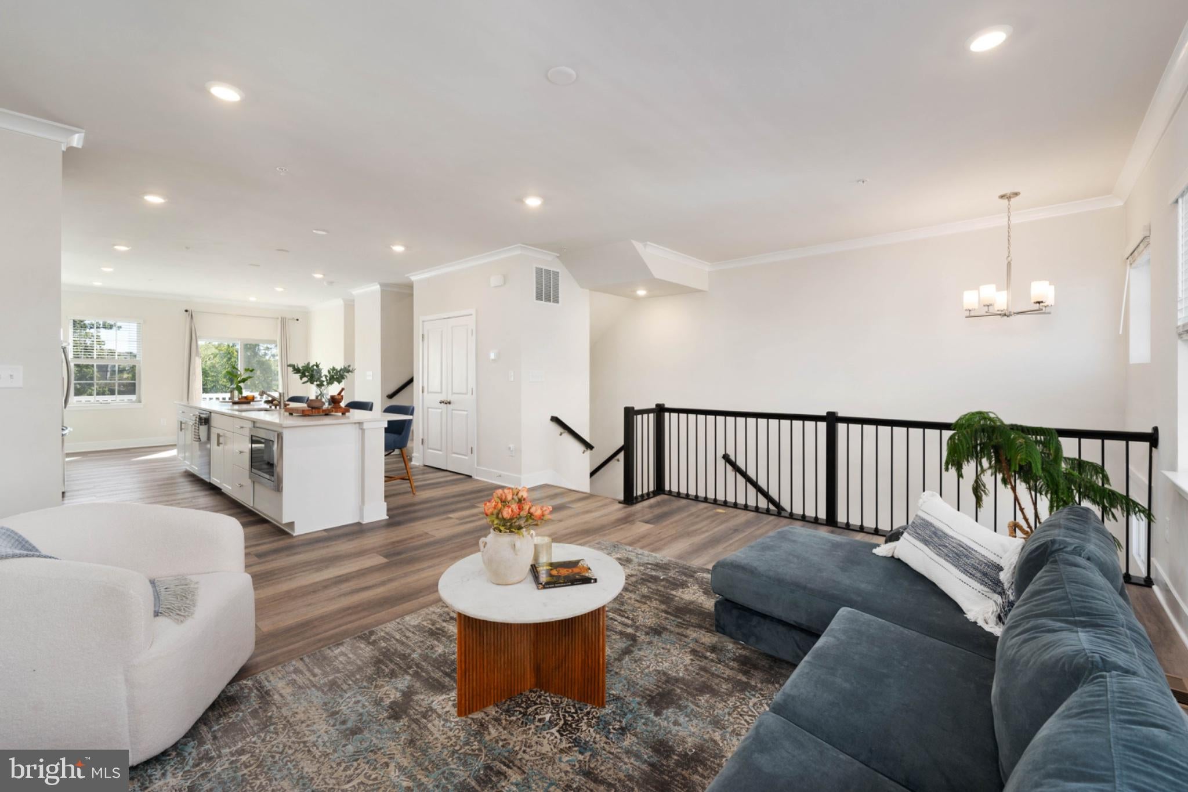
Enter an interest rate to see your estimated monthly payment.Why wait for new construction when the better version is already finished? 233 Birdie Court is barely a year old, beautifully upgraded and completely ready for its next owner. Set on a desirable corner homesite with a fenced outdoor space, this four-level home delivers nearly 2,700 square feet of finished living space, multiple outdoor areas and a long list of builder upgrades — without the wait, decisions and added expense that come with starting from scratch. The main level is open, bright and designed to live well, with wide-plank Berkshire Elm flooring, a large center-island kitchen, Painted Linen cabinetry, Iced White countertops and a gray subway tile backsplash. Pendant-light rough-ins over the island and upgraded cabinet hardware finish the space, while the adjoining dining area opens to a composite deck — giving you an easy extension of the living space outdoors. The builder contract also included window blinds and a front-load washer and dryer, so the house feels truly finished rather than simply delivered. Upstairs, the primary suite is generous, with a large walk-in closet and a beautifully finished bath featuring Iced White countertops, Painted Harbor cabinetry and Costar Empire tile. Two additional bedrooms, another full bath and bedroom-level laundry keep the everyday layout practical, with Arena Ivory tile and Black Pearl countertops among the designer selections. The first floor adds another real living space — not an afterthought — with a recreation room and full bath that works beautifully for guests, a home office, gym or media room. And then there is the fourth floor: a full family room, powder room and an expansive rooftop terrace that gives the house an entirely different dimension. The builder’s original option package specifically added the loft and exterior deck configuration, creating one of the home’s strongest lifestyle features. Outside, the corner positioning and fenced space are advantages you simply cannot replicate on every remaining homesite. Add the attached garage, multiple outdoor spaces and a home that has already been completed, settled and cared for, and the value becomes pretty compelling. 233 Birdie Court is an opportunity to buy into the community with the look and feel of new construction, significant builder upgrades already in place, and none of the waiting.
| 2 days ago | Listing updated with changes from the MLS® | |
| 3 days ago | Listing first seen on site |

The real estate listing information is provided by Bright MLS is for the consumer's personal, non-commercial use and may not be used for any purpose other than to identify prospective properties consumer may be interested in purchasing. Any information relating to real estate for sale or lease referenced on this web site comes from the Internet Data Exchange (IDX) program of the Bright MLS. This web site references real estate listing(s) held by a brokerage firm other than the broker and/or agent who owns this web site. The accuracy of all information is deemed reliable but not guaranteed and should be personally verified through personal inspection by and/or with the appropriate professionals. Properties in listings may have been sold or may no longer be available. The data contained herein is copyrighted by Bright MLS and is protected by all applicable copyright laws. Any unauthorized collection or dissemination of this information is in violation of copyright laws and is strictly prohibited. Copyright © 2020 Bright MLS. All rights reserved.