Save
Ask
Tour
Hide
Share
$424,900
1 Day On Site

HONEYGO VILLAGE
5011 CAMEO TERRACE 5011
PERRY HALL, MD 21128

Condominium|Coming Soon
3
Beds
5
Total Baths
3
Full Baths
2
Partial Baths
2,136
SqFt
$199
/SqFt
2006
Built
Subdivision:
HONEYGO VILLAGE
County:
BALTIMORE
Listing courtesy of Boyle & Kahoe Real Estate
Call Now: 443-987-1402
Is this the listing for you? We can help make it yours.
443-987-1402
5011 CAMEO TERRACE 5011
Save
Ask
Tour
Hide
Share

Mortgage Calculator

Monthly Payment (Est.)

Enter an interest rate to see your estimated monthly payment.
Calculator powered by Showcase IDX, a Constellation1 Company. Copyright ©2026 Information is deemed reliable but not guaranteed.

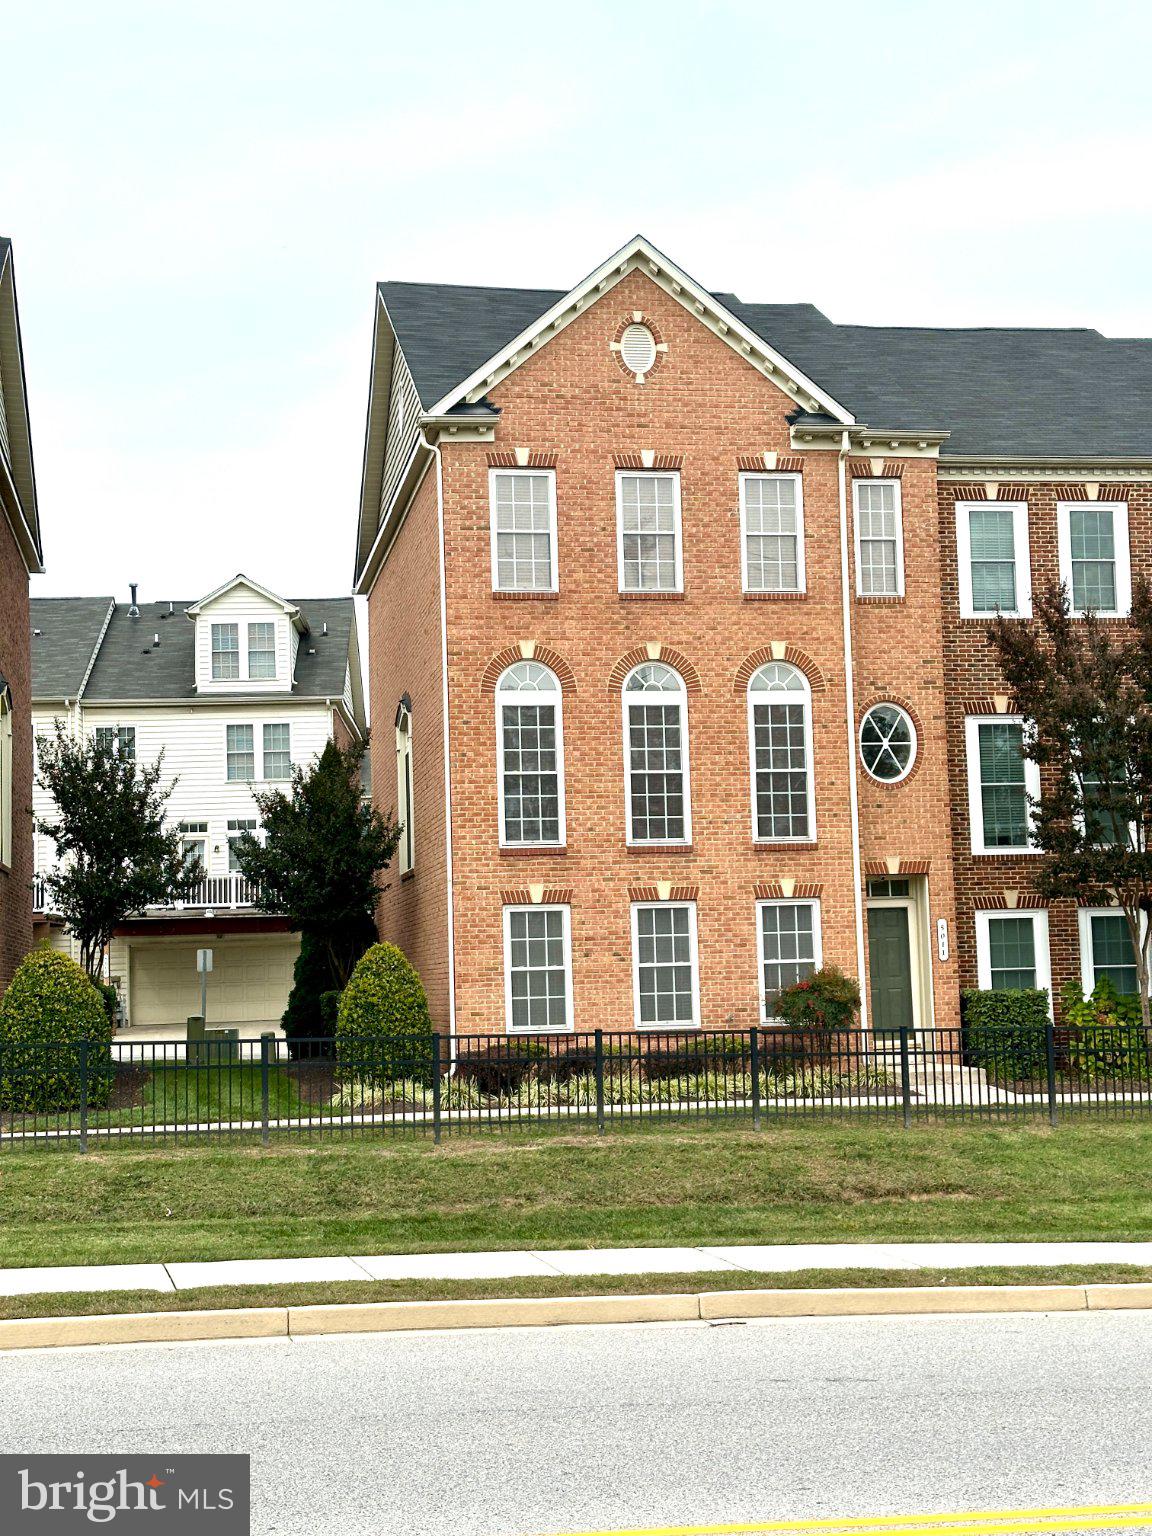
This spacious end of group 4 level luxury garage townhome with plenty of windows & natural light will not disappoint. Pull in to your own two car attached garage after a long day at work and nestle in. The main living level of the home has a large eat-in chef's kitchen with double wall ovens, raised panel maple cabinetry, and plenty of counterspace to prepare your favorite meal. This level also boasts a powder room and a family room with a versatile layout. Did we mention the entire level is hardwood floors? Right off the kitchen is a sizeable composite deck with vinyl rails. Head up one level and you will find two large bedrooms each with their own full bathroom. Head up another level where you will find a third bedroom and THIRD full bathroom. The lower level of the home has a versatile office/flex room and an additional powder room. The dual zone HVAC is sure to keep every level comfortable. The upstairs unit was replaced in 2022. A new roof was installed in 2018. Honeygo shops & parks within walking distance & convenient to I-95.

Save
Ask
Tour
Hide
Share
Listing Snapshot
Price 
$424,900
Days On Site 
1 Day
Bedrooms 
3
Inside Area (SqFt) 
2,136 sqft
Total Baths 
5
Full Baths 
3
Partial Baths 
2
Lot Size 
N/A
Year Built 
2006
MLS® Number 
MDBC2178398
Status 
Coming Soon
Property Tax 
$4,821
HOA/Condo/Coop Fees 
$210 monthly
Sq Ft Source 
Assessor
Friends & Family
Recent Activity
yesterdayListing updated with changes from the MLS®
yesterdayListing first seen on site
General Features
Attached Garage 
Yes
Direction Faces 
South
Foundation 
Slab
Garage 
Yes
Garage Spaces 
2
Levels 
Three Or More
Parking 
Garage Door OpenerGarageDrivewayAttached
Parking Spaces 
4
Pets 
Cats OKDogs OKYes
Property Sub Type 
Condominium
Security 
Smoke Detector(s)Carbon Monoxide Detector(s)
Sewer 
Public Sewer
Special Circumstances 
Standard
SqFt Above 
1708
SqFt Below 
428
SqFt Total 
2554
Style 
Colonial
Utilities 
Cable Available
Water Source 
Public
Zoning 
RESIDENTIAL
Interior Features
Appliances 
Double OvenOvenElectric RangeElectric OvenGas Water HeaterCooktopDisposalMicrowaveRefrigeratorWasherDryer
Basement 
Exterior EntryWalk-Out AccessDaylightPartialPartially Finished
Cooling 
Central AirHeat PumpZonedElectric
Flooring 
Wood
Heating 
ElectricNatural GasCentralForced AirZonedHeat Pump
Interior 
Kitchen IslandCrown MoldingOpen Floorplan
Window Features 
Window CoveringsDouble Pane WindowsScreensWindow Treatments
Save
Ask
Tour
Hide
Share
Exterior Features
Construction Details 
Brick
Patio And Porch 
Deck
Pool Features 
None
Roof 
Asphalt
Windows/Doors 
Window CoveringsDouble Pane WindowsScreensWindow Treatments
Community Features
Additional Association Fee 
$210.0
Additional Association Fee Frequency 
Monthly
School District 
BALTIMORE COUNTY PUBLIC SCHOOLS
Schools
School District
BALTIMORE COUNTY PUBLIC SCHOOLS
Elementary School
CHAPEL HILL
Middle School
PERRY HALL
High School
PERRY HALL
Listing courtesy of Boyle & Kahoe Real Estate


The real estate listing information is provided by Bright MLS is for the consumer's personal, non-commercial use and may not be used for any purpose other than to identify prospective properties consumer may be interested in purchasing. Any information relating to real estate for sale or lease referenced on this web site comes from the Internet Data Exchange (IDX) program of the Bright MLS. This web site references real estate listing(s) held by a brokerage firm other than the broker and/or agent who owns this web site. The accuracy of all information is deemed reliable but not guaranteed and should be personally verified through personal inspection by and/or with the appropriate professionals. Properties in listings may have been sold or may no longer be available. The data contained herein is copyrighted by Bright MLS and is protected by all applicable copyright laws. Any unauthorized collection or dissemination of this information is in violation of copyright laws and is strictly prohibited. Copyright © 2020 Bright MLS. All rights reserved.

Neighborhood & Commute
Source: Walkscore
Save
Ask
Tour
Hide
Share
Scroll to Top