
2546 HOLLINGSWORTH ROADREISTERSTOWN, MD 21136
Mortgage Calculator
Monthly Payment (Est.)
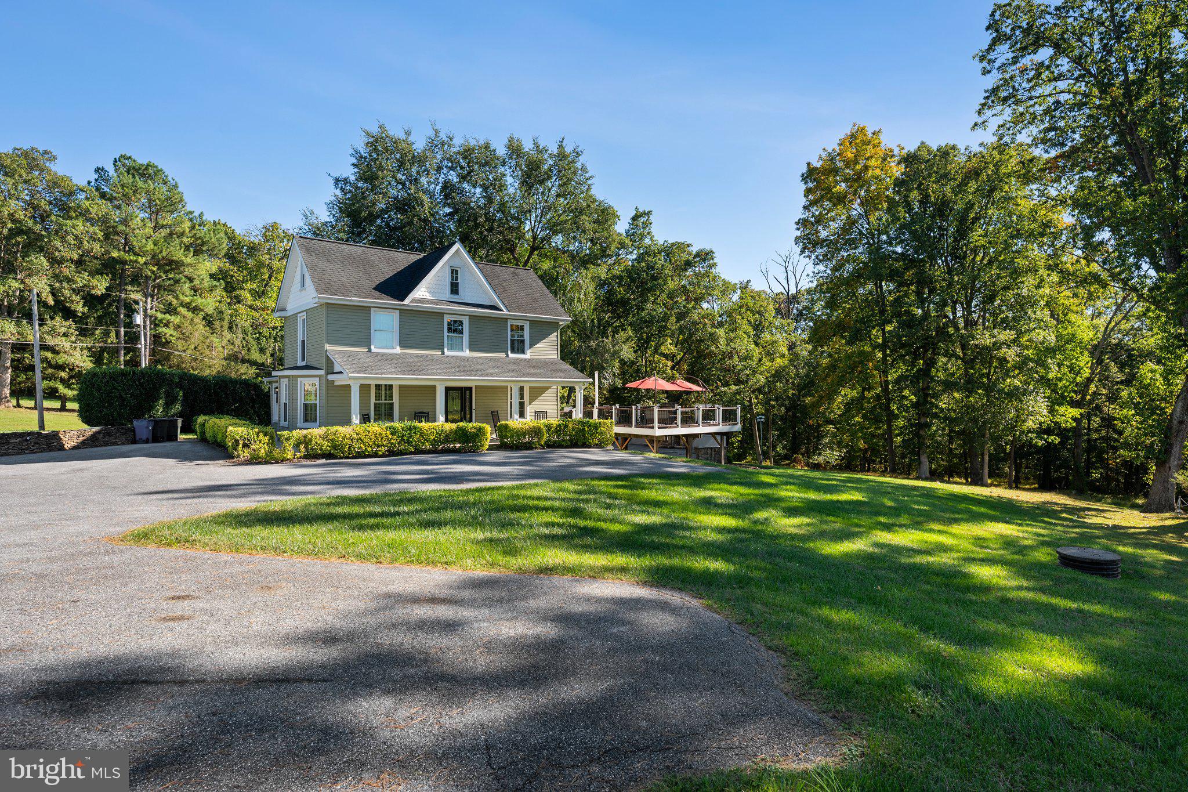
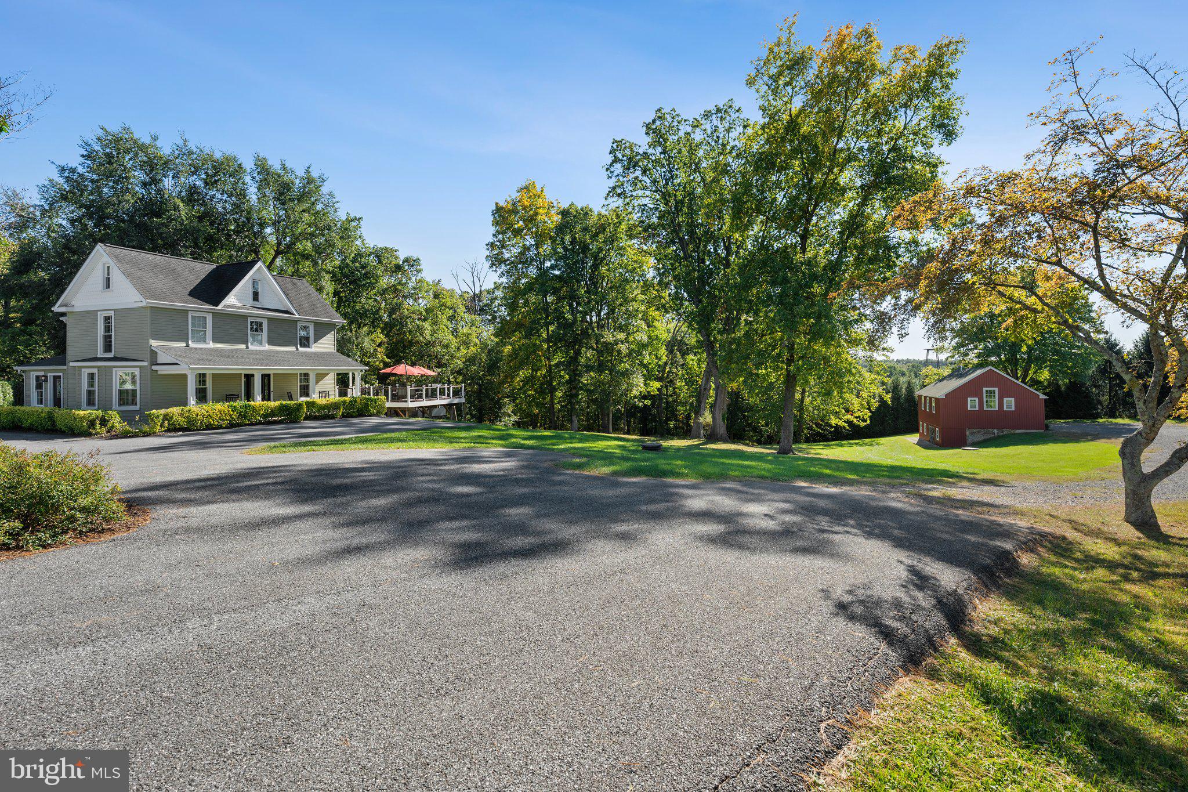
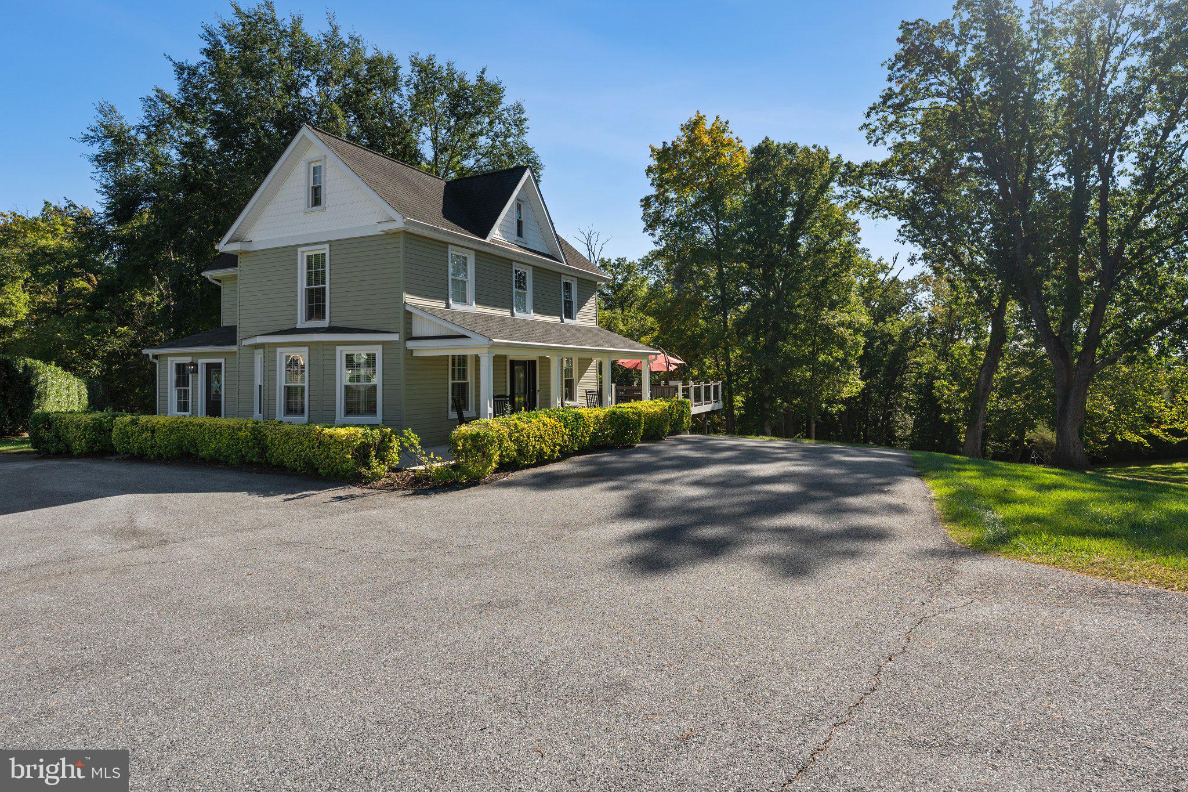
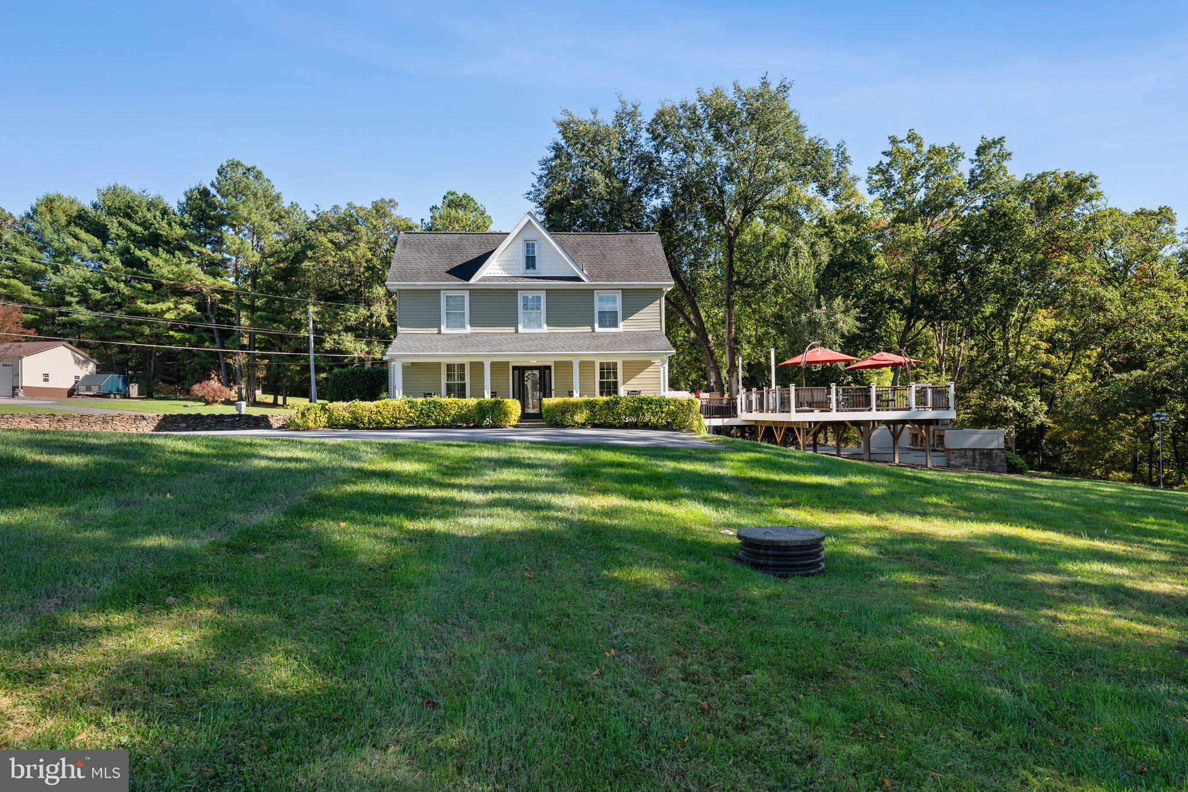
Enter an interest rate to see your estimated monthly payment.OPEN HOUSE SATURDAY 10/10 1-3PM! A truly dynamic Carroll County property awaits on over 4 acres with amazing updates and versatile spaces in the extremely convenient location of Reisterstown! Have your slice of country heaven while sacrificing nothing in terms of upgrades, luxury, style, efficiency and quality as well as potential for at home business and more at 2546 Hollingsworth Road. The charming farmhouse with over 2,300SF of finished living space features 3 immaculately maintained levels with top notch upgrades in every space. The welcoming front porch brings you into the cheery foyer, where mahogany hardwood spans the light drenched first floor. There is a spacious living room and sitting room that lead you through to the heart of the home, and the showpiece - the kitchen. Every single detail is custom, upgraded, and top of the line finishes. Natural light fills the large yet homey space, highlighting the gorgeous Fieldstone navy cabinetry with glass fronts, sleek stainless appliances, custom tile flooring, shiplap walls, and the smart and efficient laundry/closet area for storage. Everything you'd want in terms of storage space in a kitchen is thoughtfully and meticulously built in by a master craftsman - pantry space, soft close cabinets, pull out drawers - everything is built with ultimate ease of functionality in mind. The back door leads to the multi-tier trex deck, an amazing place to entertain and looking out over your 4 acres with complete privacy. Whether quiet mornings or long evenings, you will not want to leave this outdoor oasis that also comes with a sun shade and steps down to the custom stonework patio with stunning stone outdoor fireplace! Back inside, the first floor is finished with a powder room with intricate custom tile and access to the unfinished but functional, clean, and dry basement. The second floor features a large primary bedroom suite with walk-in closet with window, new carpet, and redone en suite full bath with tub/shower combo and upgraded full tile and vanity! Also on the second floor are two nicely sized bedrooms with new carpet, and a STUNNING full bath with walk in shower. The bathroom is finished out with a serene palette of seafoam green marble flooring, tile, and upgraded pedestal vanity and finishes throughout. It is truly a show stopper! The third floor is a perfect additional living space, with a bedroom with refinished, original, charming hardwood, a bonus room with new carpet, and another updated full bath with tub. Outside, nicely situated across the rolling lawn, the stunning bank barn that was outfitted as a show room doubles as a more than functional living space, small business location, or hobby area. Upstairs, bespoke stone flooring spans the huge room with stunning original beams, floor to ceiling cabinetry with kitchen, and more storage space than you could ever ask for! There is a full bath with dual vanity with the shower awaiting finishing touches. Farmhouse sink, gorgeous finishes, and a 10x10 sliding glass door elevates the space to a truly indescribable level, making it an exceptional and quality canvas for whatever your needs may be. Downstairs, a well appointed, clean workshop is perfect for woodworking, tools, storage, and more. Privacy trees line the property, and the open lawn leads down into a private wooded grove of trees for the perfect balance of open land and covered privacy. This property truly blends old world charm with seamless modern curb appeal and conveniences. Everything and more awaits you at this special home - you truly need to see it to appreciate the potential and quality in every facet of 2546 Hollingsworth Road.
| 5 days ago | Listing updated with changes from the MLS® | |
| 5 days ago | Listing first seen on site |

The real estate listing information is provided by Bright MLS is for the consumer's personal, non-commercial use and may not be used for any purpose other than to identify prospective properties consumer may be interested in purchasing. Any information relating to real estate for sale or lease referenced on this web site comes from the Internet Data Exchange (IDX) program of the Bright MLS. This web site references real estate listing(s) held by a brokerage firm other than the broker and/or agent who owns this web site. The accuracy of all information is deemed reliable but not guaranteed and should be personally verified through personal inspection by and/or with the appropriate professionals. Properties in listings may have been sold or may no longer be available. The data contained herein is copyrighted by Bright MLS and is protected by all applicable copyright laws. Any unauthorized collection or dissemination of this information is in violation of copyright laws and is strictly prohibited. Copyright © 2020 Bright MLS. All rights reserved.
Did you know? You can invite friends and family to your search. They can join your search, rate and discuss listings with you.