
459 SANTA FE TRLOAKLAND, MD 21550
Mortgage Calculator
Monthly Payment (Est.)
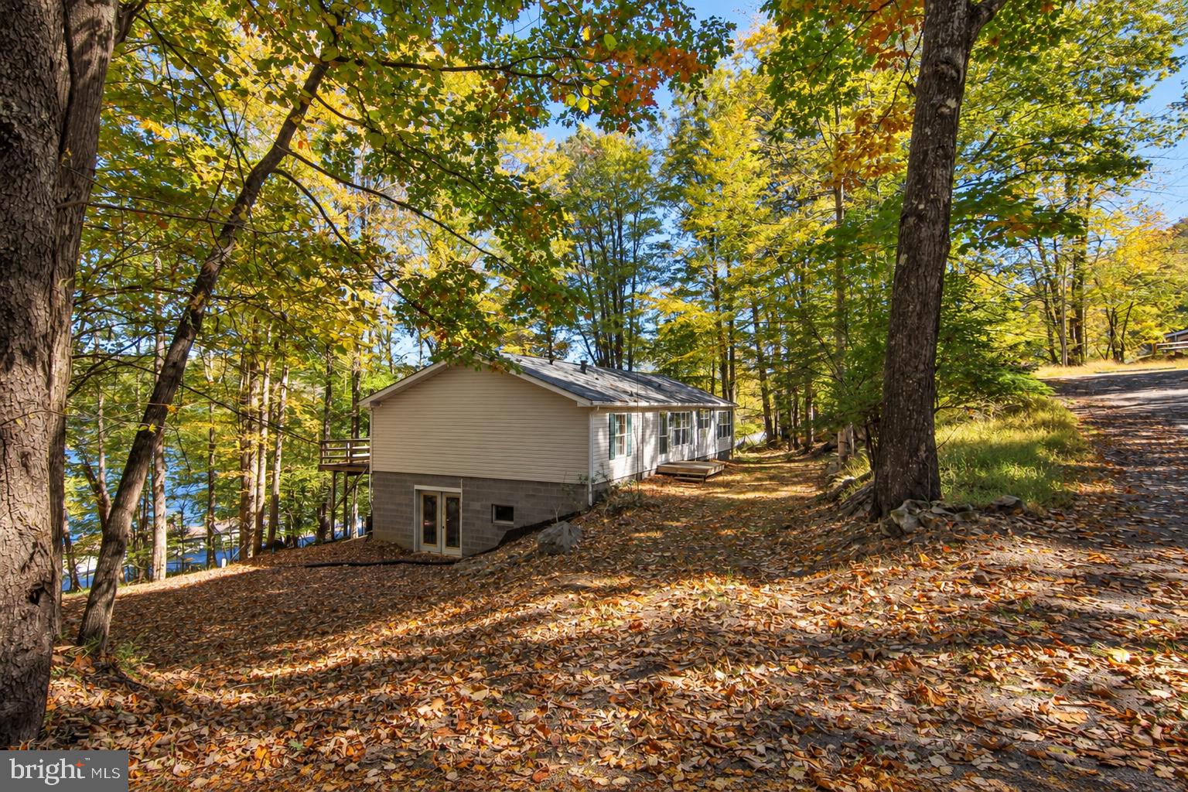
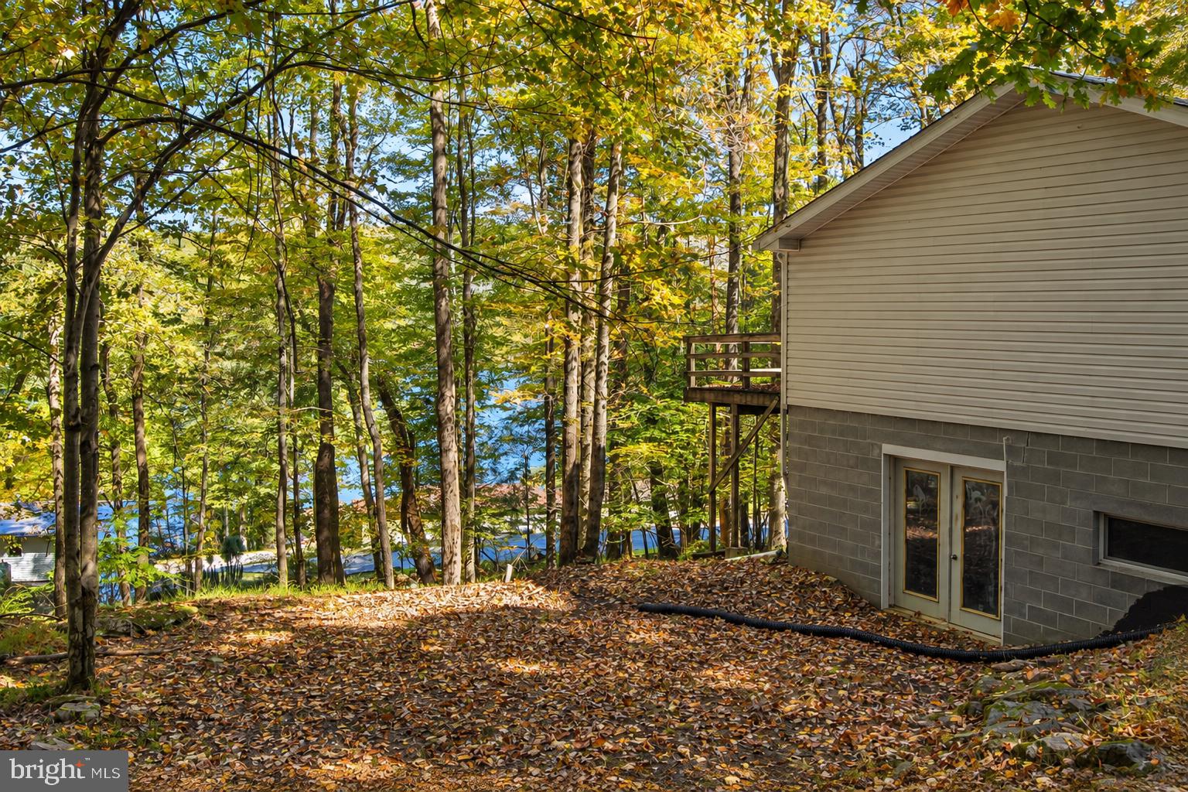
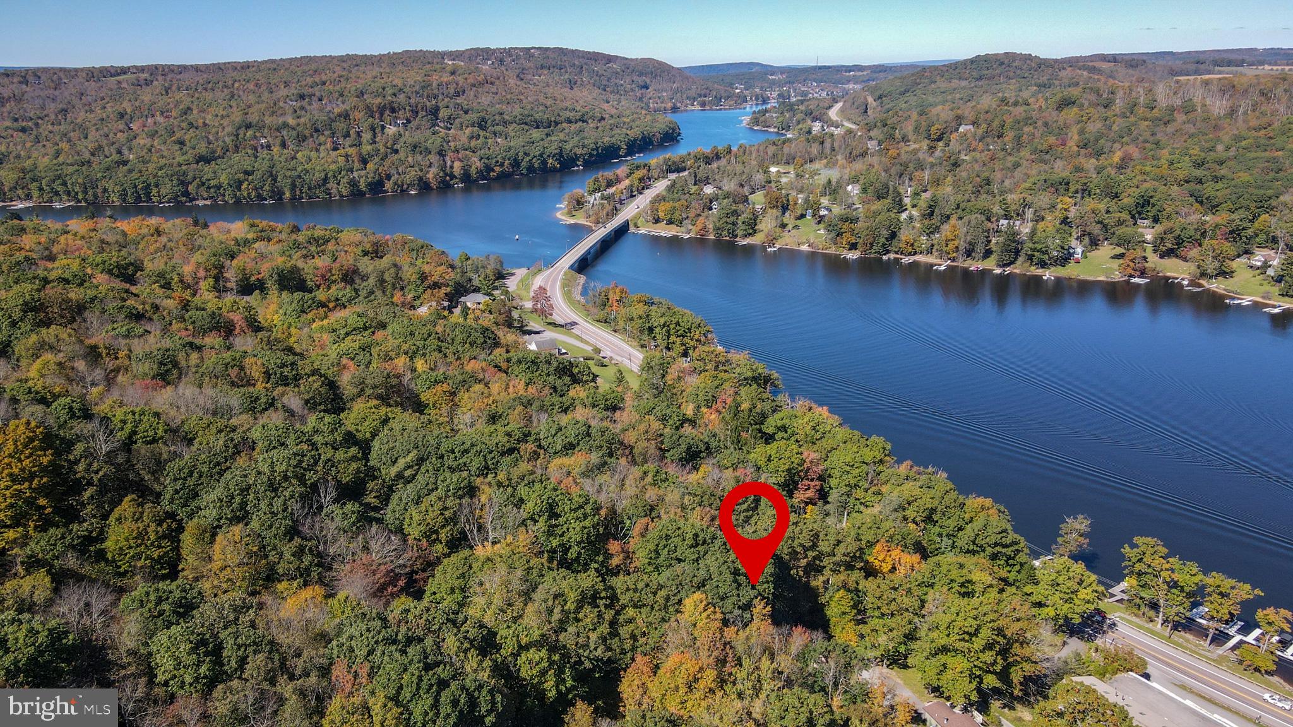
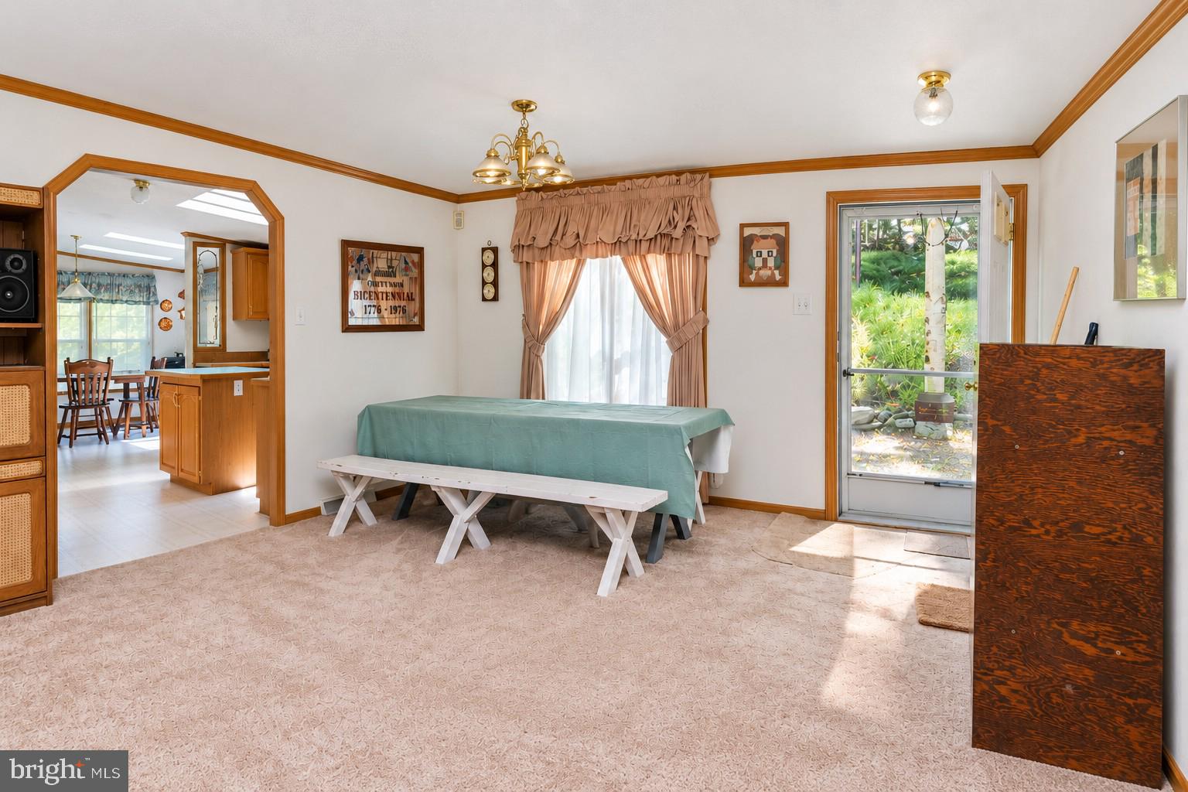
Enter an interest rate to see your estimated monthly payment.Set at the end of a cul-de-sac in the conveniently located Roman Nose Spa community, this three-bedroom, two-bath prefab has a private, wooded setting and seasonal views of Deep Creek Lake! With no through traffic and close to the lake, Wisp Resort, restaurants, recreation, and other amenities, it offers potential as a primary residence, weekend getaway, or vacation rental. All three bedrooms are on the main level. The primary bedroom has its own bath with a jetted tub and walk-in shower, while the other two bedrooms share a second full bath. The home also features an open living area, a large kitchen with skylights, a breakfast area, and a separate dining area. The unfinished basement is currently accessed from outside. There is space to add a staircase from the main level, and the basement could be finished for additional living space. The home needs work and is being sold as-is. The annual road maintenance fee is $300 and covers snow plowing and other maintenance.
| 10 hours ago | Listing first seen on site | |
| 10 hours ago | Listing updated with changes from the MLS® |

The real estate listing information is provided by Bright MLS is for the consumer's personal, non-commercial use and may not be used for any purpose other than to identify prospective properties consumer may be interested in purchasing. Any information relating to real estate for sale or lease referenced on this web site comes from the Internet Data Exchange (IDX) program of the Bright MLS. This web site references real estate listing(s) held by a brokerage firm other than the broker and/or agent who owns this web site. The accuracy of all information is deemed reliable but not guaranteed and should be personally verified through personal inspection by and/or with the appropriate professionals. Properties in listings may have been sold or may no longer be available. The data contained herein is copyrighted by Bright MLS and is protected by all applicable copyright laws. Any unauthorized collection or dissemination of this information is in violation of copyright laws and is strictly prohibited. Copyright © 2020 Bright MLS. All rights reserved.
Did you know? You can invite friends and family to your search. They can join your search, rate and discuss listings with you.