
2922 SIWANOY DRIVEEDGEWOOD, MD 21040
Mortgage Calculator
Monthly Payment (Est.)
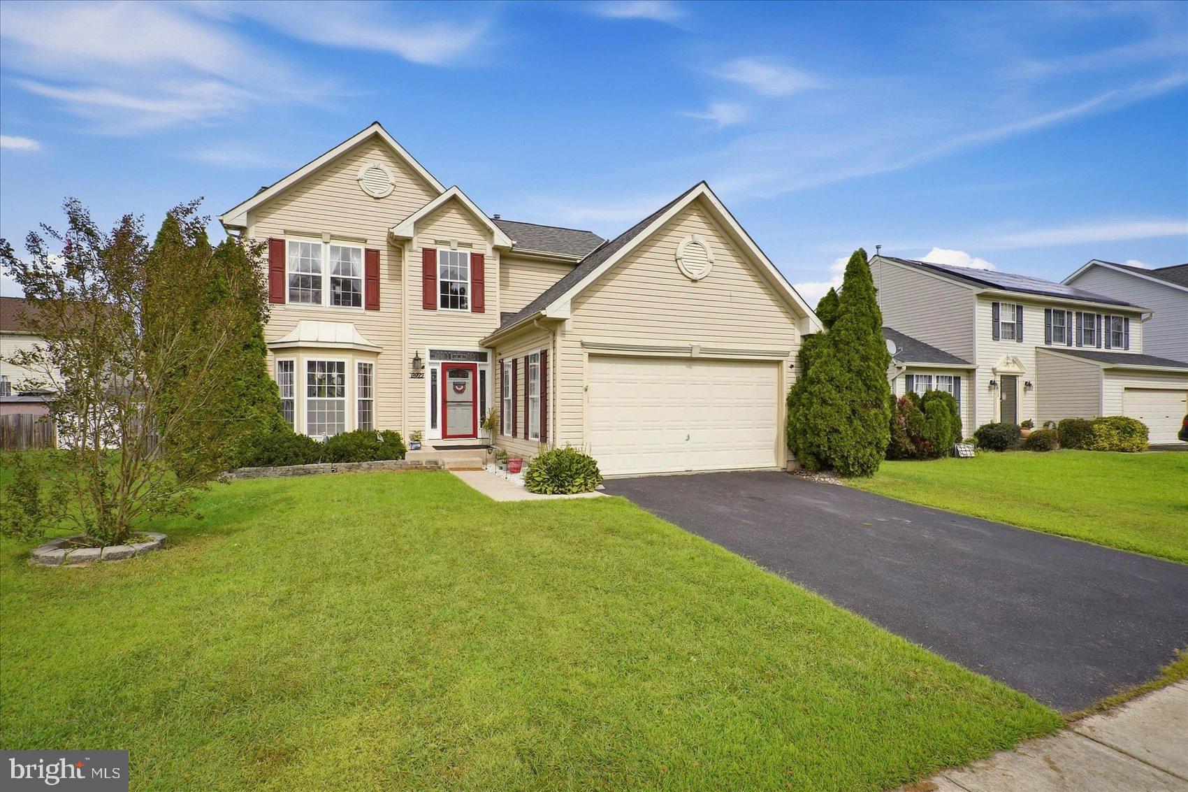
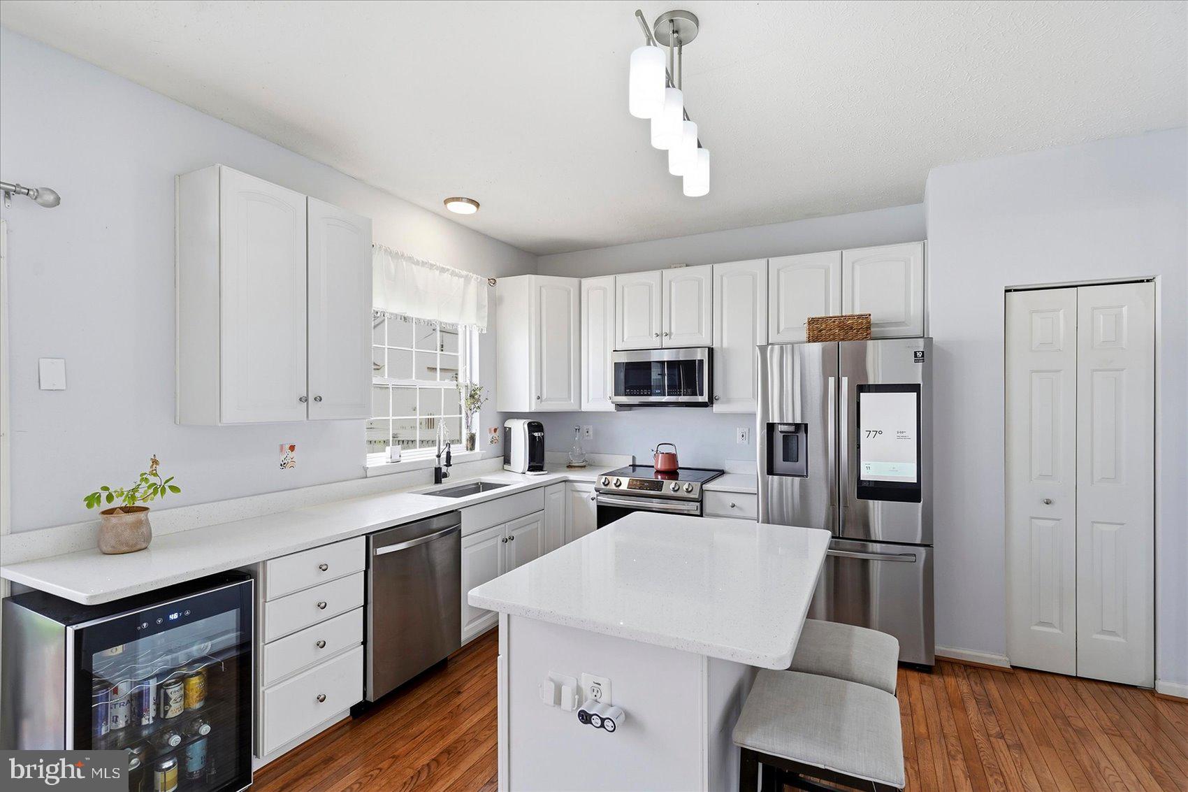
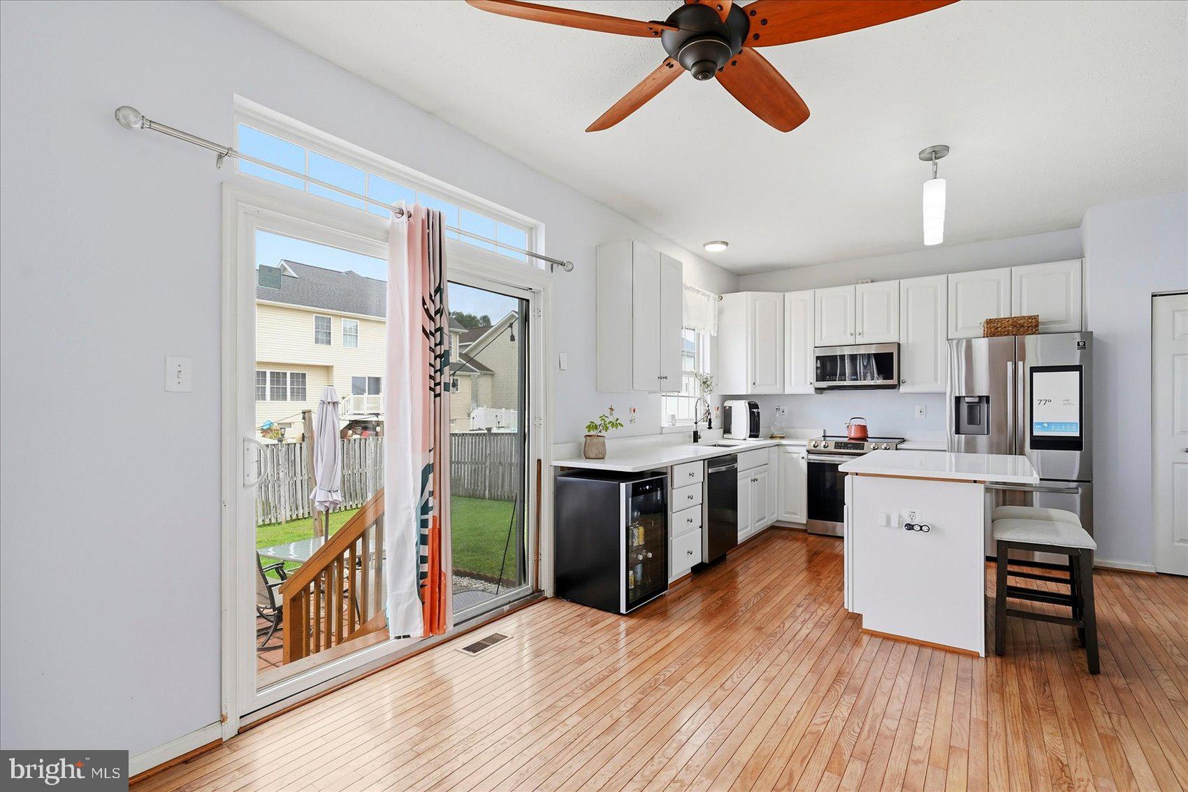
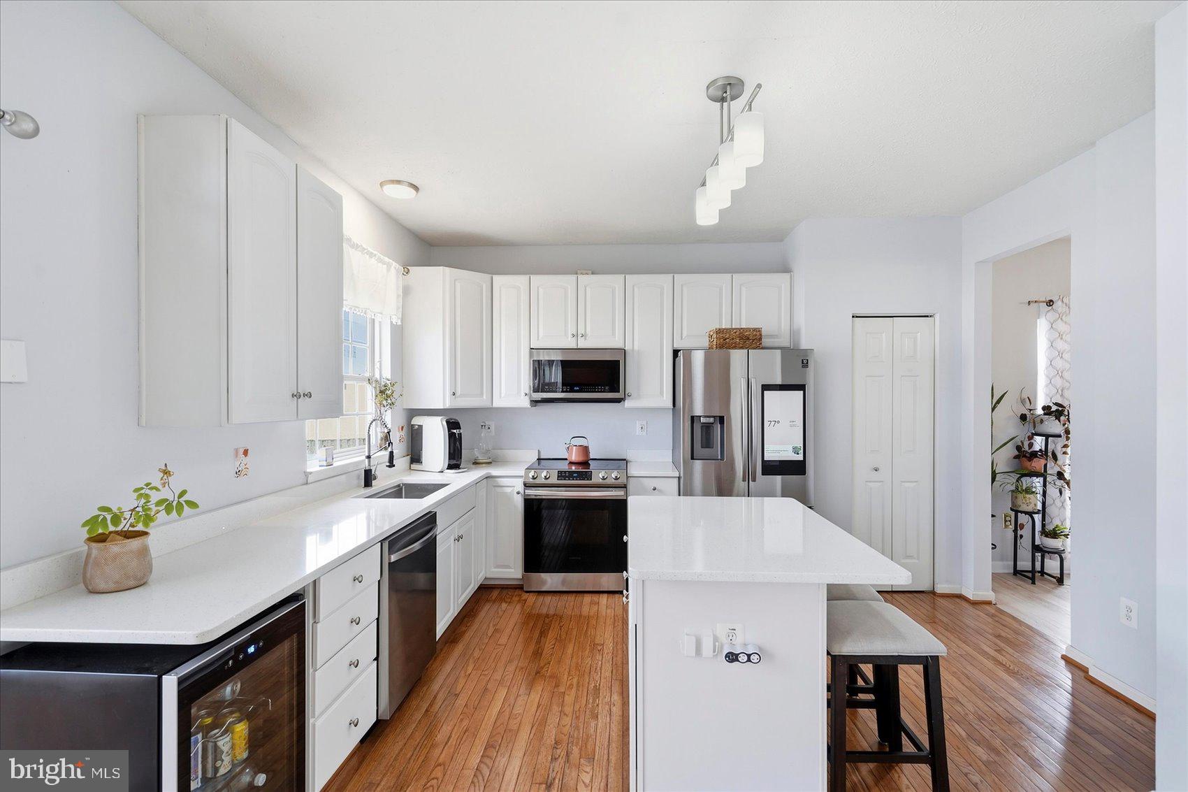
Enter an interest rate to see your estimated monthly payment.Space to spread out, updates to appreciate, and a backyard made for summer—welcome to Forest Oaks! This 3-bedroom, 2.5-bath Colonial combines generous living areas with a private pool, fully fenced backyard, full basement, and two-car garage. A striking two-story foyer welcomes you inside, where a separate living room and formal dining room offer flexible spaces for everyday living and special occasions. The spacious eat-in kitchen features a center island, ample cabinetry and counter space, and a smart refrigerator. Its open connection to the family room keeps everyone connected, while the natural gas fireplace adds warmth to cozy evenings at home. Sliding doors lead to the fenced backyard and your own private pool. From weekend cookouts to quiet afternoons poolside, this outdoor space offers plenty to look forward to when warmer weather returns. Upstairs, the generous primary suite features a walk-in closet and private bath with a separate shower and jetted soaking tub. Two additional spacious bedrooms and a second full bath complete the upper level. The full basement offers abundant storage and room to bring your ideas to life, whether you envision a recreation area, workout space, home office, or additional entertaining space. Valuable updates include a new HVAC system, tankless water heater, and newer roof, while the two-car garage adds everyday convenience. With inviting gathering spaces, room to grow, and a backyard retreat to enjoy season after season, this Forest Oaks home is ready for its next chapter. Schedule your tour and explore the possibilities!
| 3 days ago | Listing updated with changes from the MLS® | |
| 3 days ago | Status changed to Active | |
| 3 days ago | Price changed to $454,900 | |
| a month ago | Listing first seen on site |

The real estate listing information is provided by Bright MLS is for the consumer's personal, non-commercial use and may not be used for any purpose other than to identify prospective properties consumer may be interested in purchasing. Any information relating to real estate for sale or lease referenced on this web site comes from the Internet Data Exchange (IDX) program of the Bright MLS. This web site references real estate listing(s) held by a brokerage firm other than the broker and/or agent who owns this web site. The accuracy of all information is deemed reliable but not guaranteed and should be personally verified through personal inspection by and/or with the appropriate professionals. Properties in listings may have been sold or may no longer be available. The data contained herein is copyrighted by Bright MLS and is protected by all applicable copyright laws. Any unauthorized collection or dissemination of this information is in violation of copyright laws and is strictly prohibited. Copyright © 2020 Bright MLS. All rights reserved.
Did you know? You can invite friends and family to your search. They can join your search, rate and discuss listings with you.