
622 BENTGRASS DRIVEABERDEEN, MD 21001
Mortgage Calculator
Monthly Payment (Est.)
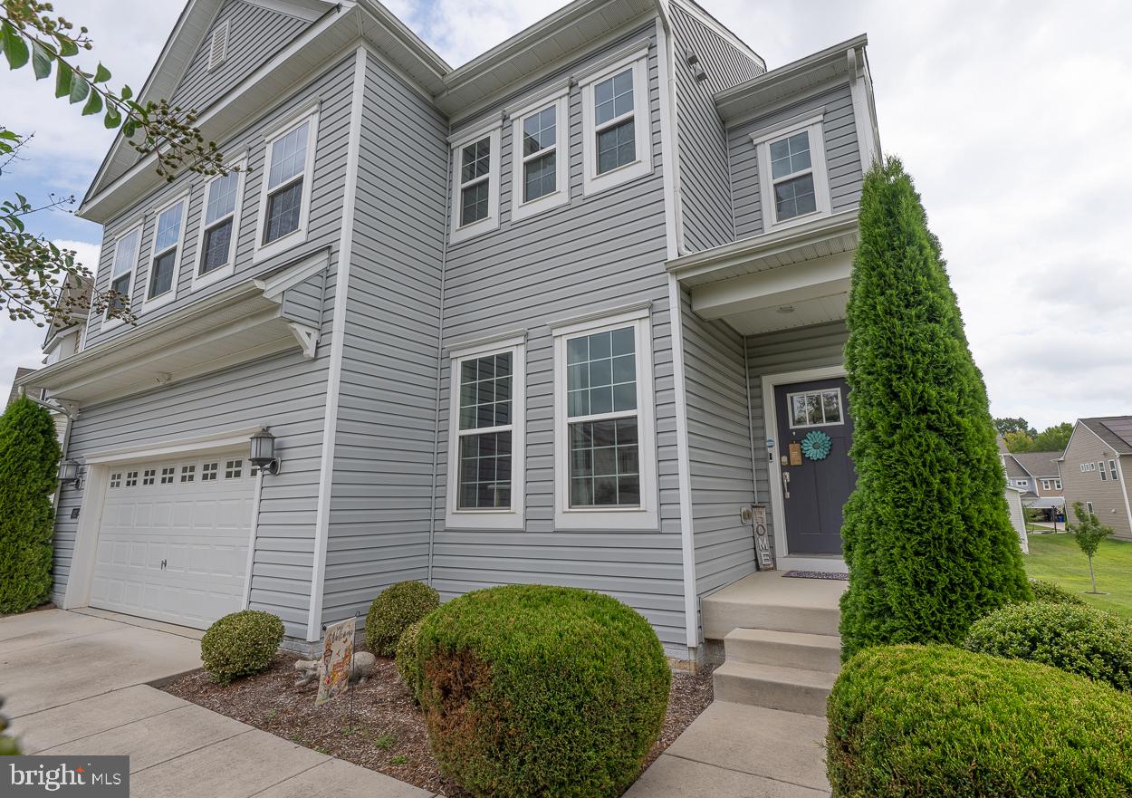
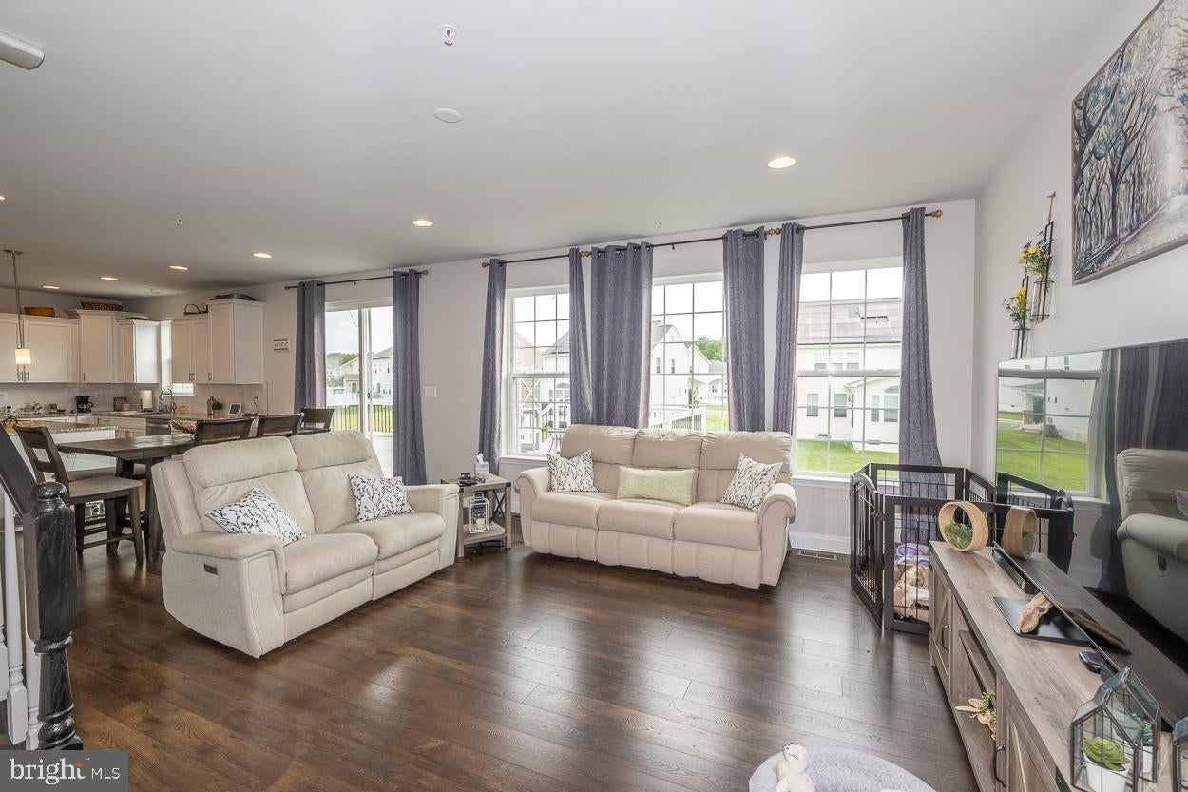
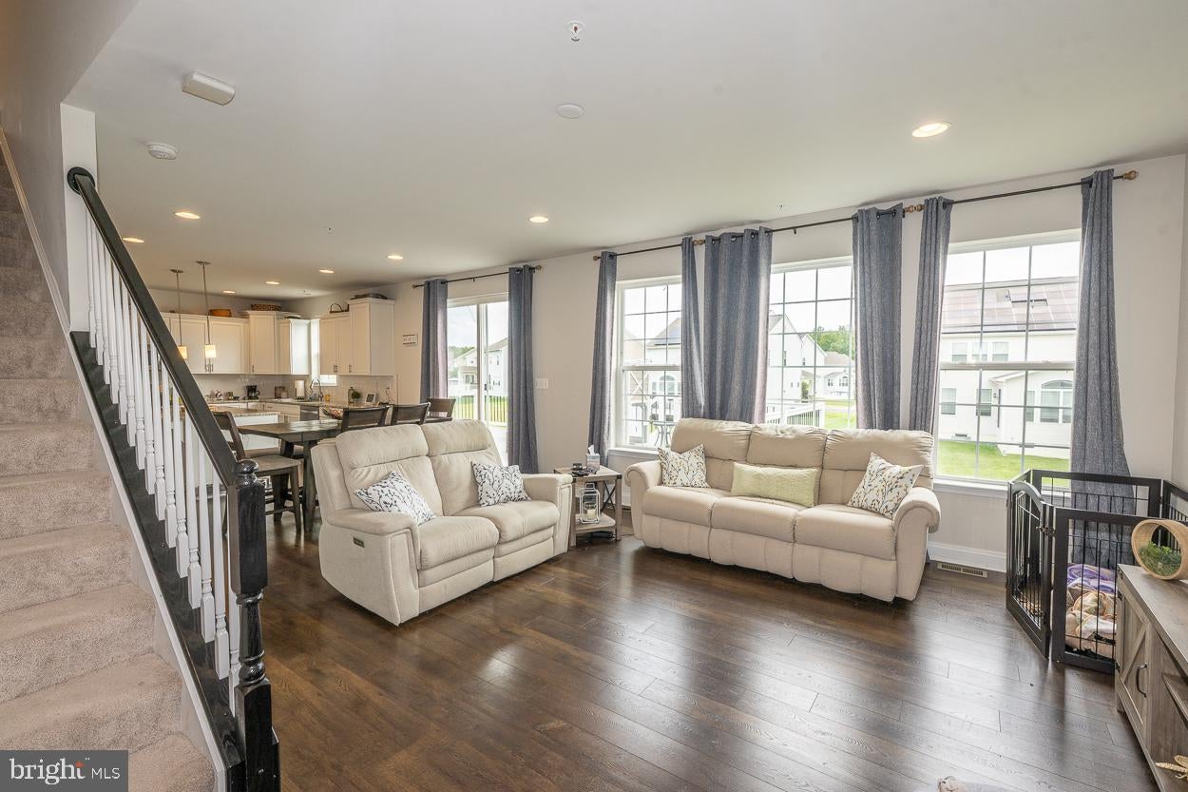
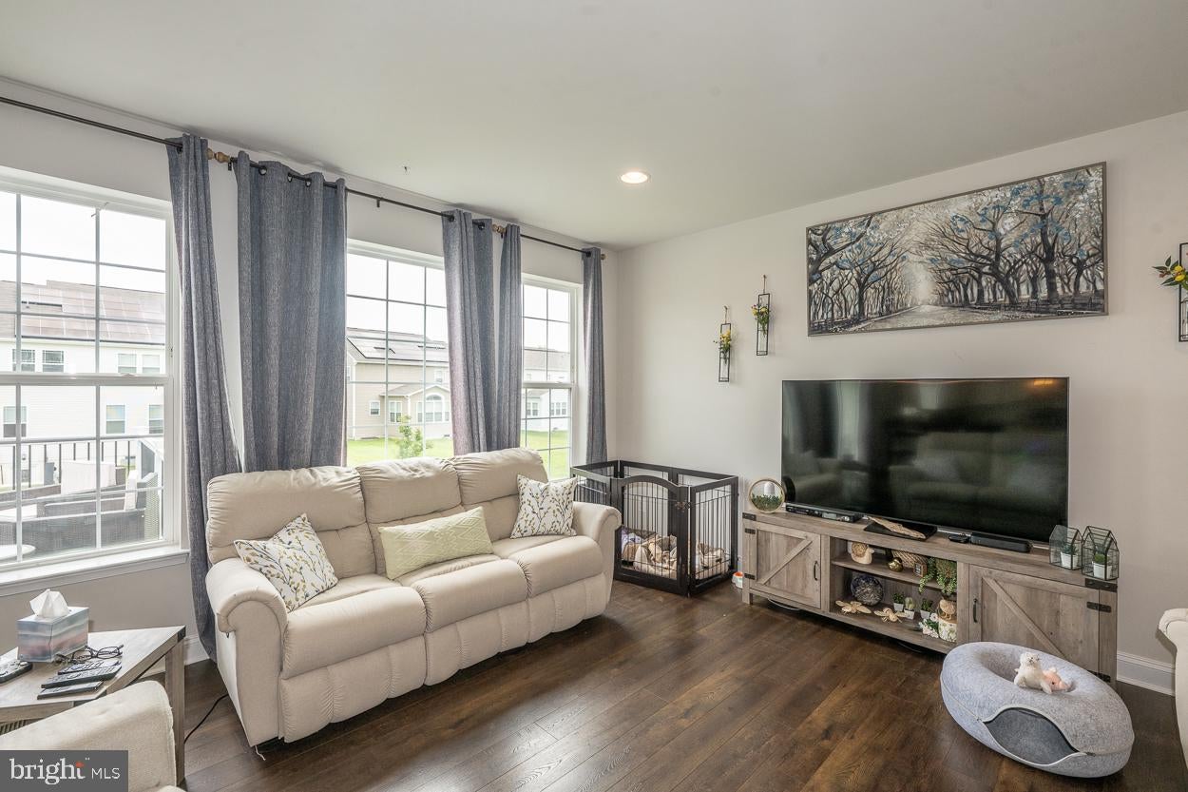
$2,509Nestled in the prestigious Beechtree Estates, this exquisite Colonial-style residence embodies luxury and comfort. Built in 2019, the home showcases a stunning exterior with elegant vinyl siding that complements its classic architectural lines. The meticulously landscaped yard invites you to explore the outdoor spaces, while the expansive trex deck offers a perfect setting for al fresco dining or serene morning coffee. Step into a world of sophistication with a spacious layout that boasts 2,404 square feet of finished living space. The property features four generously sized bedrooms and two and a half bathrooms, providing ample room for relaxation and privacy. The attached front-entry garage, along with a wide driveway, ensures convenience and ease of access. As part of the Beechtree Estates community, residents enjoy exclusive access to a luxurious pool and recreation facility, enhancing the lifestyle of leisure and enjoyment. The community's commitment to quality living is evident in every detail, from the excellent condition of the home to the thoughtfully designed spaces that promote both comfort and elegance. This property is not just a house; it's a sanctuary where high-end living meets everyday comfort. Experience the perfect blend of luxury and warmth in a home that truly feels like your own.
| 9 hours ago | Listing first seen on site | |
| 9 hours ago | Listing updated with changes from the MLS® |

The real estate listing information is provided by Bright MLS is for the consumer's personal, non-commercial use and may not be used for any purpose other than to identify prospective properties consumer may be interested in purchasing. Any information relating to real estate for sale or lease referenced on this web site comes from the Internet Data Exchange (IDX) program of the Bright MLS. This web site references real estate listing(s) held by a brokerage firm other than the broker and/or agent who owns this web site. The accuracy of all information is deemed reliable but not guaranteed and should be personally verified through personal inspection by and/or with the appropriate professionals. Properties in listings may have been sold or may no longer be available. The data contained herein is copyrighted by Bright MLS and is protected by all applicable copyright laws. Any unauthorized collection or dissemination of this information is in violation of copyright laws and is strictly prohibited. Copyright © 2020 Bright MLS. All rights reserved.
Did you know? You can invite friends and family to your search. They can join your search, rate and discuss listings with you.