
2519 DERBY DRIVEFALLSTON, MD 21047
Mortgage Calculator
Monthly Payment (Est.)
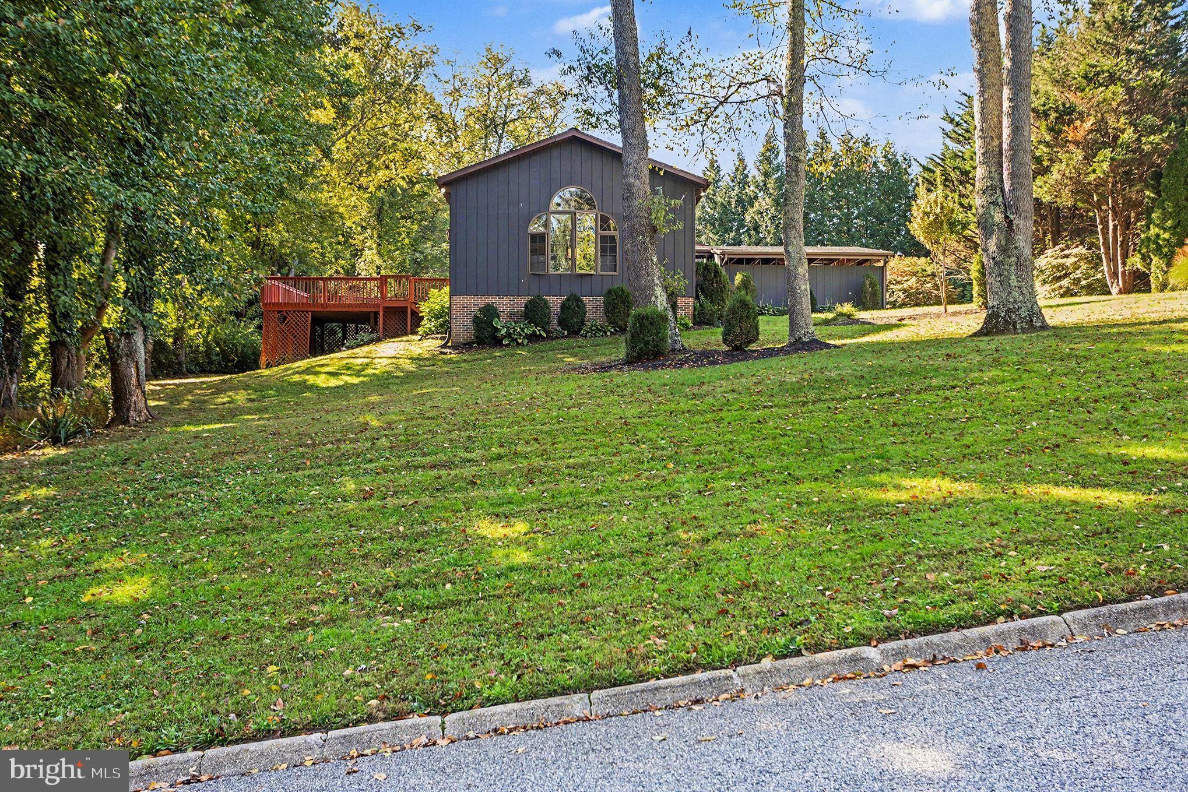
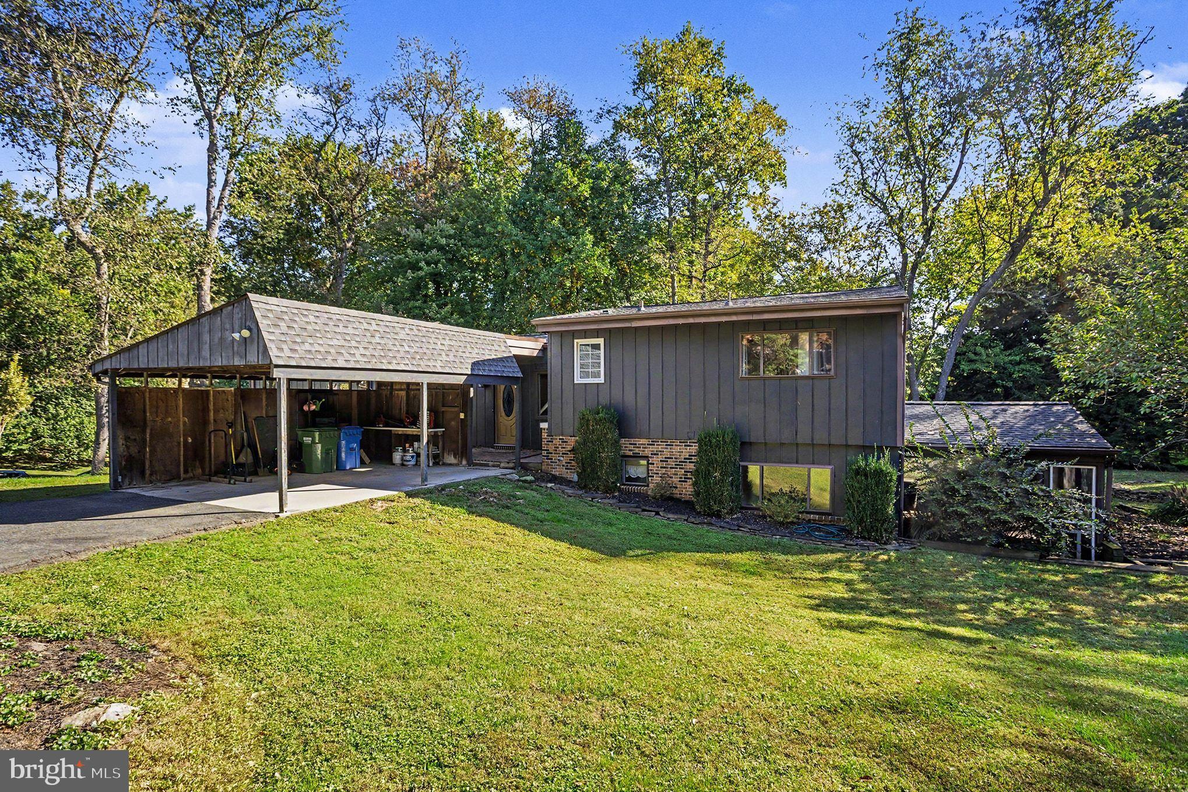
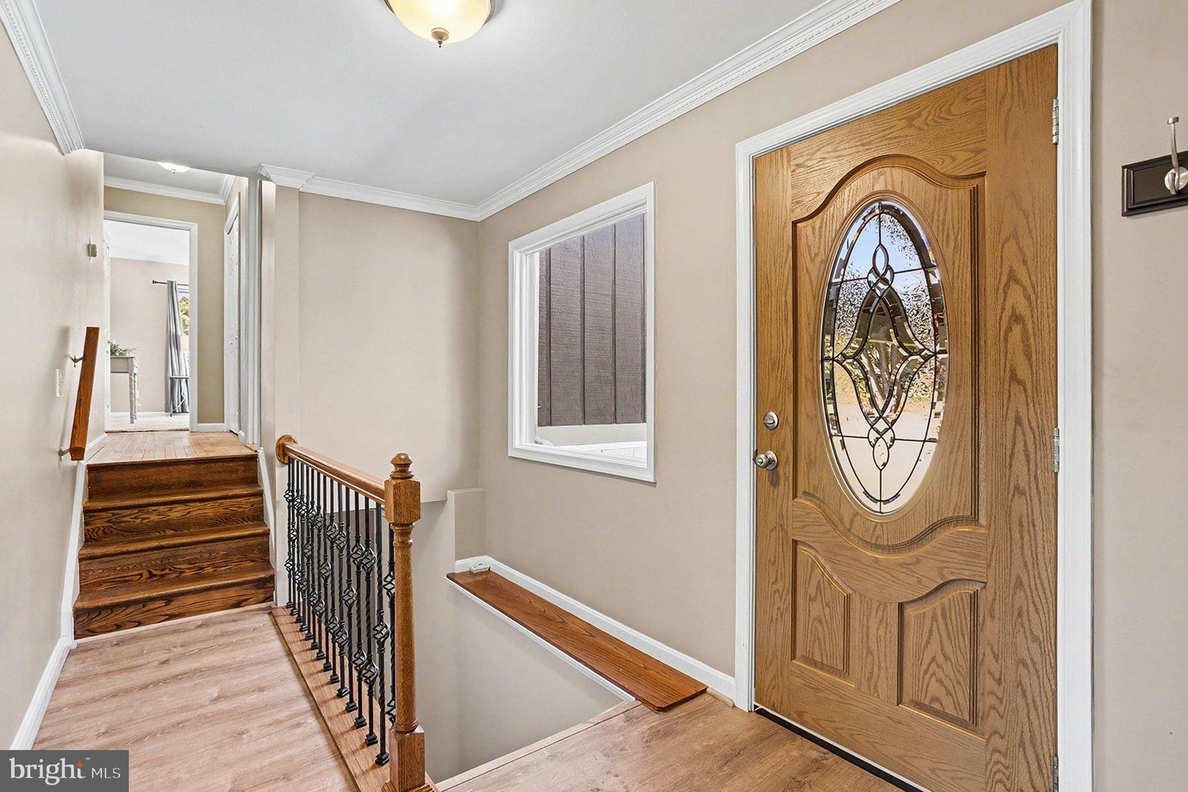
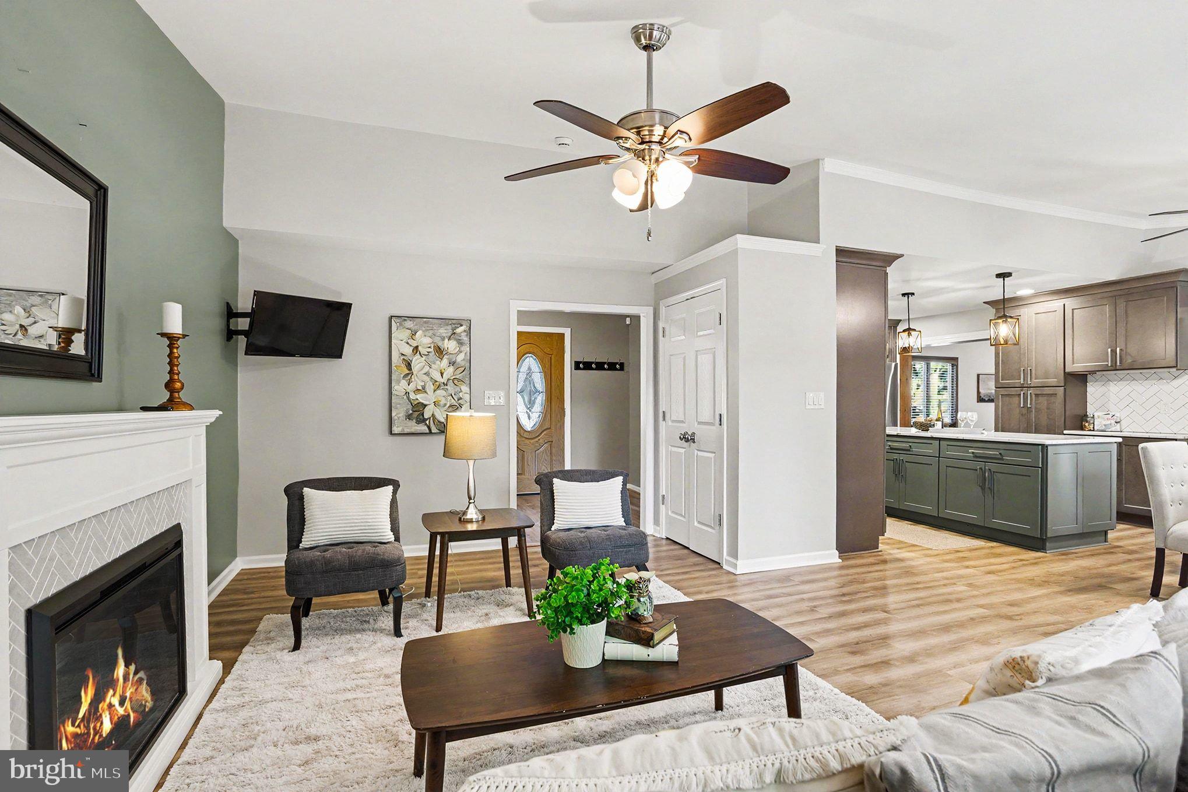
Enter an interest rate to see your estimated monthly payment.Set on nearly an acre in Fallston, this updated home offers close to 3,000 square feet of living space with plenty of room to spread out inside and out. The beautifully remodeled kitchen is the centerpiece of the home, complemented by multiple living areas including a spacious family room with vaulted ceilings and lots of natural light. Three bedrooms are located together on the upper level, while the finished walkout lower level provides a fourth bedroom, second full bath and flexible additional living space for a home office, playroom or guests. A screened porch and large deck extend the living space outdoors and overlook the wooded backyard, offering privacy and plenty of room to enjoy the property. Major updates include a new roof and furnace in 2023 and water heater in 2025. With its combination of space, updates, flexible living areas and a large wooded lot, this is a rare opportunity at this price point in Fallston. The home offers four bedrooms and two full baths, with three bedrooms and a full bath on the upper level and a fourth bedroom and second full bath on the walkout lower level. Outside, a large deck and screened porch provide multiple spaces to relax and enjoy the surrounding setting. Recent improvements include a new roof and furnace in 2023 and the beautifully remodeled kitchen and electric water heater in 2025. With its wooded setting, generous living space, updated kitchen, and distinctive character, 2519 Derby Drive offers something increasingly hard to find in Fallston, especially at an approachable price point for the area.Professional photos coming soon. Expected on market October 3.
| 4 days ago | Status changed to Active | |
| 4 days ago | Listing updated with changes from the MLS® | |
| 3 weeks ago | Listing first seen on site |

The real estate listing information is provided by Bright MLS is for the consumer's personal, non-commercial use and may not be used for any purpose other than to identify prospective properties consumer may be interested in purchasing. Any information relating to real estate for sale or lease referenced on this web site comes from the Internet Data Exchange (IDX) program of the Bright MLS. This web site references real estate listing(s) held by a brokerage firm other than the broker and/or agent who owns this web site. The accuracy of all information is deemed reliable but not guaranteed and should be personally verified through personal inspection by and/or with the appropriate professionals. Properties in listings may have been sold or may no longer be available. The data contained herein is copyrighted by Bright MLS and is protected by all applicable copyright laws. Any unauthorized collection or dissemination of this information is in violation of copyright laws and is strictly prohibited. Copyright © 2020 Bright MLS. All rights reserved.
Did you know? You can invite friends and family to your search. They can join your search, rate and discuss listings with you.