
602 LACEWOOD DRIVEEDGEWOOD, MD 21040
Mortgage Calculator
Monthly Payment (Est.)
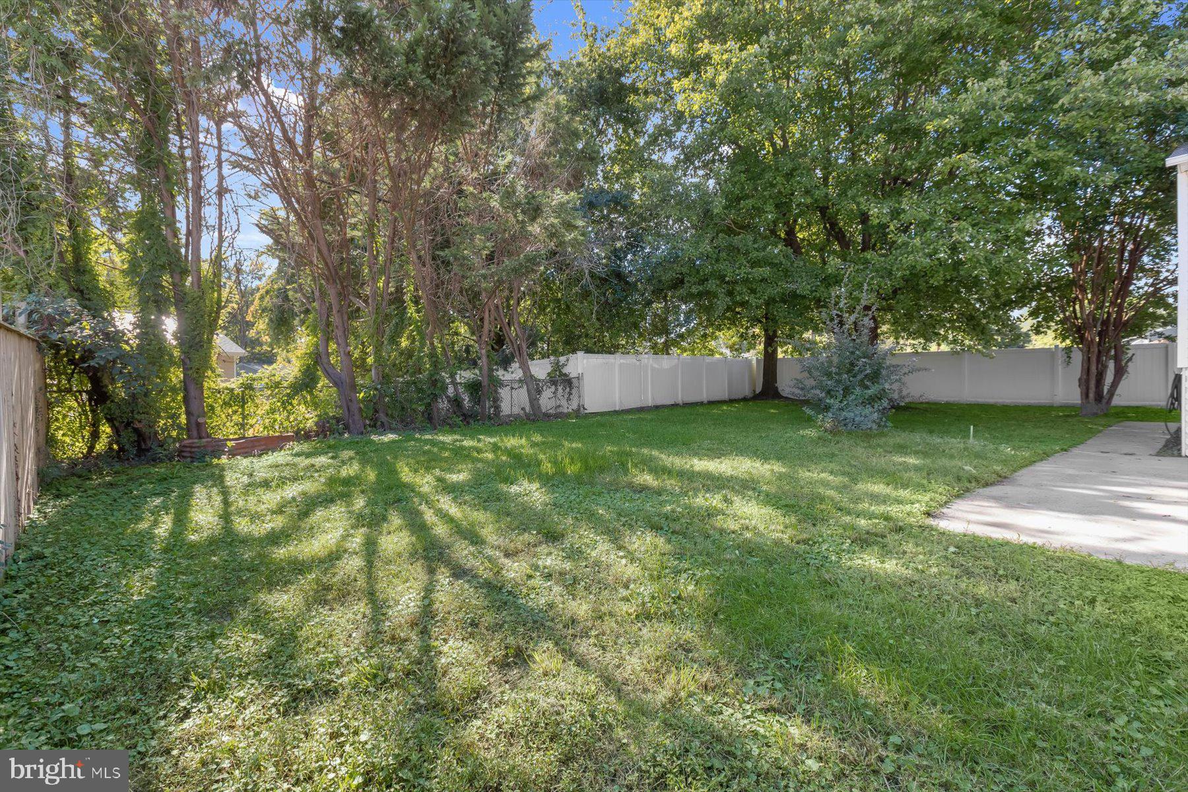
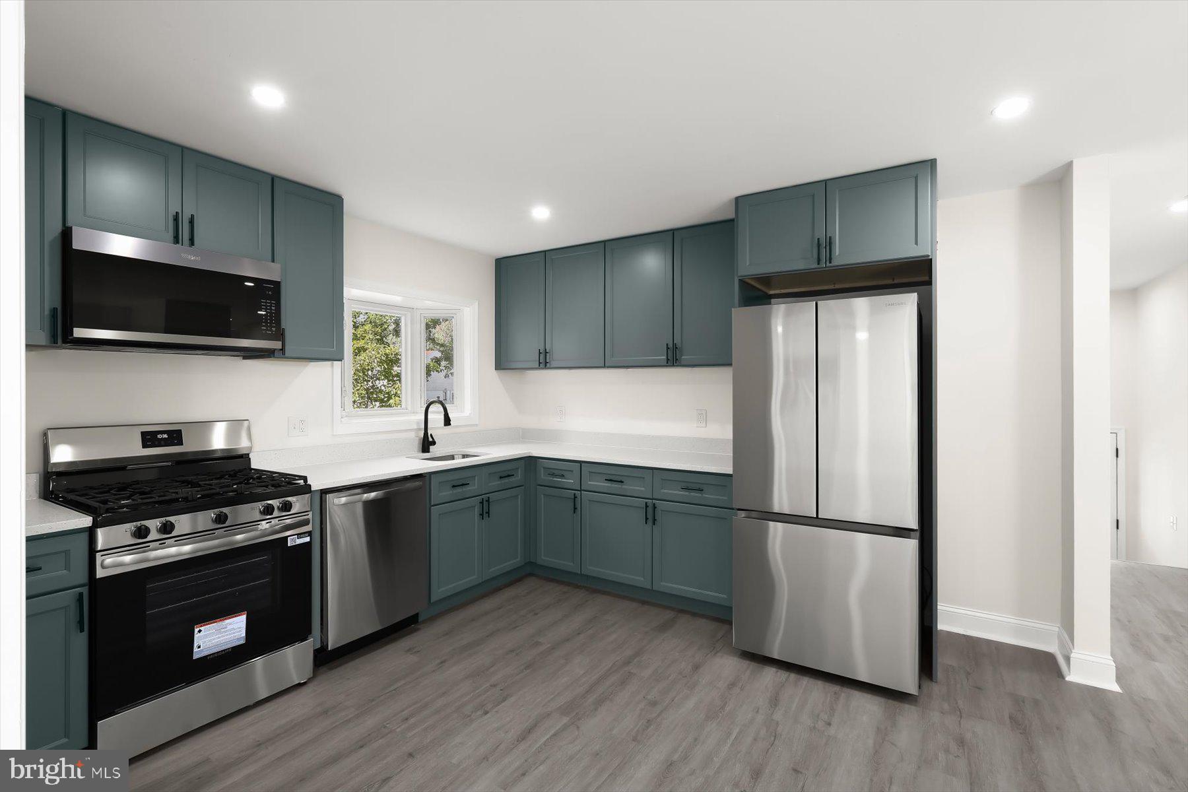
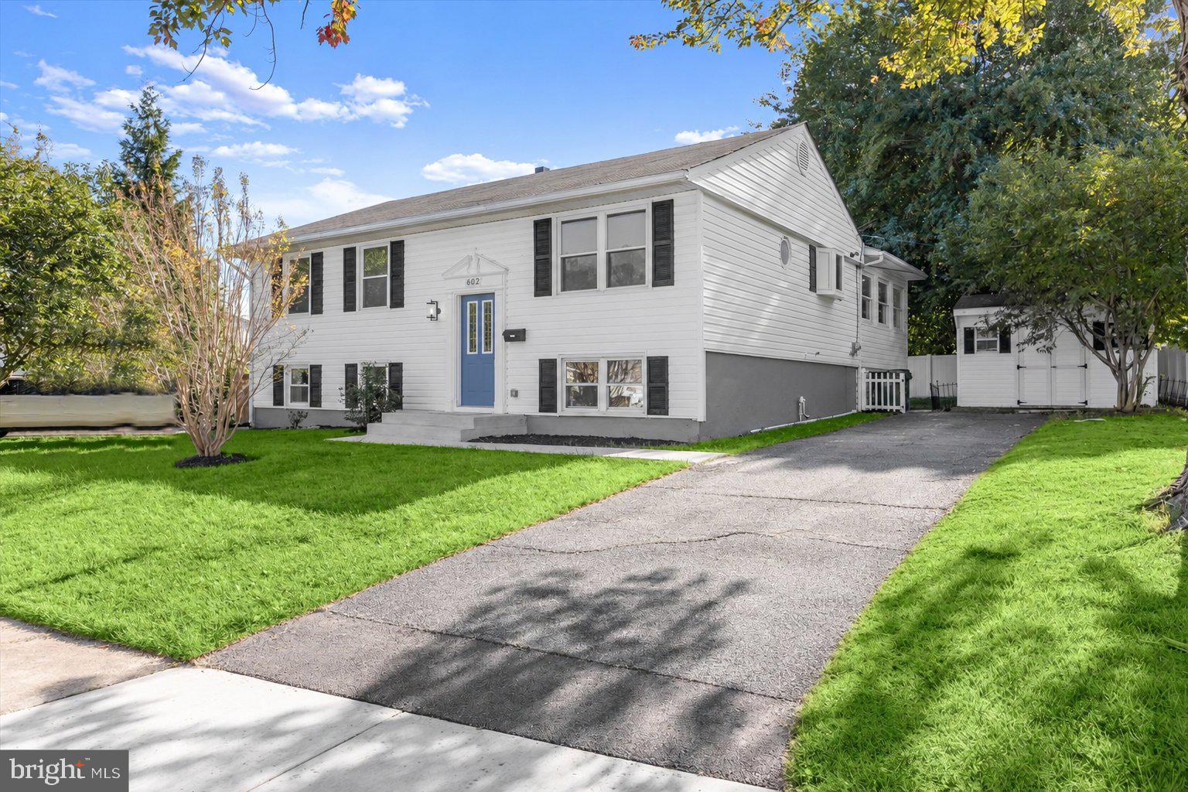
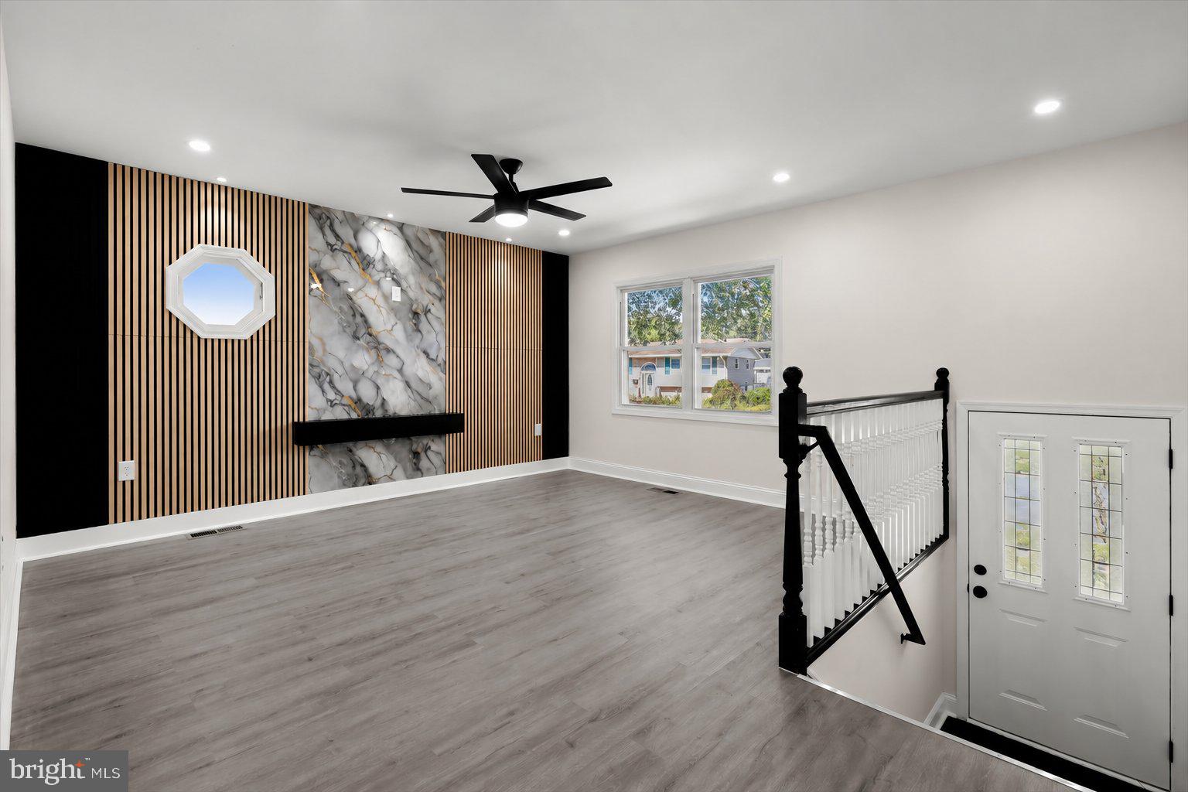
Enter an interest rate to see your estimated monthly payment.Beautifully renovated and ready for you to move right in, 602 Lacewood Drive offers stylish finishes, spacious living areas, and the added value of a NEW HVAC system and NEW hot water heater! From the inviting exterior to the thoughtfully updated interior, this Edgewood home makes a lasting impression. The living room features a striking accent wall with vertical wood detailing and a dramatic marble-look centerpiece, creating a distinctive focal point. An octagonal window adds character, while recessed lighting, a contemporary ceiling fan, and attractive LVP flooring complement the room’s fresh, modern feel. The BRAND-NEW kitchen is a standout, showcasing high-end finishes and stainless steel appliances for a polished space that is equally suited to everyday meals and entertaining. Right off the kitchen is a window-lined, bright dining room for family get togethers. Large bedrooms provide comfortable retreats with room to relax and make each space your own. Two renovated bathrooms carry the home’s updated style throughout. The finished basement with new carpet expands your living options, offering 2 additional bedrooms, valuable space for a recreation room, home office, workshop, or additional gathering space. Outside, the large rear fenced yard provides a covered patio and plenty of room for outdoor entertaining, gardening, play, or simply enjoying a quiet afternoon. With a beautiful renovation, a brand-new kitchen, two updated bathrooms, and major mechanical improvements already completed, this home is ready for its next chapter. Sqft is based off Floorplan, buyer to confirm as needed... Bring your furniture, unpack, and start enjoying life at 602 Lacewood Drive!
| 4 days ago | Status changed to Active | |
| 4 days ago | Listing updated with changes from the MLS® | |
| 2 weeks ago | Listing first seen on site |

The real estate listing information is provided by Bright MLS is for the consumer's personal, non-commercial use and may not be used for any purpose other than to identify prospective properties consumer may be interested in purchasing. Any information relating to real estate for sale or lease referenced on this web site comes from the Internet Data Exchange (IDX) program of the Bright MLS. This web site references real estate listing(s) held by a brokerage firm other than the broker and/or agent who owns this web site. The accuracy of all information is deemed reliable but not guaranteed and should be personally verified through personal inspection by and/or with the appropriate professionals. Properties in listings may have been sold or may no longer be available. The data contained herein is copyrighted by Bright MLS and is protected by all applicable copyright laws. Any unauthorized collection or dissemination of this information is in violation of copyright laws and is strictly prohibited. Copyright © 2020 Bright MLS. All rights reserved.