
2306 COOL WOODS COURTJARRETTSVILLE, MD 21084
Mortgage Calculator
Monthly Payment (Est.)
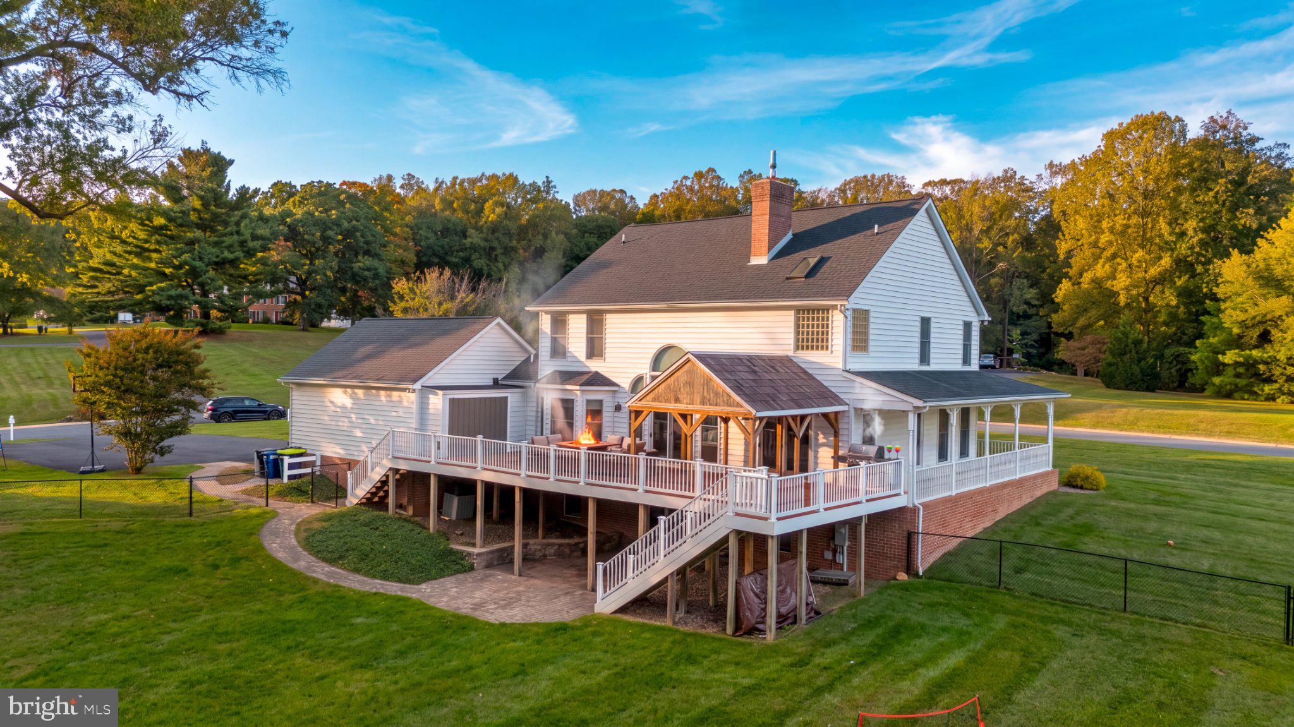
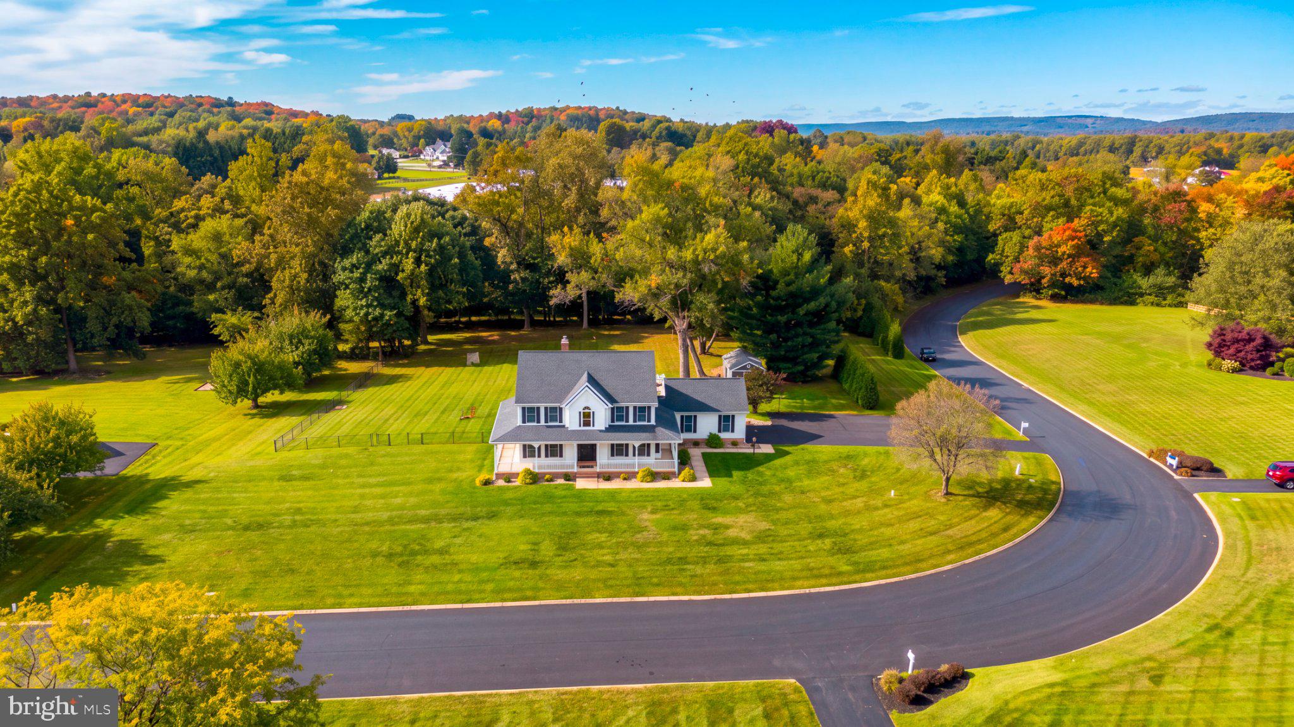
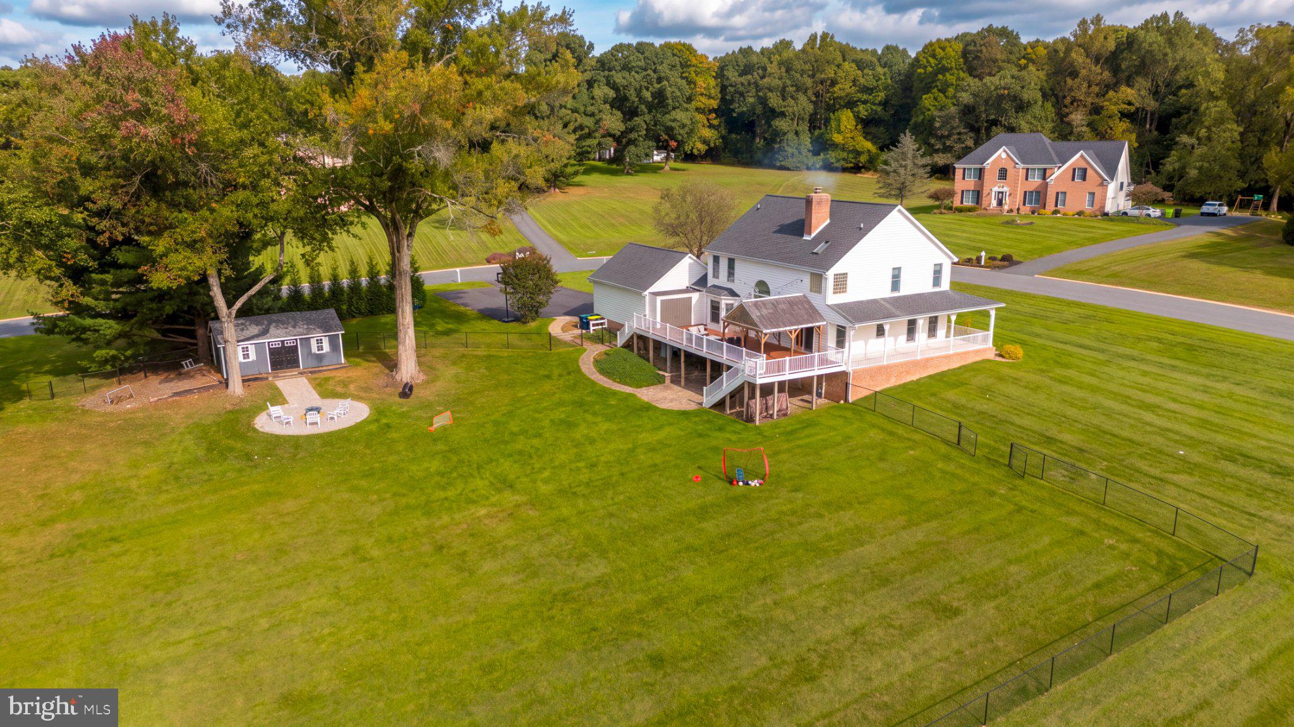
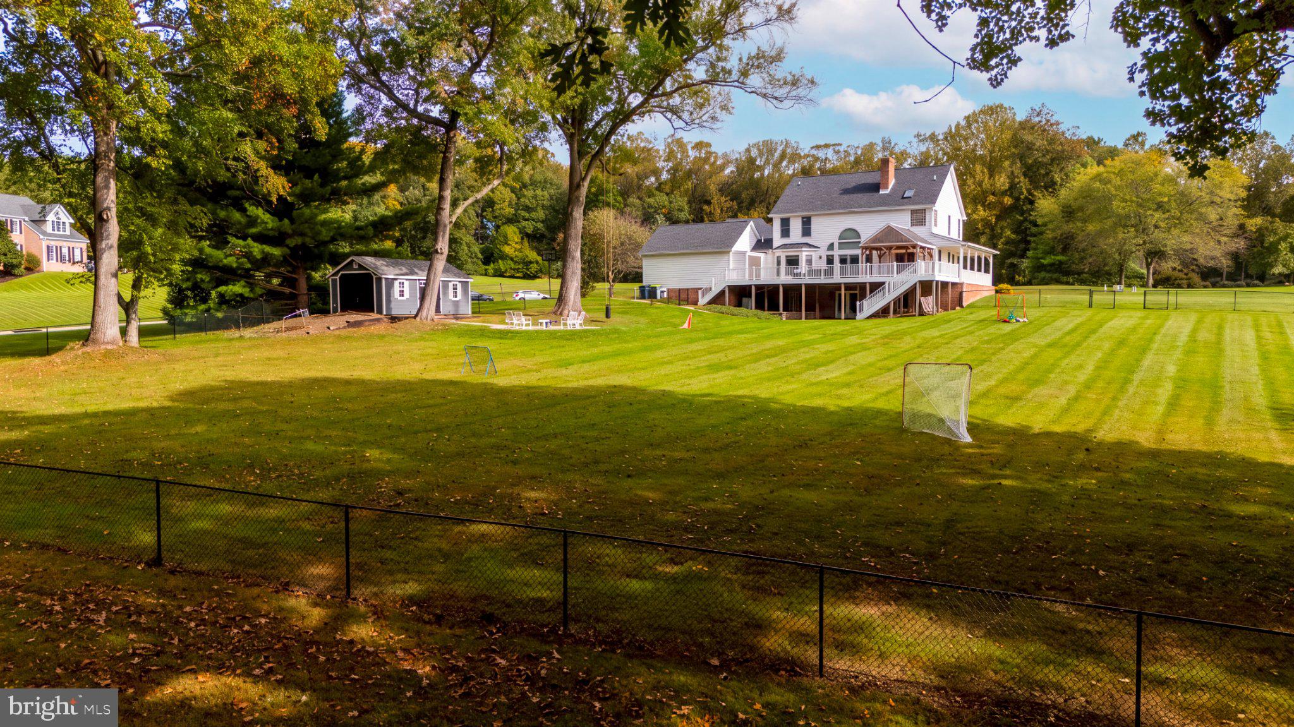
Enter an interest rate to see your estimated monthly payment.Welcome to Cool Woods, where peaceful surroundings, generous living spaces, and incredible outdoor entertaining come together in this beautiful Jarrettsville home! Situated on a spacious corner lot, this 4-bedroom, 3 full and 2 half-bath home offers an inviting blend of comfort, character, and functionality, with plenty of room to spread out both inside and out. A charming wraparound front porch creates a warm welcome and the perfect place to relax and take in the picturesque setting. Inside, the home features a spacious, thoughtfully designed layout highlighted by a stunning two-story family room with soaring ceilings, a dramatic floor-to-ceiling brick fireplace, and an impressive wall of windows that fills the space with natural light. Overlooking the family room, the upper-level balcony adds to the home's open and airy feel. The generously sized kitchen offers abundant cabinetry, stainless steel appliances, a center island, and plenty of counter space for everyday cooking and entertaining. A charming breakfast nook provides a casual dining space, while the kitchen's open connection to the family room makes it easy to stay connected whether preparing meals or hosting guests. Two additional rooms at the front of the home offer wonderful flexibility for a formal dining room, home office, sitting room, or even a main-level bedroom. With a full bathroom conveniently located off one of these rooms, the layout offers the added benefit of potential one-level living. A separate powder room completes the main level. Upstairs, you'll find three spacious bedrooms and two full bathrooms, including the primary suite with a generously sized bathroom featuring a double vanity, separate makeup area, and an oversized walk-in shower with dual showerheads, glass enclosure, and beautiful tilework. Downstairs, the mostly finished lower level provides even more versatile living space, complete with a bar area that's perfect for hosting friends, game nights, or simply relaxing at home. As impressive as the interior is, the outdoor living spaces truly set this property apart! Step outside to an expansive elevated deck designed for entertaining, dining, and enjoying the peaceful views of the surrounding property. A beautiful newly constructed covered pavilion creates an inviting outdoor gathering space, complete with ceiling fan and room to relax in the shade. Whether hosting summer cookouts, enjoying dinner outdoors, or unwinding after a long day, this backyard was made to be enjoyed. Just beyond the deck, a custom paver patio with a fire pit offers another wonderful spot to gather on cooler evenings. The expansive backyard features a newer metal fence, mature trees, plenty of open green space, and a spacious new shed with electricity, providing excellent storage and flexibility for hobbies or projects. Additional highlights include a new HVAC system and condenser, offering added comfort and peace of mind. With its beautiful setting, spacious interior, multiple outdoor entertaining areas, and welcoming curb appeal, this home offers the opportunity to enjoy the best of Jarrettsville living. Come experience everything this special property has to offer!
| yesterday | Status changed to Active | |
| yesterday | Listing updated with changes from the MLS® | |
| 5 days ago | Listing first seen on site |

The real estate listing information is provided by Bright MLS is for the consumer's personal, non-commercial use and may not be used for any purpose other than to identify prospective properties consumer may be interested in purchasing. Any information relating to real estate for sale or lease referenced on this web site comes from the Internet Data Exchange (IDX) program of the Bright MLS. This web site references real estate listing(s) held by a brokerage firm other than the broker and/or agent who owns this web site. The accuracy of all information is deemed reliable but not guaranteed and should be personally verified through personal inspection by and/or with the appropriate professionals. Properties in listings may have been sold or may no longer be available. The data contained herein is copyrighted by Bright MLS and is protected by all applicable copyright laws. Any unauthorized collection or dissemination of this information is in violation of copyright laws and is strictly prohibited. Copyright © 2020 Bright MLS. All rights reserved.
Did you know? You can invite friends and family to your search. They can join your search, rate and discuss listings with you.