
518 RISEN STAR COURTHAVRE DE GRACE, MD 21078
Mortgage Calculator
Monthly Payment (Est.)
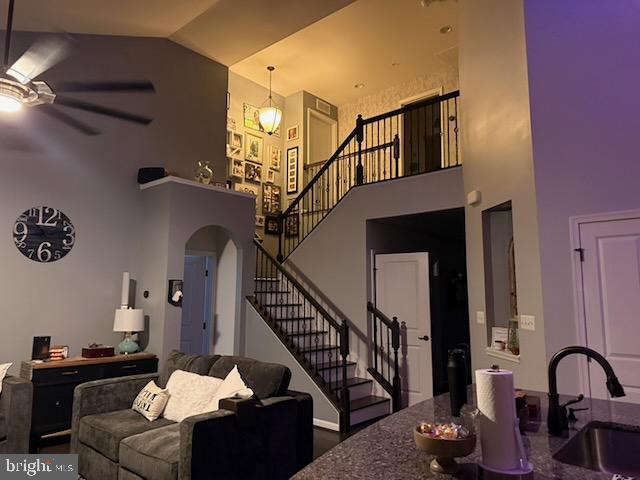
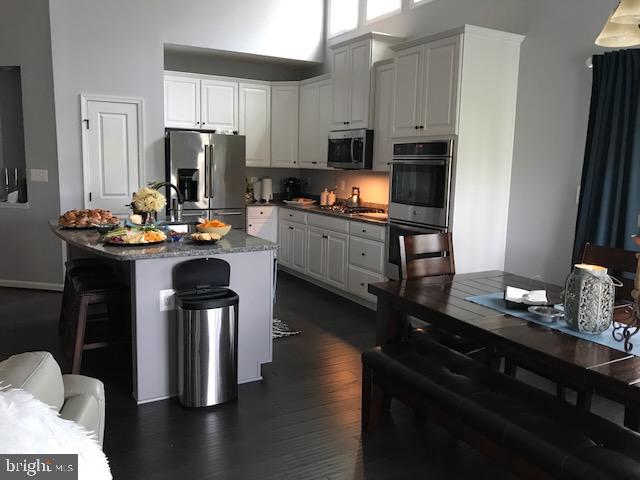
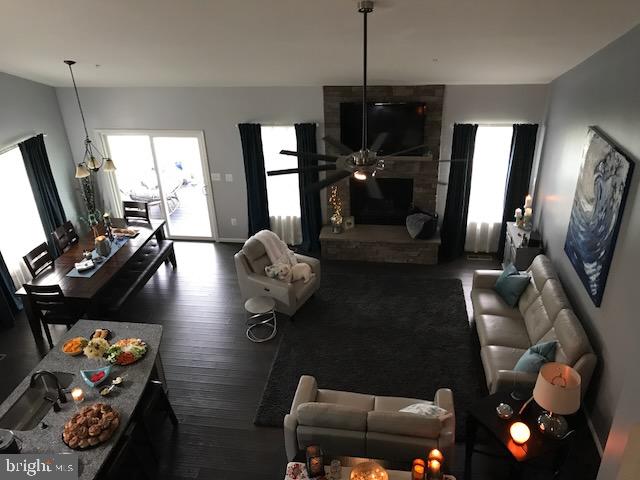
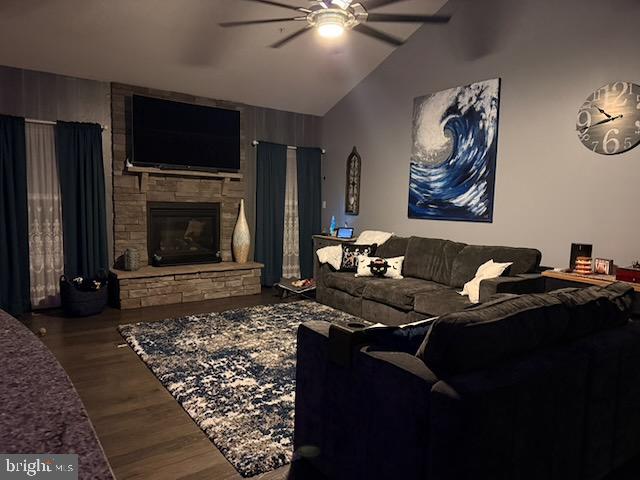
Enter an interest rate to see your estimated monthly payment.Welcome to 518 Risen Star Ct in the gorgeous gated Bulle Rock Community! +/-$425,000 of the purchase price can be financed through the assumable VA Loan with approval from the current lender at and incredibly low 2.65%. This home was built with it all! Tons of space with 4 Bedrooms & 4 bathrooms. Of the 4 bedrooms, 2 are on the main/entry floor. The primary bedroom on the main floor is oversized with an en-suite bath and upgraded closet space. The added bump out in the master bedroom provides extra space for that lounger, sofa, massage chair, piano, or simply additional quiet space for respite. Working from home? We have you covered with an office! The first floor also has a second bath, laundry room, and great room with vaulted ceilings. The kitchen has upgraded appliances including double ovens. No carpet anywhere on the entire first floor - all engineered hardwood! All this with 2 more bedrooms and another bath upstairs. If you prefer to have your morning coffee outside there is a screened in deck off the back - screened on both the top and the bottom! Need space for unwinding? Welcome to the expansive basement, complete with full wet bar separate theater room, and TONS of climate controlled storage. Don’t forget the perks of the HOA! Bulle Rock's residence center houses a modern Fitness center with free weights, machine weights, treadmills, ellipticals, stationary bikes, and more. When you add the multitude of exercise classes, there's something for everyone here including water aerobics in the indoor pool. Indoor pool, outdoor pool, wading pool and jacuzzi are all here, as are both mens and women's separate steam saunas and dry saunas. On the main floor of the residents center there's a billiard room, a full kitchen, and lots of spaces for relaxing, entertaining, and events. Bulle Rock's Lifestyle Department coordinates a multitude of different types of events from live music to trivia nights. There's several clubs hosted by Bulle Rock residents - Poker Club, Chess Club, and many more! The HOA also takes care of all the yard work for you - from mowing and mulching to landscaping, the homeowner doesn't have to maintain anything. How nice would it be to not have to do yard work!? How about snow? Removal all the way up to your front porch is taken care of... No more snow shoveling! Most furniture and decor are negotiable!
| 6 days ago | Listing first seen on site | |
| 6 days ago | Listing updated with changes from the MLS® |

The real estate listing information is provided by Bright MLS is for the consumer's personal, non-commercial use and may not be used for any purpose other than to identify prospective properties consumer may be interested in purchasing. Any information relating to real estate for sale or lease referenced on this web site comes from the Internet Data Exchange (IDX) program of the Bright MLS. This web site references real estate listing(s) held by a brokerage firm other than the broker and/or agent who owns this web site. The accuracy of all information is deemed reliable but not guaranteed and should be personally verified through personal inspection by and/or with the appropriate professionals. Properties in listings may have been sold or may no longer be available. The data contained herein is copyrighted by Bright MLS and is protected by all applicable copyright laws. Any unauthorized collection or dissemination of this information is in violation of copyright laws and is strictly prohibited. Copyright © 2020 Bright MLS. All rights reserved.
Did you know? You can invite friends and family to your search. They can join your search, rate and discuss listings with you.