
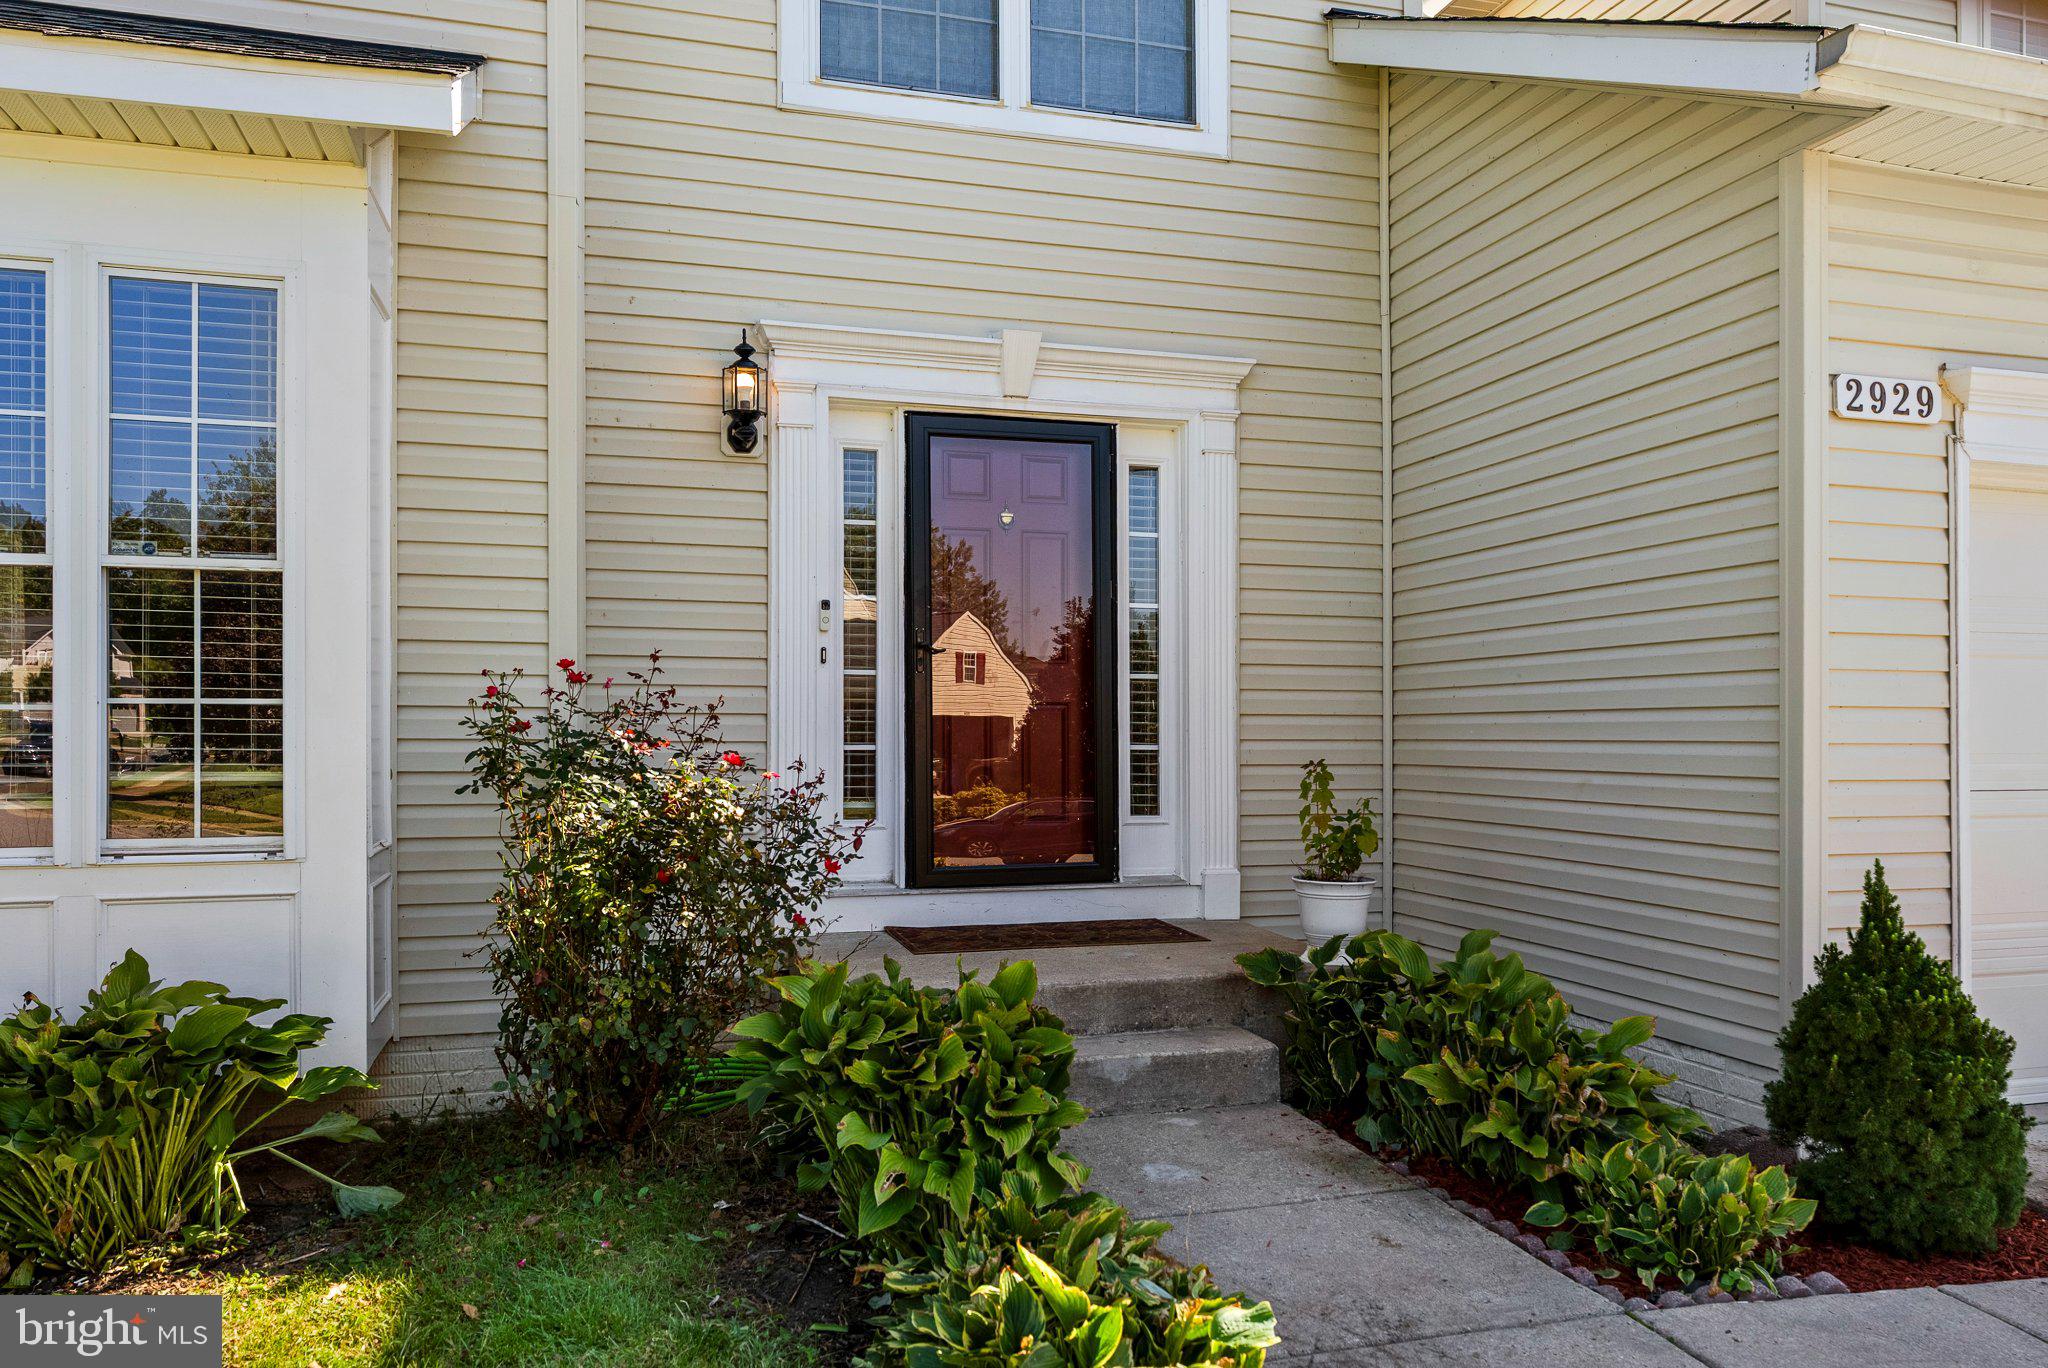
2929 ANCON COURTEDGEWOOD, MD 21040
Mortgage Calculator
Monthly Payment (Est.)
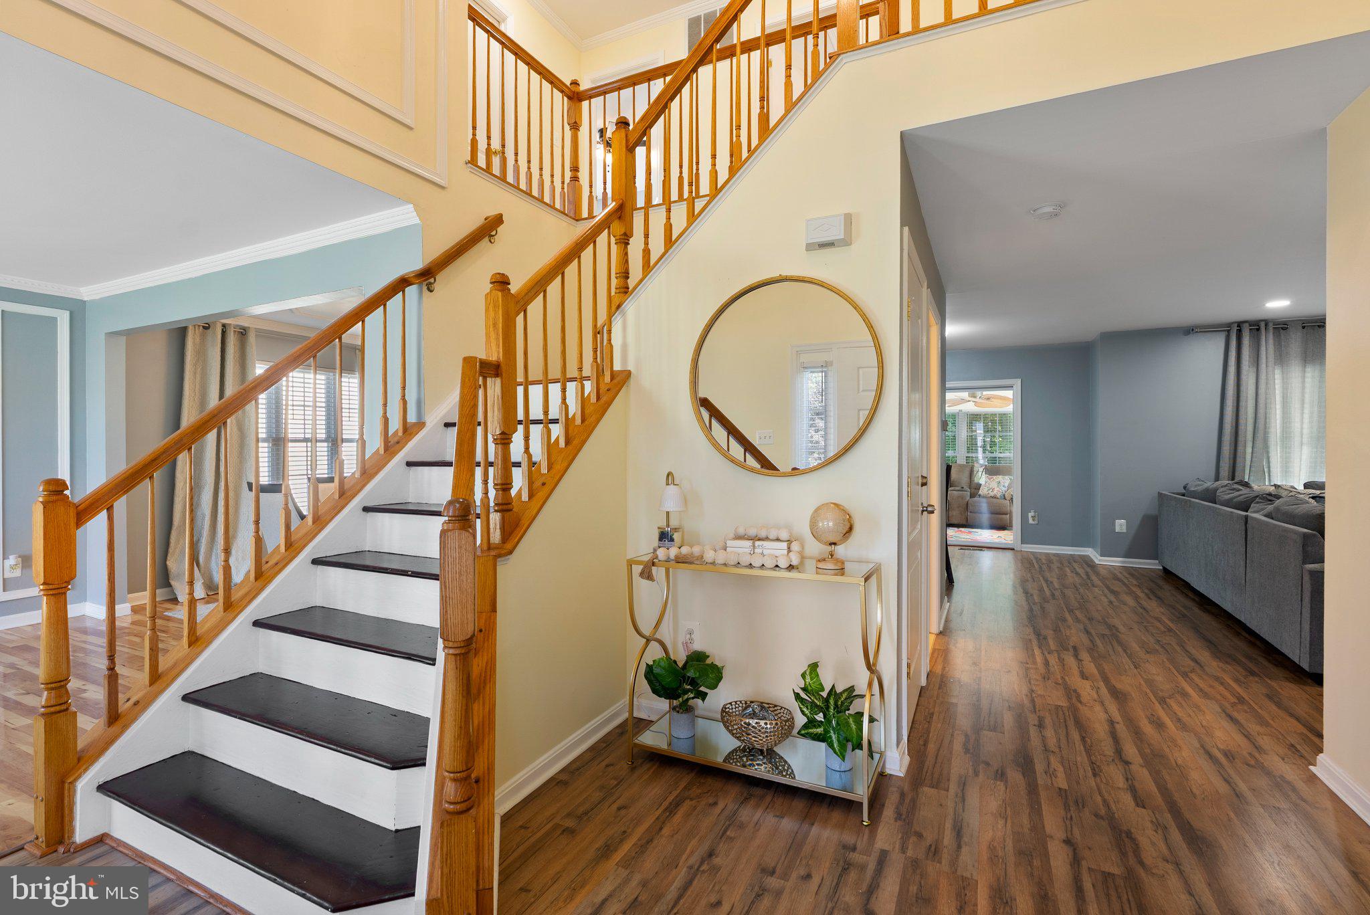
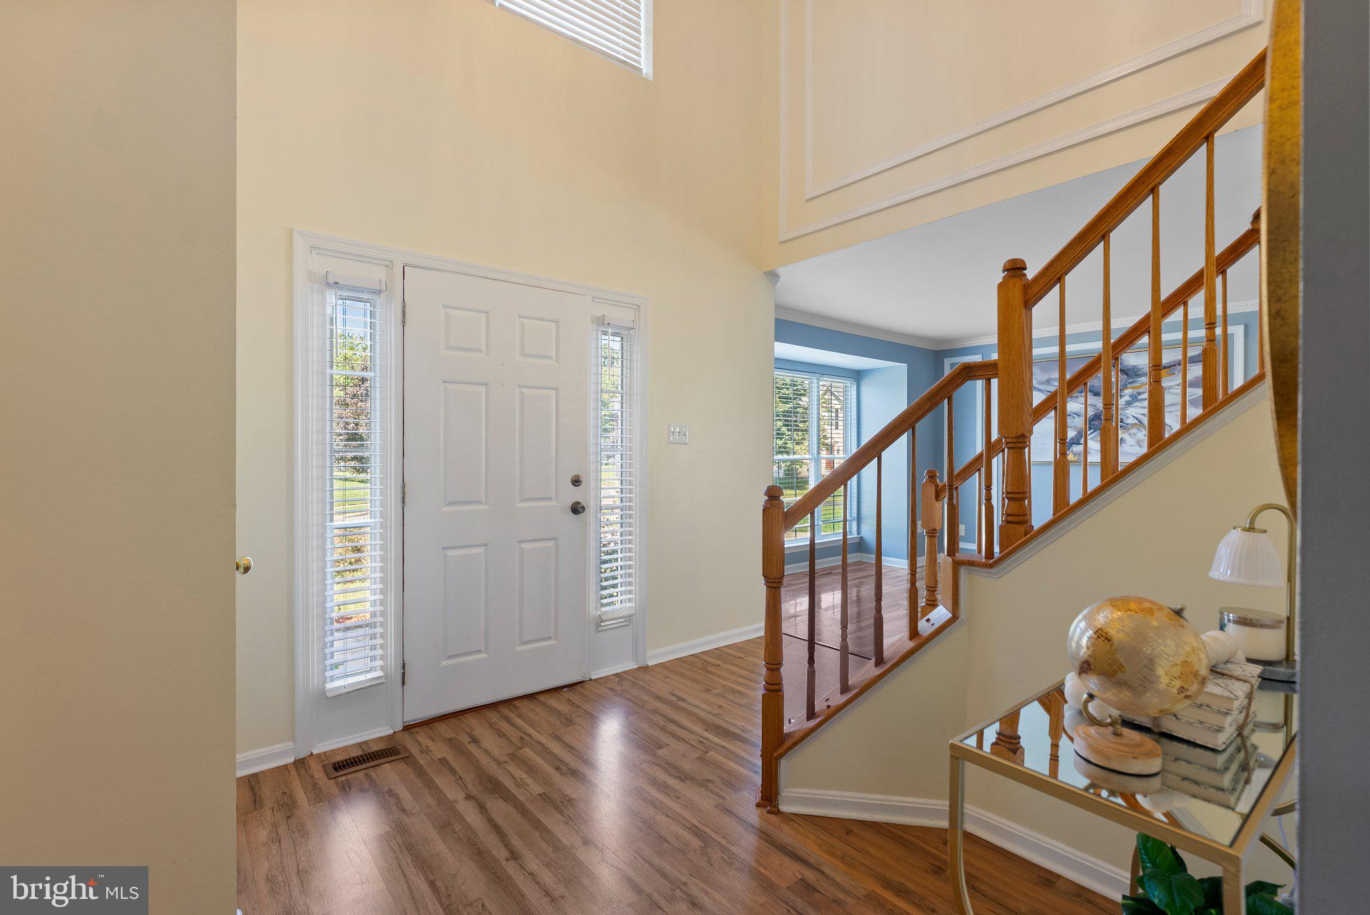
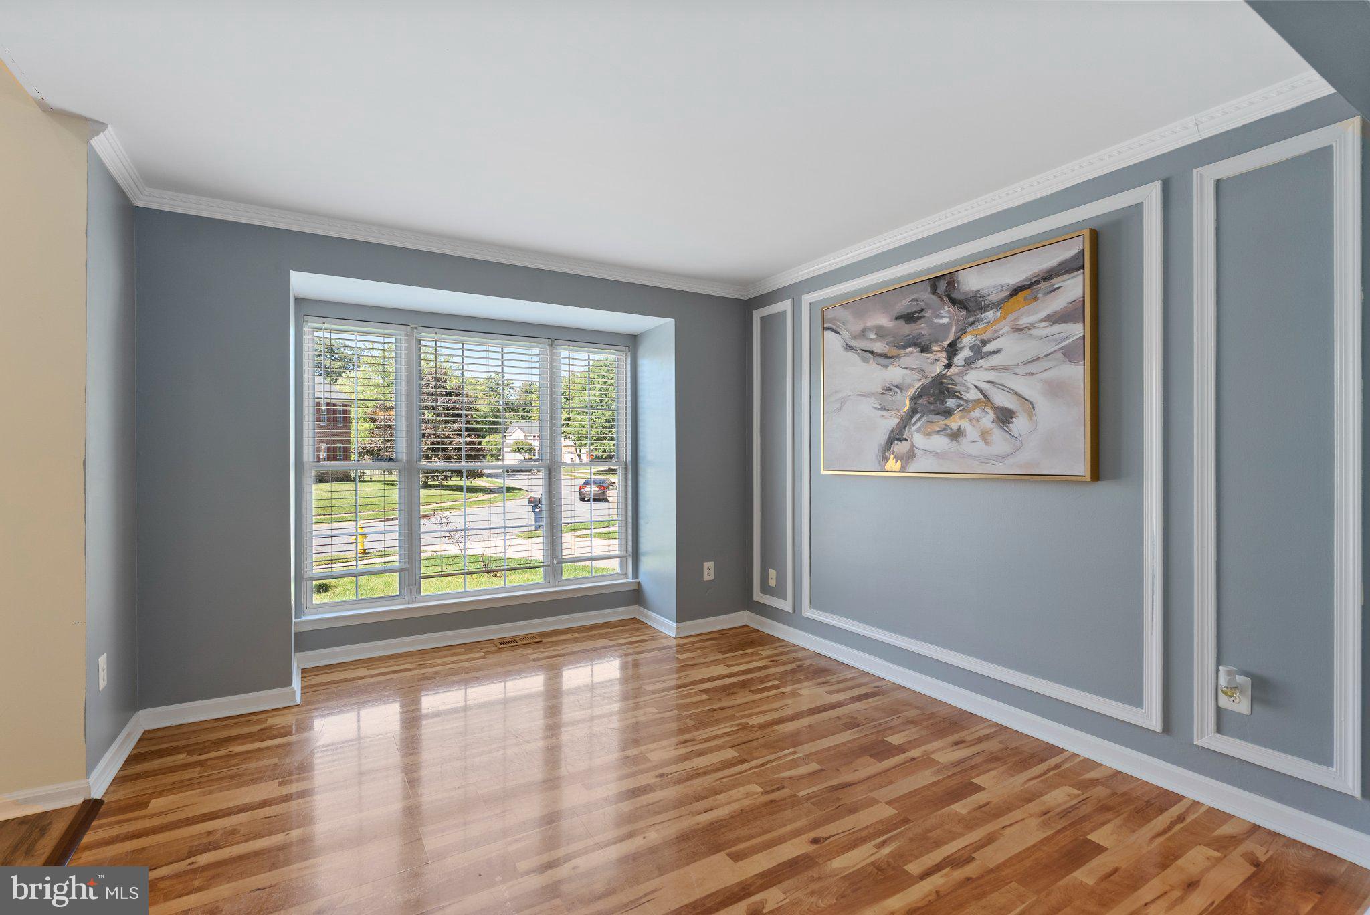
Enter an interest rate to see your estimated monthly payment.Who says you have to choose between space, privacy, and versatility? Not at this address! Tucked away on a cul-de-sac in Edgewood's Forest Oaks community, this 4-bedroom, 3.5-bath Colonial delivers over 3,100 square feet of finished living space with a wooded backdrop. Step inside to a dramatic two-story foyer, inviting living and dining spaces, a cozy wood-burning fireplace, and a sunroom perfect for morning coffee. The kitchen features granite countertops and a breakfast area, while the upper level offers four bedrooms, including a primary suite with a walk-in closet and soaking tub. But here's where things get interesting! The lower level brings a second kitchen, full bath, additional living area, flex space, and separate exterior entrance. Think guests, extended stays, or the ultimate work-from-home setup. Outside, enjoy a fenced backyard, deck, wooded views, and a two-car garage. Because sometimes having it all isn't asking too much!
| 3 days ago | Listing updated with changes from the MLS® | |
| 4 days ago | Listing first seen on site |

The real estate listing information is provided by Bright MLS is for the consumer's personal, non-commercial use and may not be used for any purpose other than to identify prospective properties consumer may be interested in purchasing. Any information relating to real estate for sale or lease referenced on this web site comes from the Internet Data Exchange (IDX) program of the Bright MLS. This web site references real estate listing(s) held by a brokerage firm other than the broker and/or agent who owns this web site. The accuracy of all information is deemed reliable but not guaranteed and should be personally verified through personal inspection by and/or with the appropriate professionals. Properties in listings may have been sold or may no longer be available. The data contained herein is copyrighted by Bright MLS and is protected by all applicable copyright laws. Any unauthorized collection or dissemination of this information is in violation of copyright laws and is strictly prohibited. Copyright © 2020 Bright MLS. All rights reserved.
Did you know? You can invite friends and family to your search. They can join your search, rate and discuss listings with you.