
1804 RIDGECROFT DRIVEFOREST HILL, MD 21050
Mortgage Calculator
Monthly Payment (Est.)
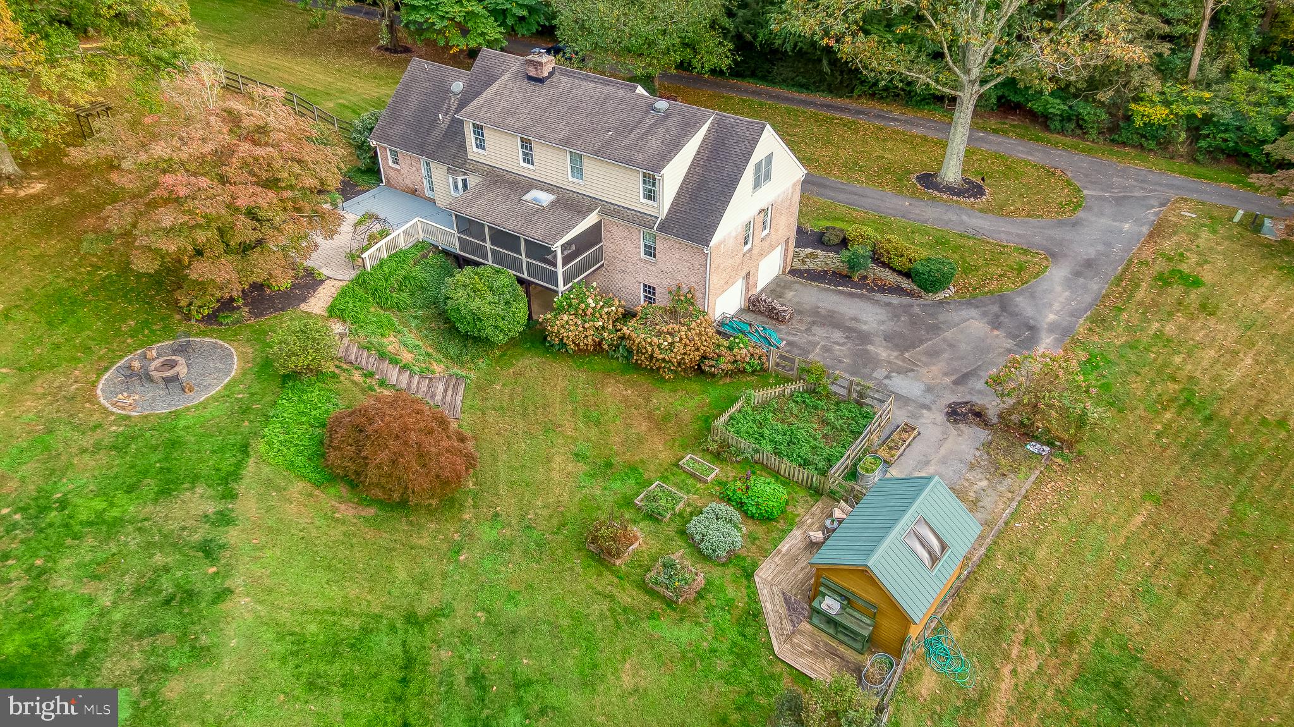
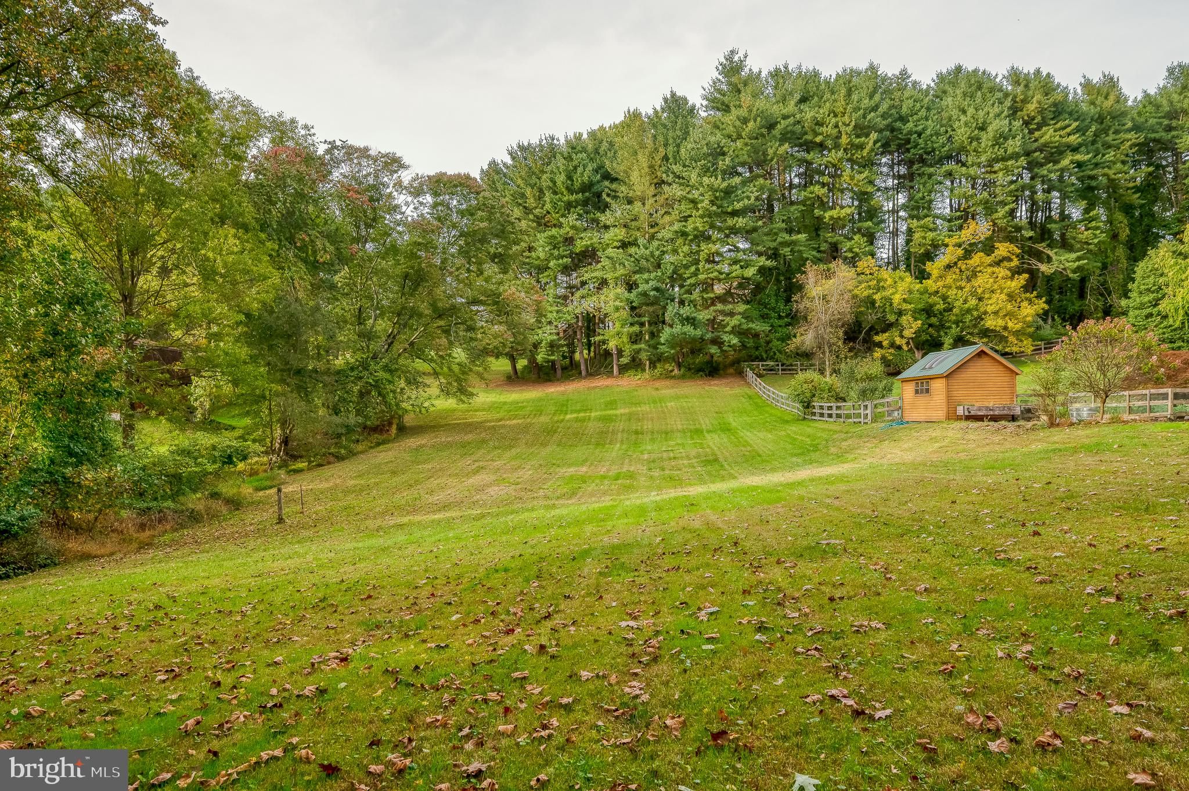
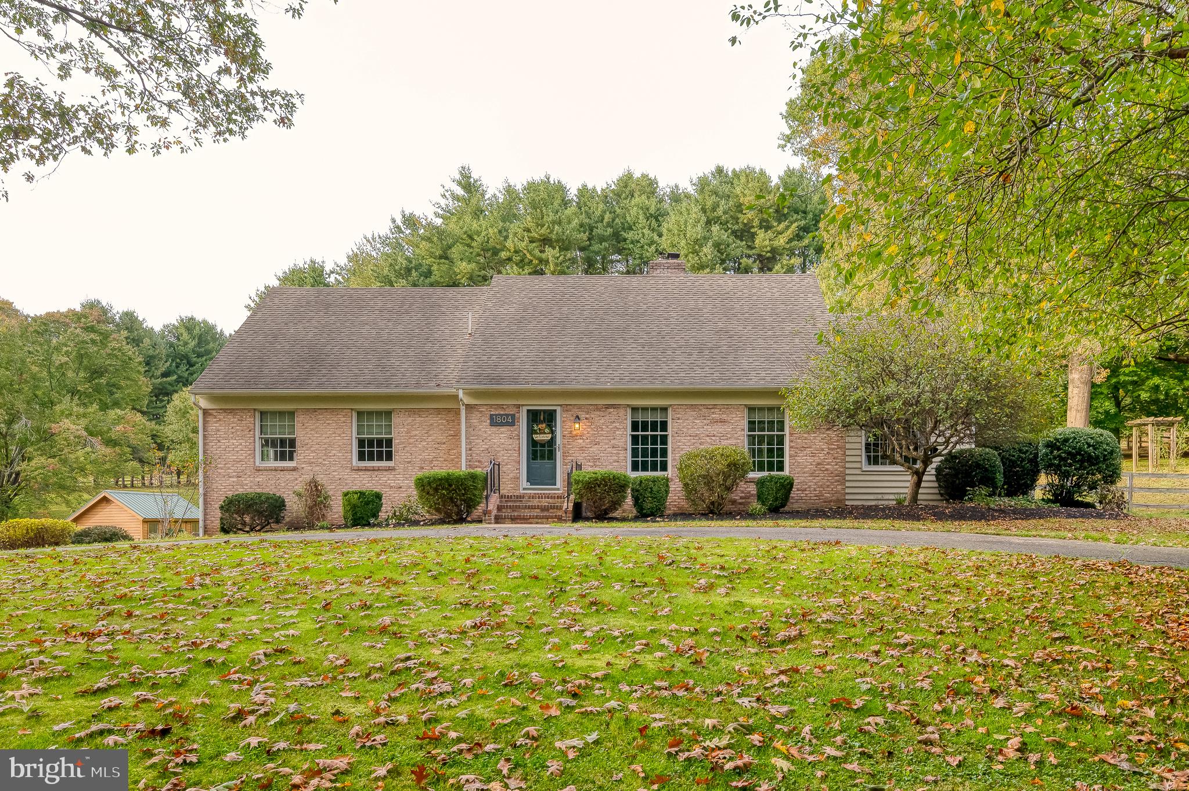
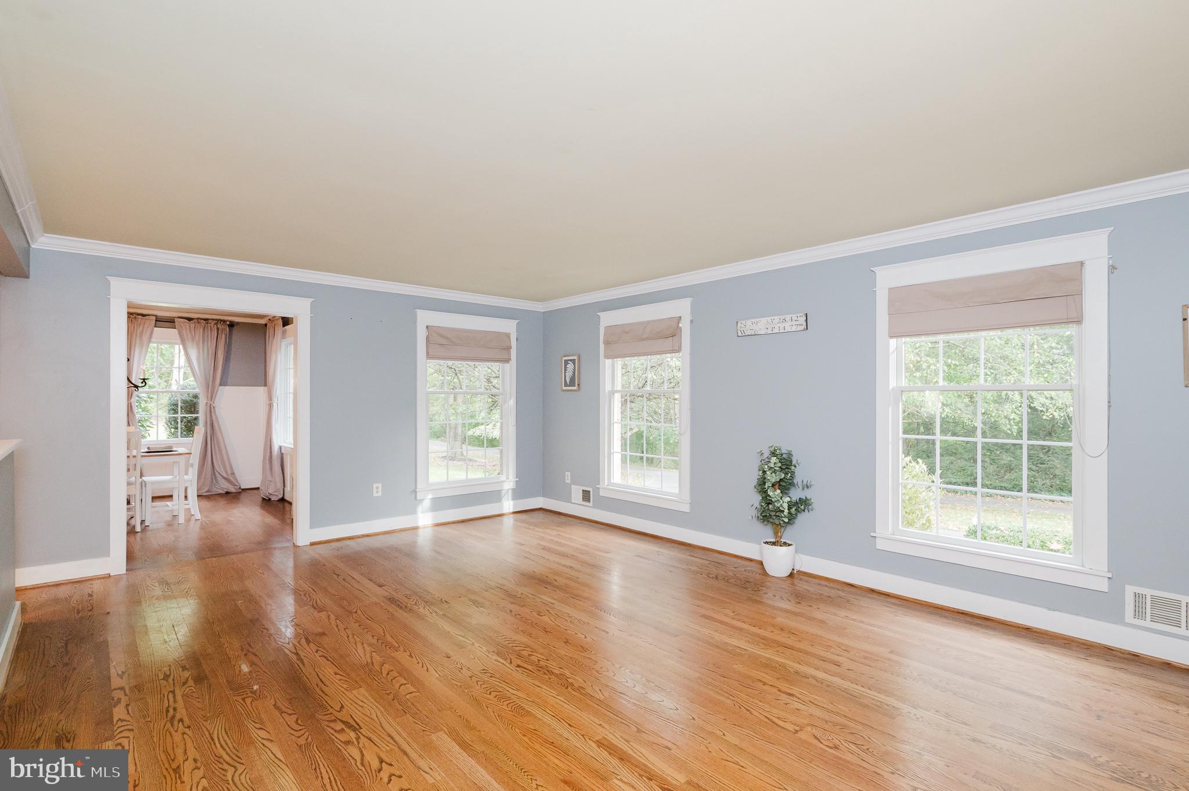
Enter an interest rate to see your estimated monthly payment.From the moment you ride down the private drive you will "fall in love" with this amazing property ! The exquisite Cape Cod residence offers a harmonious blend of both luxury and comfort combining with the 3.5 acre private homesite for the perfect outdoor oasis ! The renovated home boasts an impressive 3000+ finished sq ft of thoughtfully designed living space plus additional unfinished areas in the attic and lower levels to create your dream space in the future. With primary bedroom suites on BOTH the main and upper levels its the perfect place to "age in place" or bring your parent(s) for multi-generational living. Renovated main level bath offers a luxury spa walk-in shower & modern soaking tub. Gourmet kitchen is adorned with upgraded countertops and stainless steel appliances, and coffee/beverage station and pantry- perfect for culinary enthusiasts. The open floor plan seamlessly connects the kitchen to a large dining area with light-filled bay window, large living room and cozy family room with brick fireplace. Convenient main level mudroom, laundry and powderoom complete this floor. Rich hardwood and bamboo flooring, custom moldings and built-ins create the special touches taking this home to the next level ! Finished LL Media/Game room is great for movies, sporting games and more ! Huge storage room with built-in shelving. Spacious screened porch with skylight offers the perfect place to enjoy morning coffee with serence views or a shaded afternoon nap on the porch swing. Outside multiple living spaces-including open air decks, paver patios, stone firepit are ideal for entertaining or relaxing in nature. The property also features a fenced rear yard, raised garden areas,side-entry garage with ample storage and a circular driveway for convenient parking. Plus wait till you see the "glamorous" shed with electric - perfect for gardening or retreat get away. This home is not just a residence; it's a lifestyle. Experience the perfect blend of elegance and comfort in a setting that feels like a private retreat, yet remains conveniently close to shopping & amenities. Welcome home !
| yesterday | Listing updated with changes from the MLS® | |
| yesterday | Listing first seen on site |

The real estate listing information is provided by Bright MLS is for the consumer's personal, non-commercial use and may not be used for any purpose other than to identify prospective properties consumer may be interested in purchasing. Any information relating to real estate for sale or lease referenced on this web site comes from the Internet Data Exchange (IDX) program of the Bright MLS. This web site references real estate listing(s) held by a brokerage firm other than the broker and/or agent who owns this web site. The accuracy of all information is deemed reliable but not guaranteed and should be personally verified through personal inspection by and/or with the appropriate professionals. Properties in listings may have been sold or may no longer be available. The data contained herein is copyrighted by Bright MLS and is protected by all applicable copyright laws. Any unauthorized collection or dissemination of this information is in violation of copyright laws and is strictly prohibited. Copyright © 2020 Bright MLS. All rights reserved.
Did you know? You can invite friends and family to your search. They can join your search, rate and discuss listings with you.