Save
Ask
Tour
Hide
Share
$260,000
19 Days On Site

106 PARKWAY AVENUE
HAVRE DE GRACE, MD 21078

For Sale|Single Family Residence|Active
2
Beds
1
Total Bath
1
Full Bath
720
SqFt
$361
/SqFt
1950
Built
Subdivision:
HISTORIC HAVRE DE GRACE
County:
HARFORD
Call Now: (515) 250-1911
Is this the listing for you? We can help make it yours.
(515) 250-1911
106 PARKWAY AVENUE106 PARKWAY AVENUE106 PARKWAY AVENUE106 PARKWAY AVENUE
Save
Ask
Tour
Hide
Share

Mortgage Calculator

Monthly Payment (Est.)

Enter an interest rate to see your estimated monthly payment.
Calculator powered by Showcase IDX, a Constellation1 Company. Copyright ©2026 Information is deemed reliable but not guaranteed.

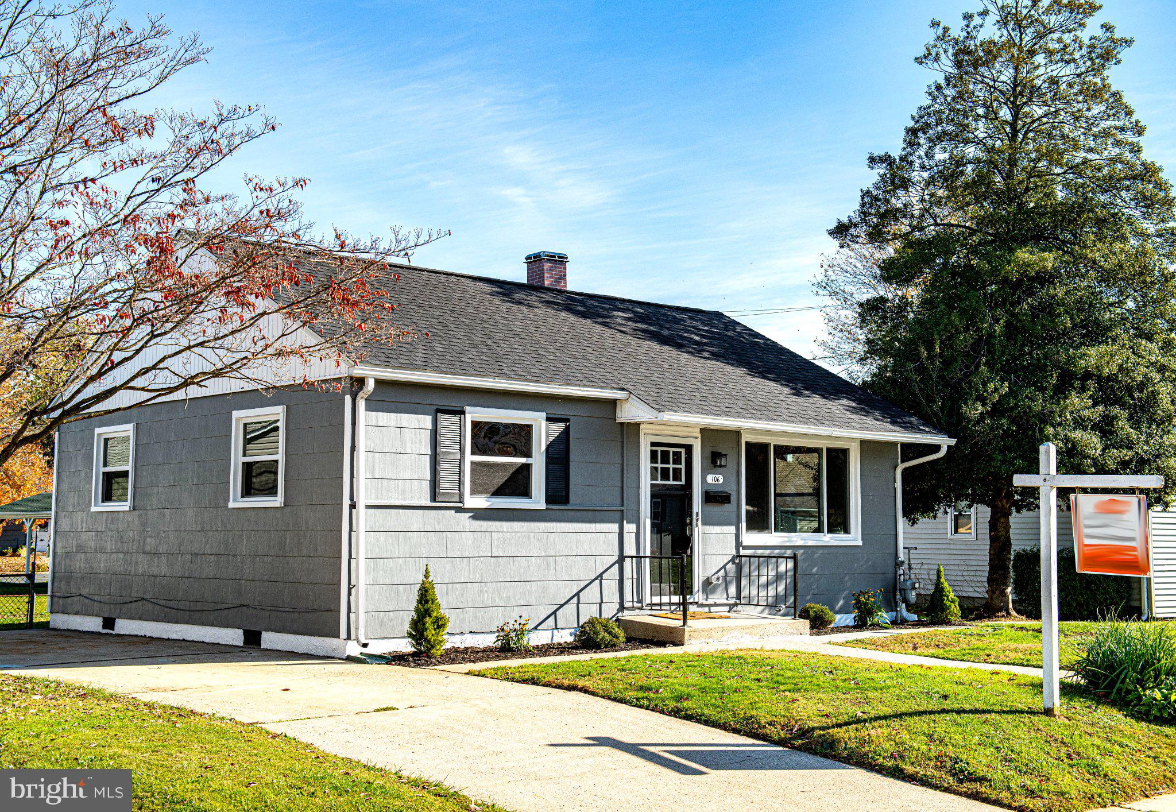
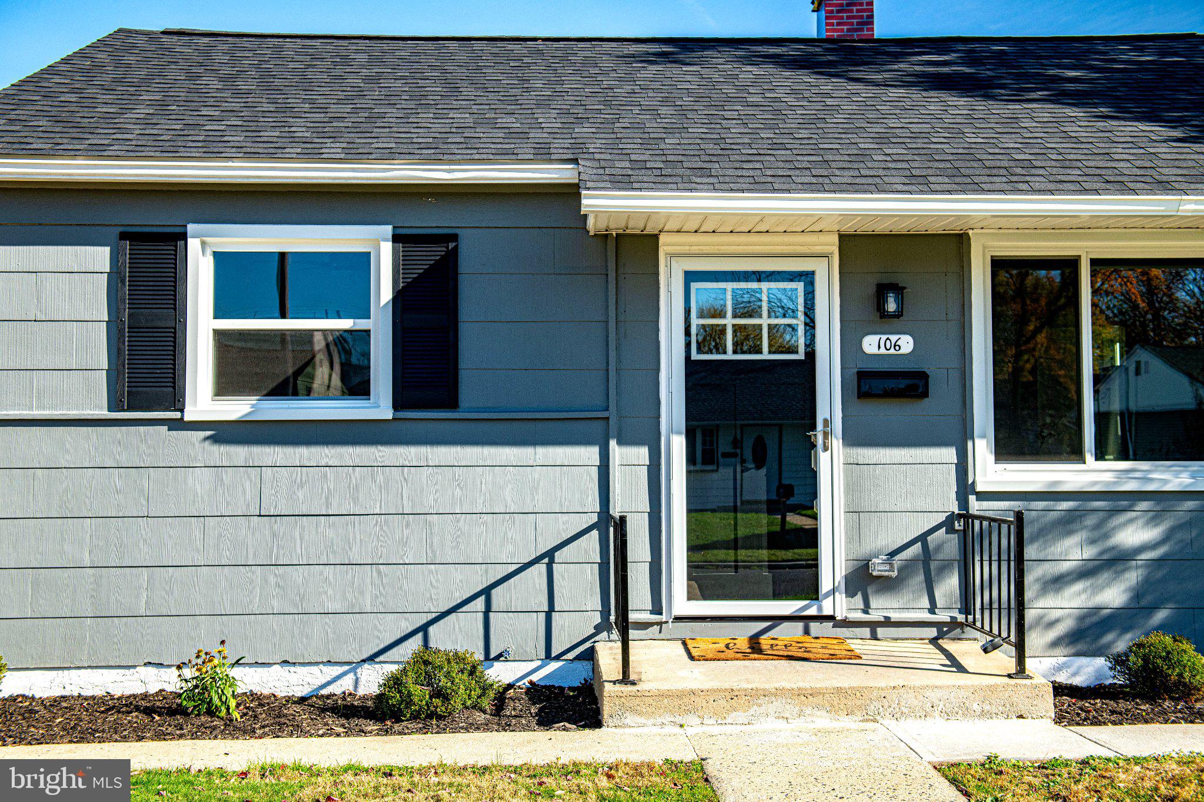
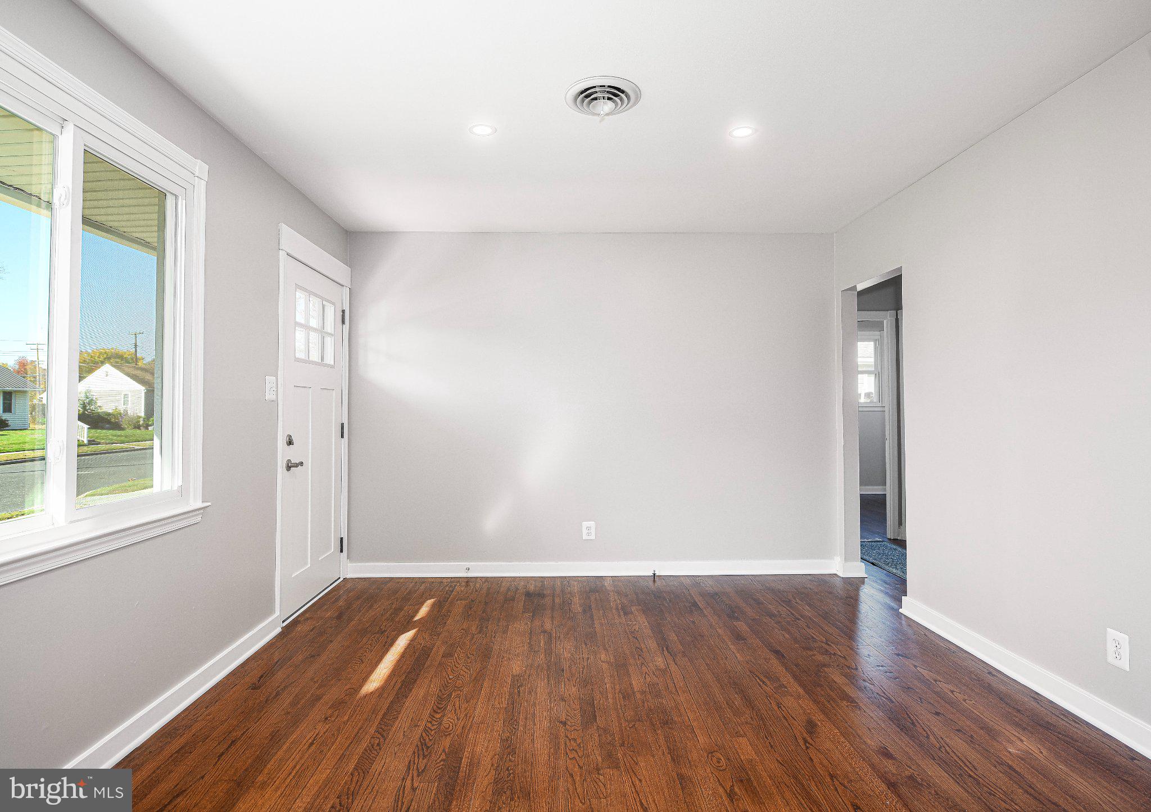
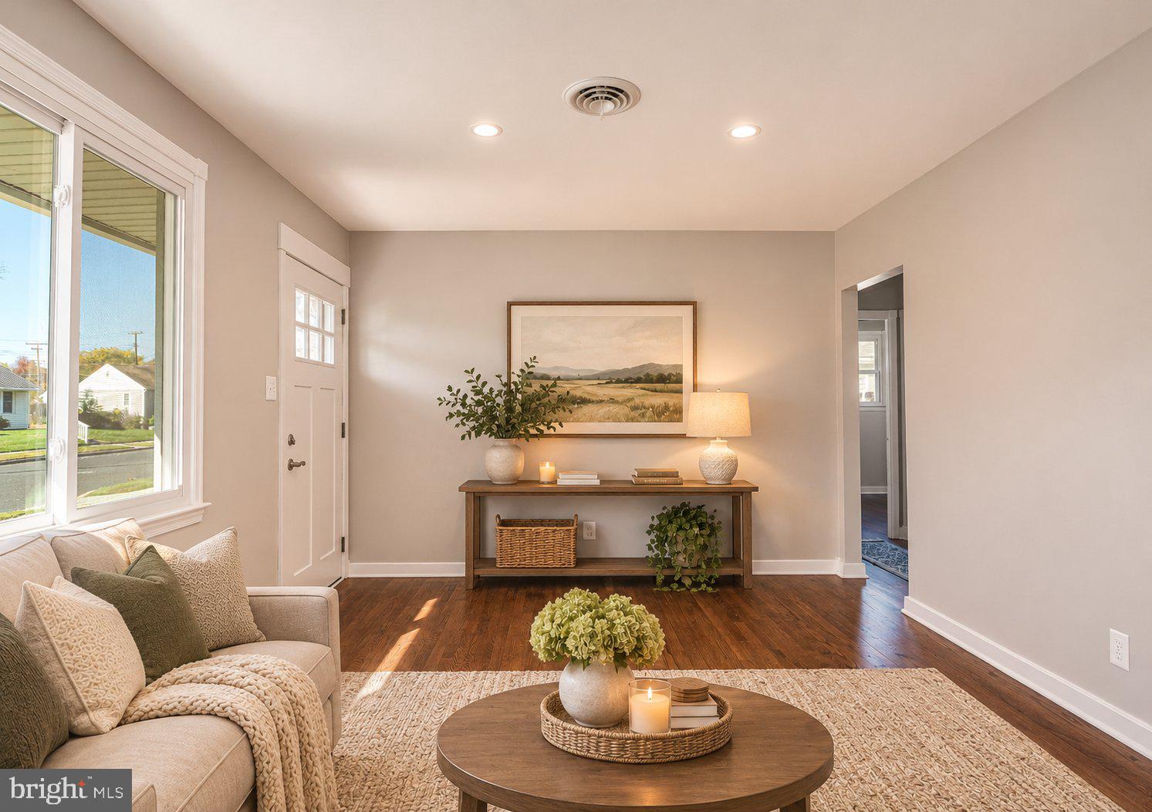
Welcome to this beautifully renovated rancher in Havre de Grace! Offering 2 bedrooms and 1 full bathroom, this charming home combines classic character with modern improvements. Recent updates include a brand-new roof, new windows, a completely renovated kitchen, and a beautifully updated bathroom. Refinished hardwood floors add warmth and character throughout, while ceiling fans in the bedrooms provide added comfort. The size of a condo, with a smaller price tag, no condo fees, and a yard! With so many major improvements already completed, this home is ready for its next owner to move right in and enjoy! You'll appreciate convenient access to local restaurants, boutique shops, waterfront attractions, parks, and the scenic promenade along the Chesapeake Bay. Enjoy the charm of small-town living in one of Harford County's most beloved waterfront communities. Schedule your showing today!

Save
Ask
Tour
Hide
Share
Listing Snapshot
Price 
$260,000
Days On Site 
19 Days
Bedrooms 
2
Inside Area (SqFt) 
720 sqft
Total Baths 
1
Full Baths 
1
Partial Baths 
N/A
Lot Size 
0.13 Acres
Year Built 
1950
MLS Number 
MDHR2061734
Status 
Active
Property Tax 
$1,787
HOA/Condo/Coop Fees 
N/A
Sq Ft Source 
Estimated
Friends & Family
Recent Activity
yesterdayListing updated with changes from the MLS
a week agoStatus changed to Active
3 weeks agoListing first seen on site
General Features
Acres 
0.13
Foundation 
Slab
Levels 
One
Parking 
ConcreteDriveway
Parking Spaces 
2
Property Sub Type 
Single Family Residence
Sewer 
Public Sewer
Special Circumstances 
Standard
SqFt Above 
720
SqFt Total 
720
Style 
Ranch/Rambler
Water Source 
Public
Zoning 
R2
Interior Features
Appliances 
Gas RangeGas OvenCooktopGas Water HeaterWasherDryerRefrigeratorStainless Steel Appliance(s)Microwave
Cooling 
Central AirCeiling Fan(s)Electric
Flooring 
WoodHardwoodVinyl
Furnished 
Unfurnished
Heating 
Natural GasForced Air
Interior 
Ceiling Fan(s)
Laundry Features 
Laundry RoomMain Level
Main Level Bedrooms 
2
Bathroom 1 
Level - Main
Bedroom 2 
Level - MainFeatures - Ceiling Fan(s)
Kitchen 
Level - Main
Laundry 
Level - Main
Living Room 
Level - Main
Primary Bedroom 
Level - MainFeatures - Ceiling Fan(s)
Save
Ask
Tour
Hide
Share
Exterior Features
Construction Details 
Vinyl Siding
Fencing 
FencedChain Link
Patio And Porch 
PatioPorch
Pool Features 
None
Windows/Doors 
Storm Door(s)
Community Features
School District 
HARFORD COUNTY PUBLIC SCHOOLS
Schools
School District
HARFORD COUNTY PUBLIC SCHOOLS
Elementary School
Unknown
Middle School
Unknown
High School
Unknown
Neighborhood & Commute
Source: Walkscore
Disclosure: Community information and market data powered by Constellation Data Labs. Information is deemed reliable but not guaranteed.
Save
Ask
Tour
Hide
Share
Scroll to Top