
5109 DURHAM ROAD ECOLUMBIA, MD 21044
Mortgage Calculator
Monthly Payment (Est.)
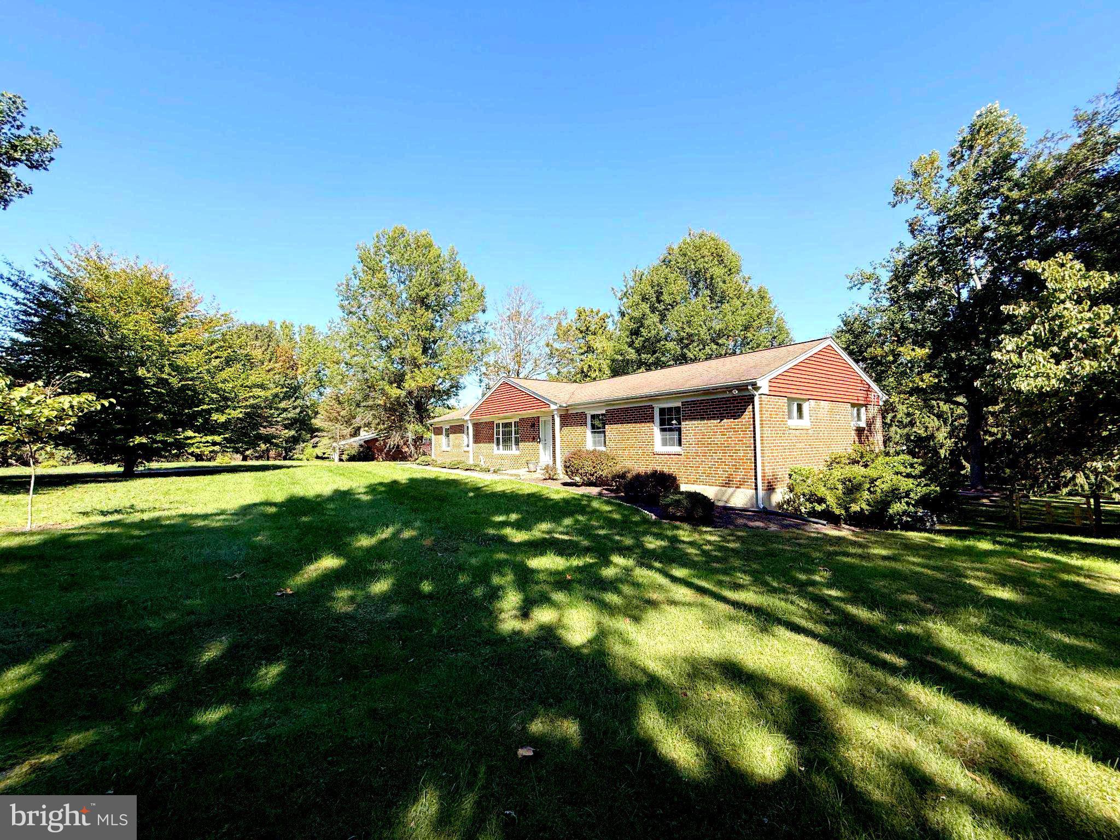
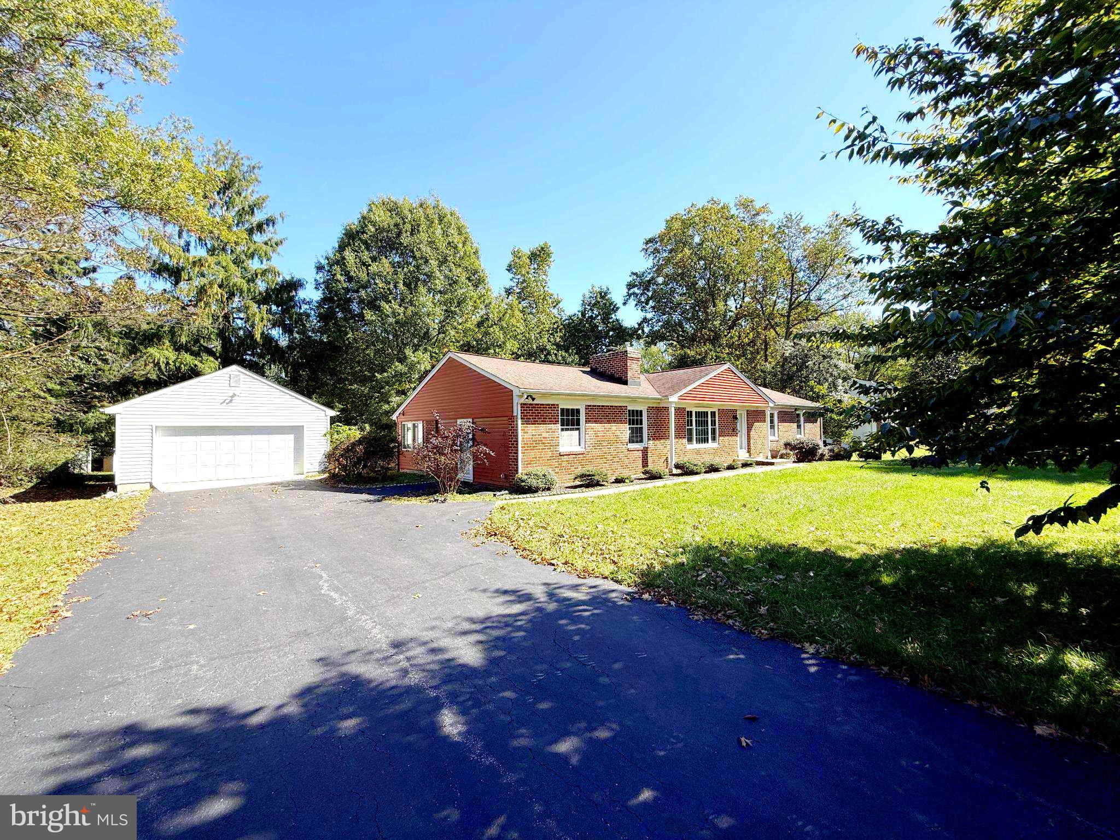
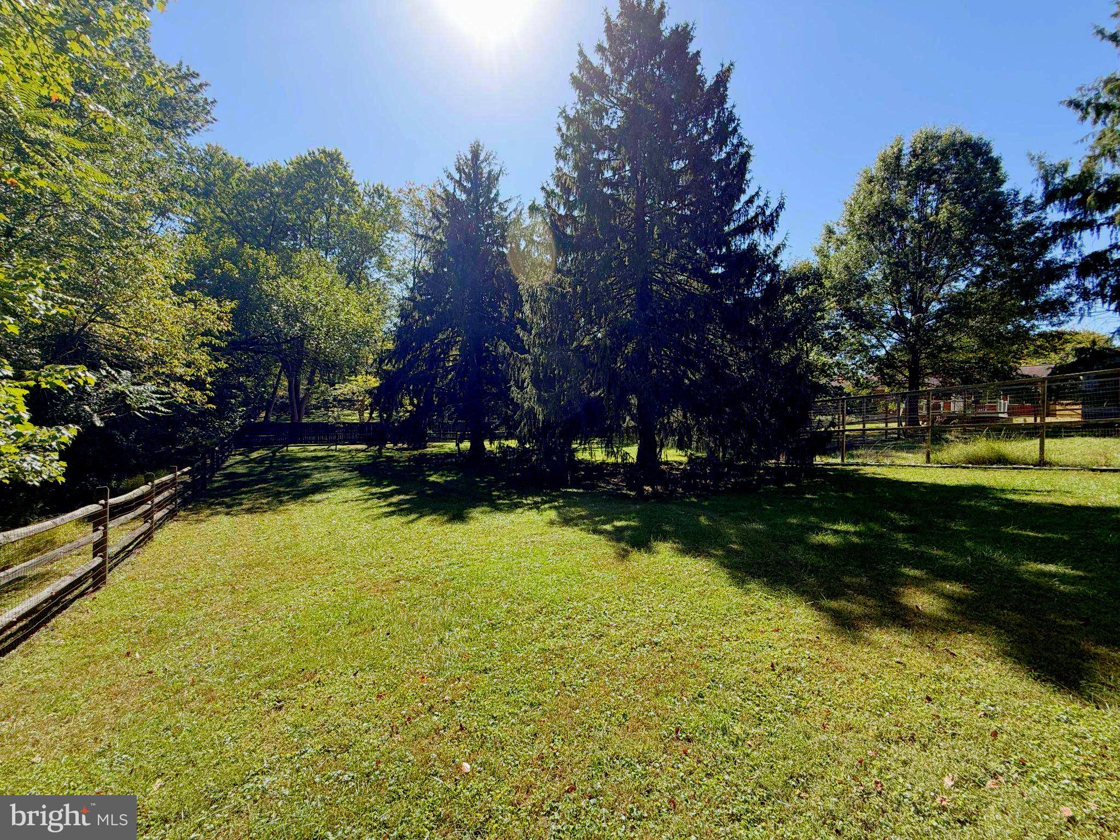
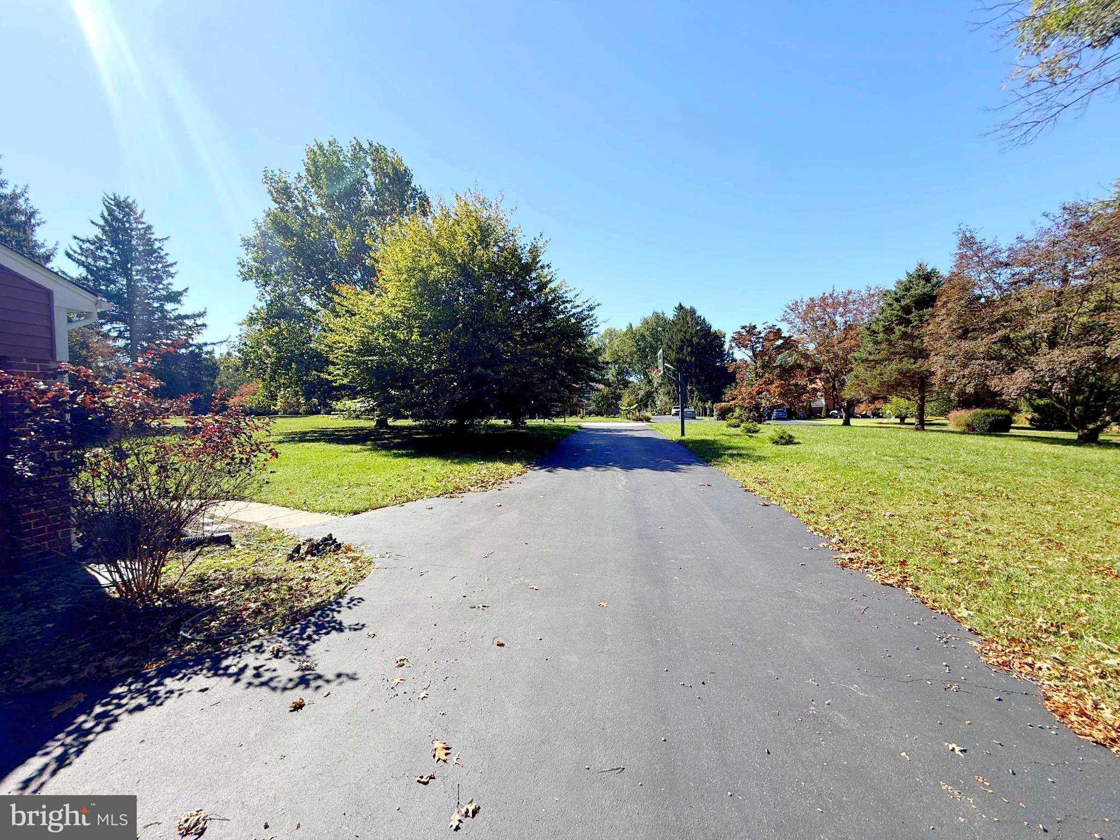
Enter an interest rate to see your estimated monthly payment.Welcome to this charming ranch-style home, beautifully situated on an expansive 1.1-acre lot in Columbia’s highly sought-after Beaverbrook community. Surrounded by mature trees and natural scenery, the property offers a peaceful, private setting while remaining close to parks, trails, shopping, dining, schools, and major commuter routes. With five spacious bedrooms and three full bathrooms, the home provides a flexible layout designed for comfortable everyday living, entertaining, and working from home. At the heart of the home, the well-appointed kitchen features modern appliances, abundant cabinetry, generous storage, and a walk-in pantry with built-in shelving. The inviting living room is anchored by a classic wood-burning fireplace, creating a warm and welcoming atmosphere for gatherings or relaxing evenings at home. The fully finished lower level significantly expands the home’s living space with a large recreation room, a full bathroom featuring a walk-in shower, and a versatile fifth bedroom. This flexible room can also serve as a home office, fitness studio, media room, hobby space, or private retreat. A walkout door from the room opens directly to a covered concrete patio, creating a convenient connection between the indoor and outdoor living areas. Outside, the covered patio provides a comfortable setting for relaxing, dining, or entertaining while overlooking the spacious, tree-lined grounds. The expansive lot offers plenty of room to garden, play, or simply enjoy the peaceful natural surroundings. Additional exterior features include a deer-protected garden, classic split-rail fencing, a paved driveway with ample parking, and an oversized detached garage offering abundant space for vehicles, storage, equipment, and hobbies. Notable improvements include a Generac Centurion generator; a new HVAC system, including the furnace, air-conditioning unit, and updated ductwork, installed in November 2022; and a new sump pump installed in 2025. Enjoy convenient access to Centennial Park, Wilde Lake, local shops, restaurants, bicycle and walking trails, and Howard County schools. Just across Route 108, amenity-rich Centennial Park offers sports fields, miles of scenic pathways, lake activities, and seasonal boat rentals. The home is also convenient to Routes 29, 32, 40, and 100, as well as BWI Airport, the MARC train, NSA, Fort Meade, Baltimore, and Washington, D.C. Offering generous indoor and outdoor space in an exceptional Columbia location, this distinctive property is ready to welcome its next owner. Schedule your private tour today!
| 3 days ago | Listing updated with changes from the MLS® | |
| 4 days ago | Listing first seen on site |

The real estate listing information is provided by Bright MLS is for the consumer's personal, non-commercial use and may not be used for any purpose other than to identify prospective properties consumer may be interested in purchasing. Any information relating to real estate for sale or lease referenced on this web site comes from the Internet Data Exchange (IDX) program of the Bright MLS. This web site references real estate listing(s) held by a brokerage firm other than the broker and/or agent who owns this web site. The accuracy of all information is deemed reliable but not guaranteed and should be personally verified through personal inspection by and/or with the appropriate professionals. Properties in listings may have been sold or may no longer be available. The data contained herein is copyrighted by Bright MLS and is protected by all applicable copyright laws. Any unauthorized collection or dissemination of this information is in violation of copyright laws and is strictly prohibited. Copyright © 2020 Bright MLS. All rights reserved.
Did you know? You can invite friends and family to your search. They can join your search, rate and discuss listings with you.