
3207 SUPERIOR LANEBOWIE, MD 20715
Mortgage Calculator
Monthly Payment (Est.)
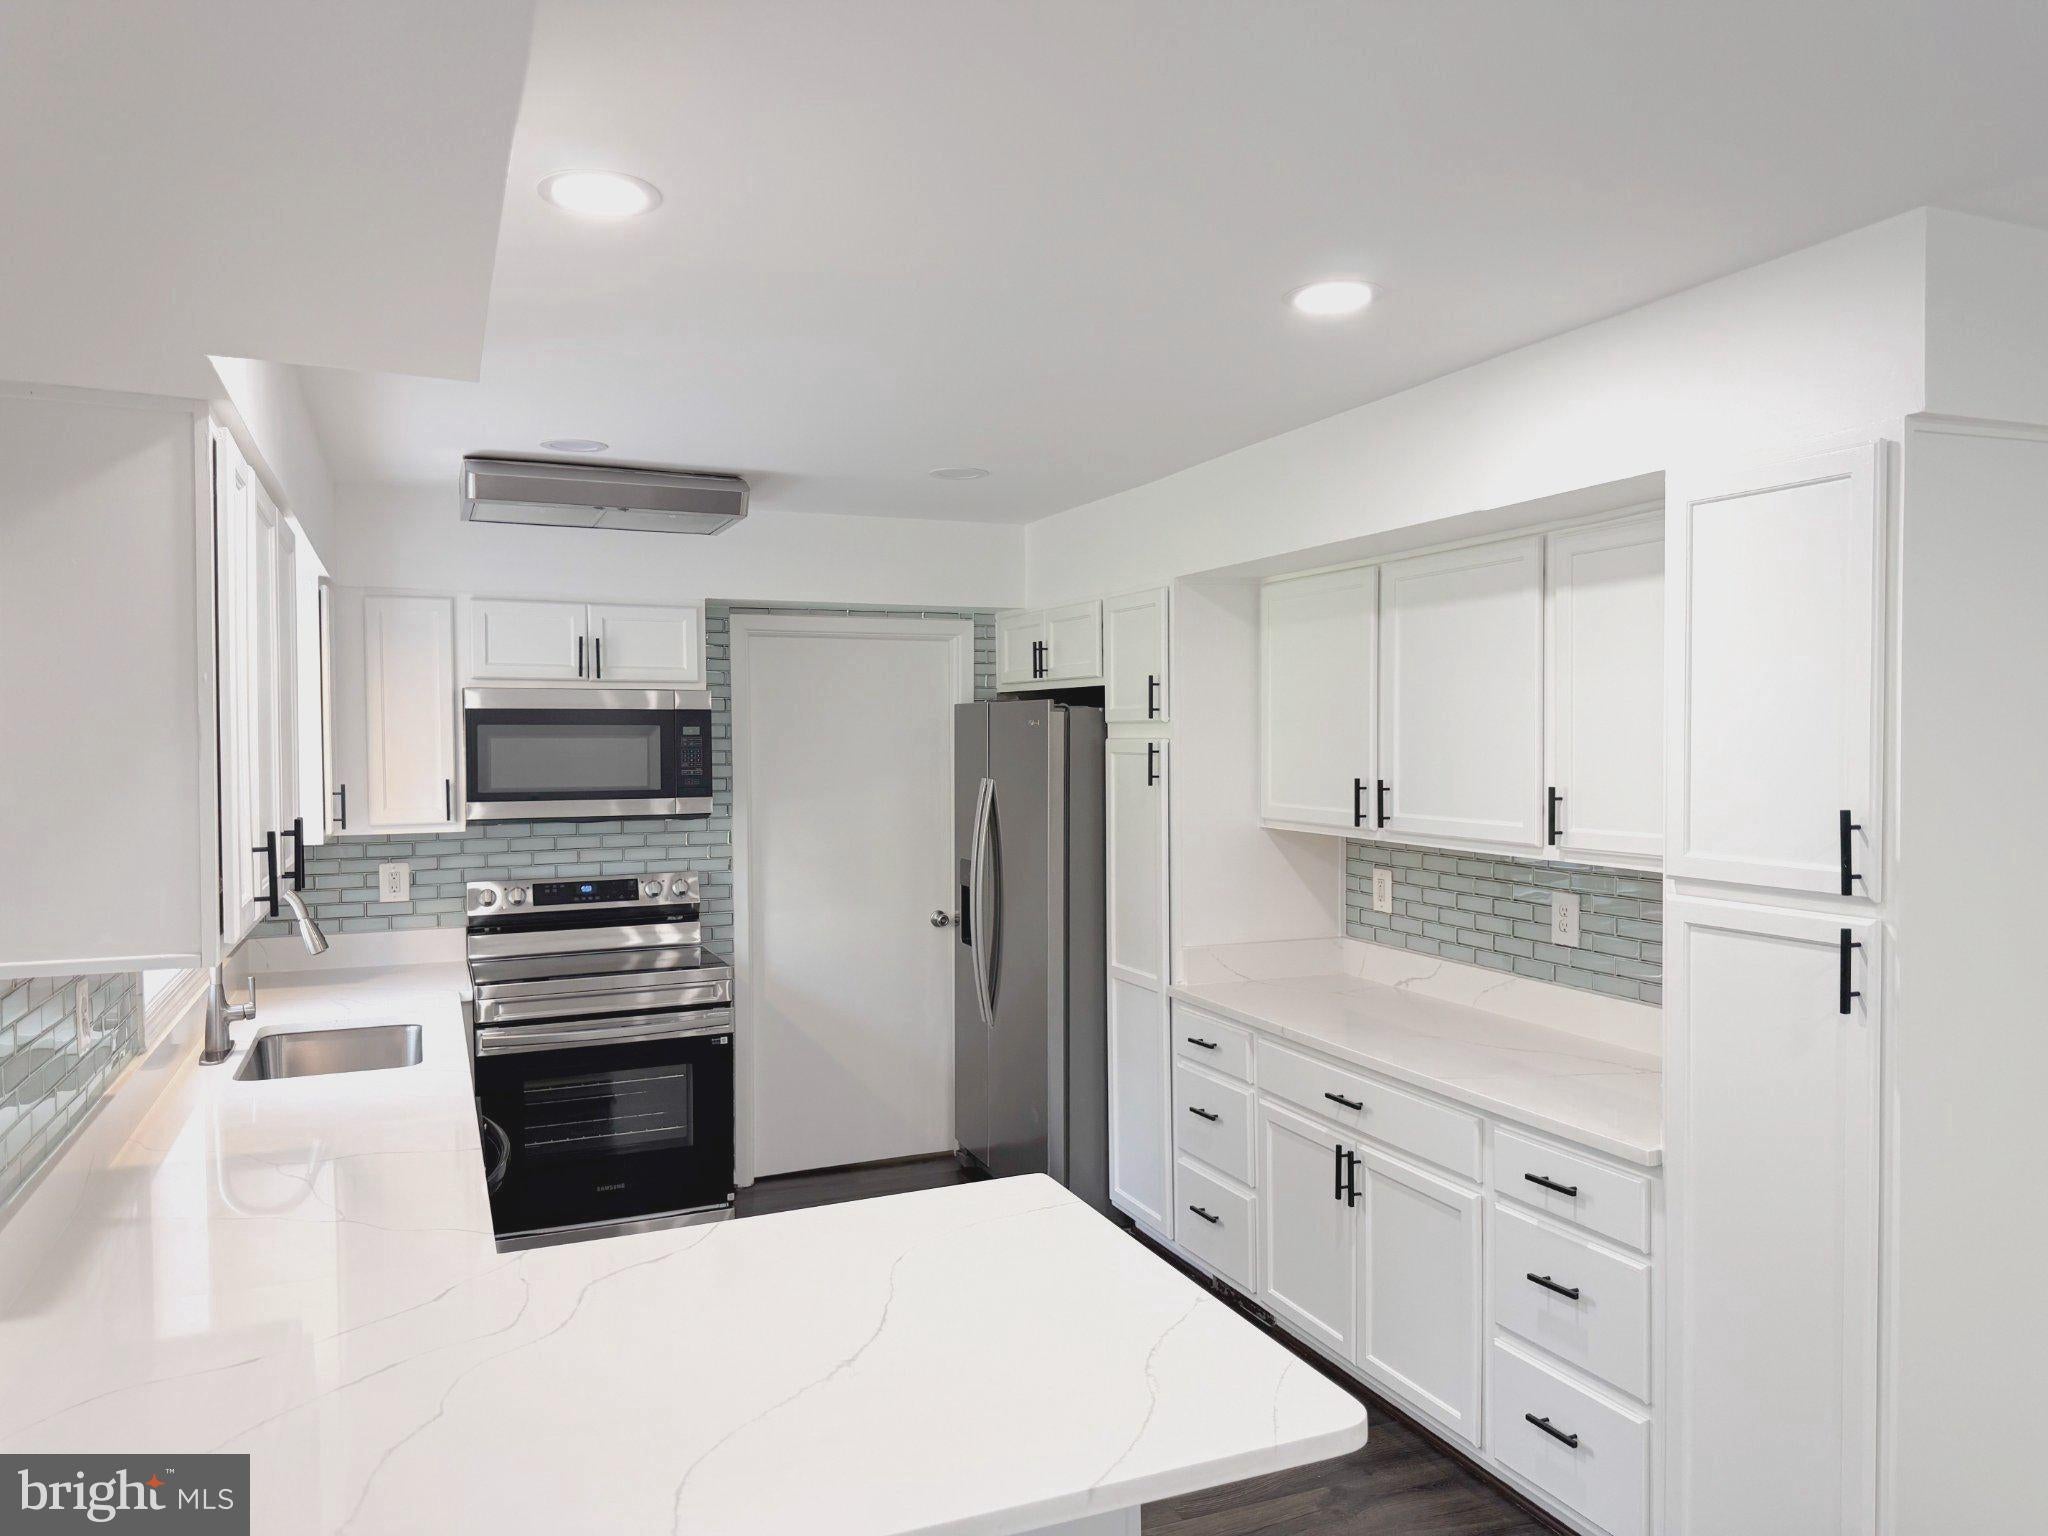
$2,646OPEN HOUSE SATURDAY, 9/19/2026 LOCATION, LOCATION, LOCATION! Don’t miss this rare opportunity to own a stunning corner-lot home in the highly sought‑after Somerset neighborhood of Bowie. Ideally positioned within walking distance to major shopping centers, banks, restaurants, and retail stores, this property offers unmatched convenience. Perfectly situated between Washington, D.C., Annapolis, and Baltimore, you’ll enjoy easy access to MD‑450, MD‑301, and US‑50—making commuting and travel effortless. Inside, the main level features a gorgeous kitchen, inviting living room, and an additional bedroom that provides exceptional flexibility for everyday living—whether hosting guests, working from home, pursuing hobbies, or accommodating multigenerational needs. The second floor offers three spacious bedrooms and three full bathrooms, ensuring comfort and convenience for everyone. Step outside to a generous backyard designed for entertaining family and friends. The recently installed, beautiful privacy fence adds both charm and security. This home has been meticulously maintained and is truly move‑in ready from day one.
| 8 hours ago | Listing first seen on site | |
| 8 hours ago | Listing updated with changes from the MLS® |

The real estate listing information is provided by Bright MLS is for the consumer's personal, non-commercial use and may not be used for any purpose other than to identify prospective properties consumer may be interested in purchasing. Any information relating to real estate for sale or lease referenced on this web site comes from the Internet Data Exchange (IDX) program of the Bright MLS. This web site references real estate listing(s) held by a brokerage firm other than the broker and/or agent who owns this web site. The accuracy of all information is deemed reliable but not guaranteed and should be personally verified through personal inspection by and/or with the appropriate professionals. Properties in listings may have been sold or may no longer be available. The data contained herein is copyrighted by Bright MLS and is protected by all applicable copyright laws. Any unauthorized collection or dissemination of this information is in violation of copyright laws and is strictly prohibited. Copyright © 2020 Bright MLS. All rights reserved.
Did you know? You can invite friends and family to your search. They can join your search, rate and discuss listings with you.