
202 CLAIBORNE STREETCHESTER, MD 21619
Mortgage Calculator
Monthly Payment (Est.)
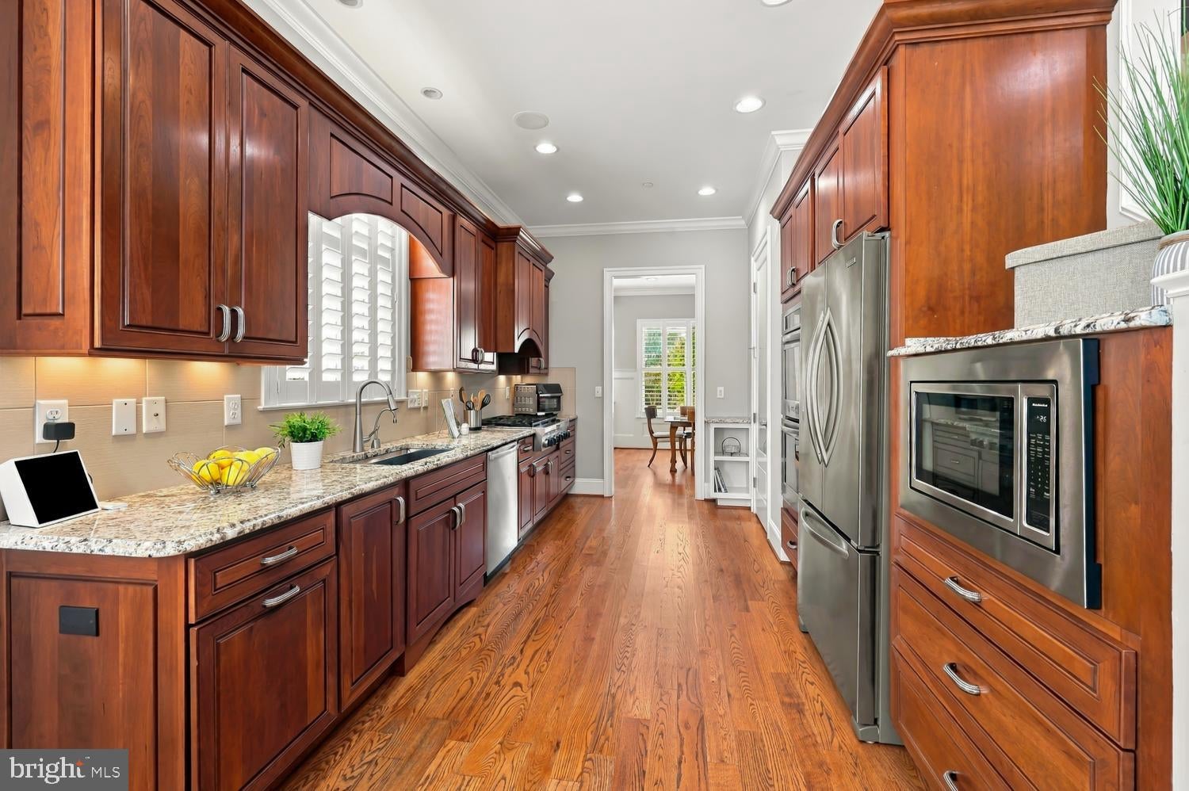
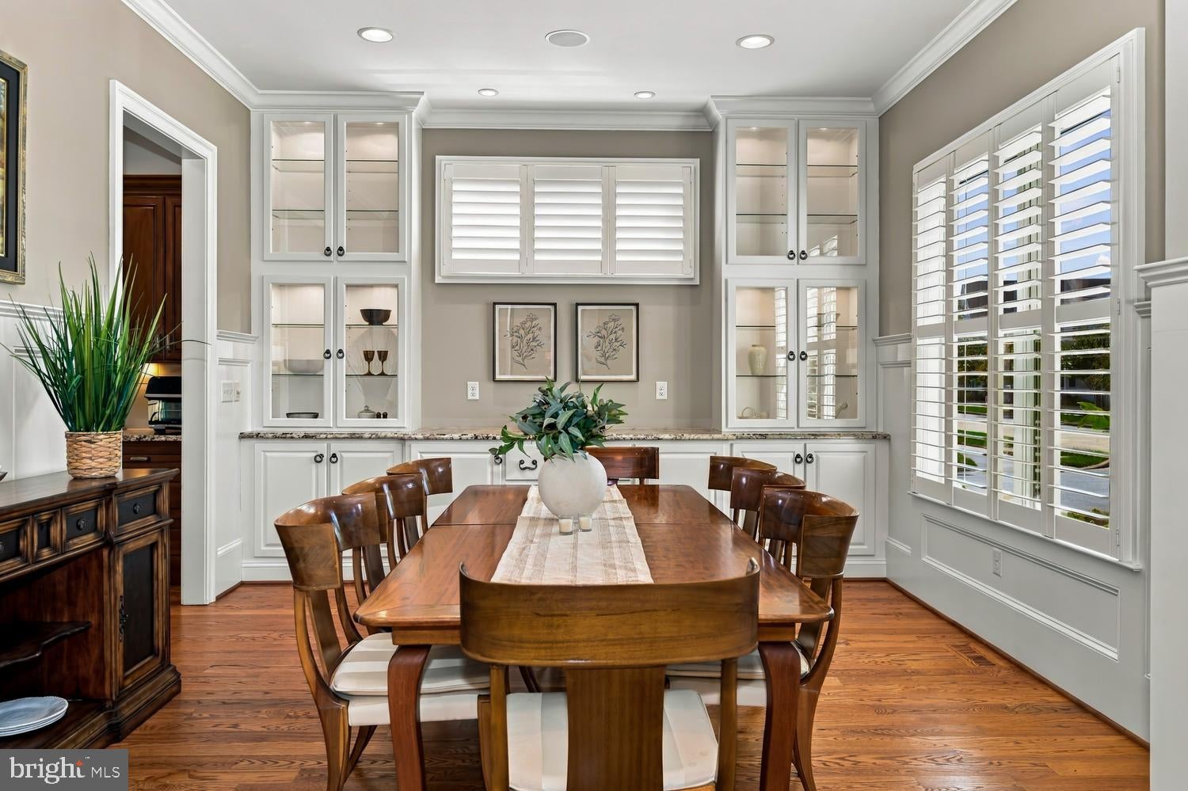
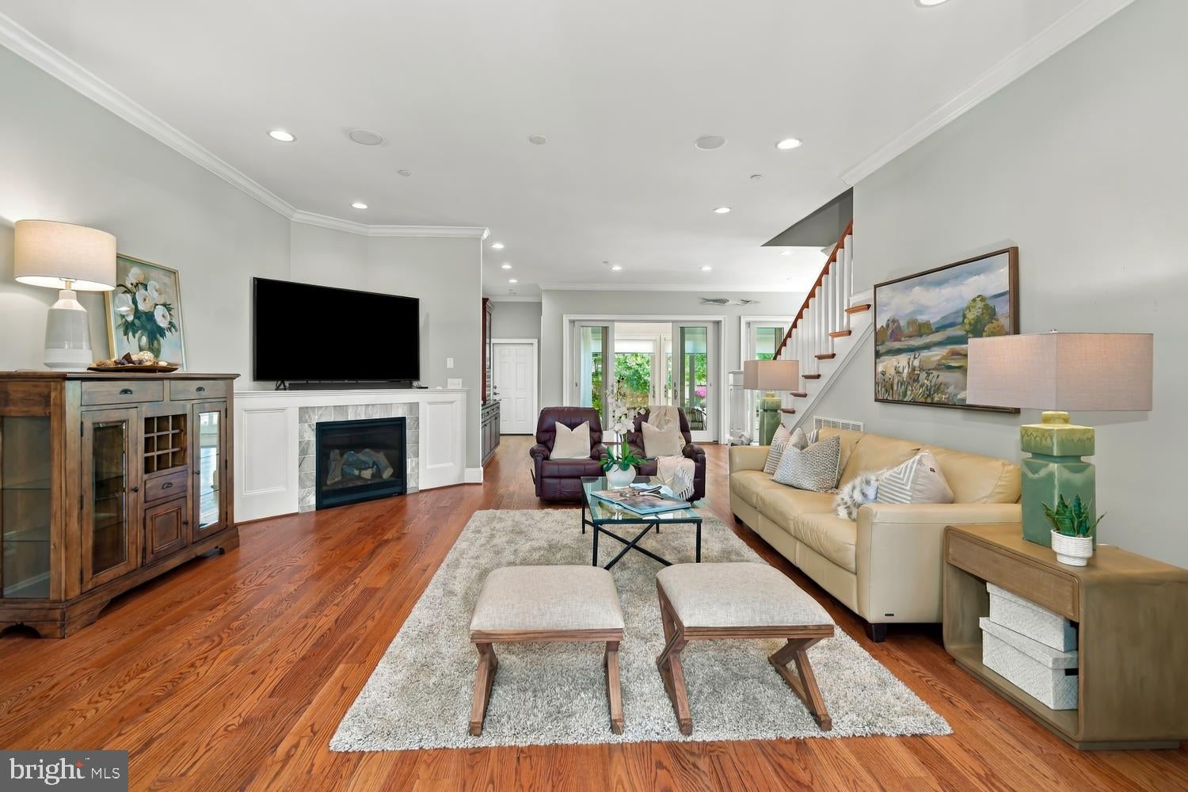
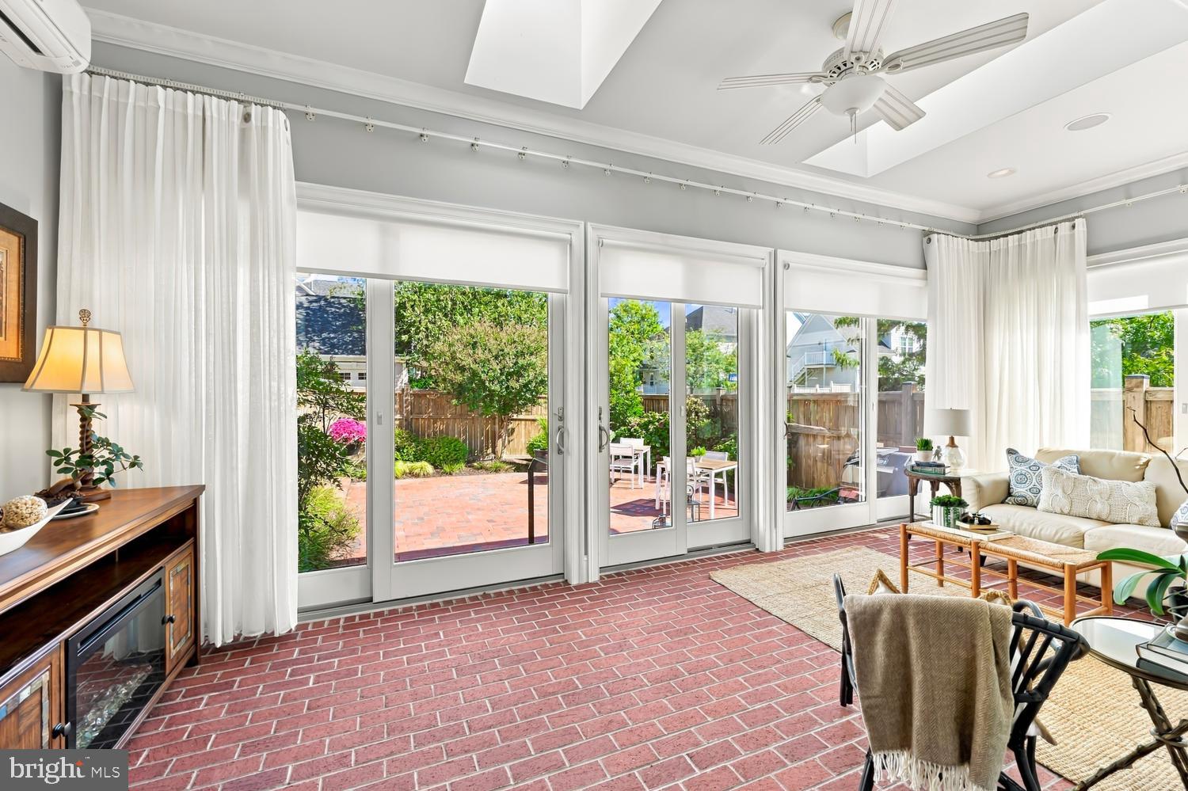
Enter an interest rate to see your estimated monthly payment.Absolutely Stunning Custom Home in Gibson’s Grant! Welcome to this beautifully appointed custom home featuring an open floor plan, wide-plank solid red oak hardwood flooring throughout the main level, and timeless architectural details. The main-level primary suite offers a private office/ possible sitting room, creating the perfect blend of comfort and functionality. The inviting kitchen features custom cabinetry, distinctive hardware, and a spacious pantry. The breakfast room opens to a sun-filled sunroom with custom brick pavers, privacy sheers, sliding doors, and skylights that welcome natural light throughout the day. A welcoming dining area with elegant wainscoting provides the perfect setting for entertainment. Upstairs, you’ll find three generously sized bedrooms and two full baths, along with a beautiful, spacious staircase. Custom plantation shutters throughout the home, a sound system, and soothing coastal-inspired colors create a warm, relaxing atmosphere. Enjoy the privacy of the rear yard with cedar fencing, a two-car garage, and additional parking. Experience the Gibson’s Grant Lifestyle! Residents enjoy wonderful community amenities, including a swimming pool, clubhouse, walking paths, kayak launch areas, and a community pier. Conveniently located near restaurants, shopping, and major highways, Gibson’s Grant offers the perfect combination of accessibility, charm, and a peaceful neighborhood setting. Close setting to walking trails, shopping, route 50 and bridge. A truly special home offering custom craftsmanship, thoughtful design, and an exceptional lifestyle!
| 18 hours ago | Listing updated with changes from the MLS® | |
| yesterday | Listing first seen on site |

The real estate listing information is provided by Bright MLS is for the consumer's personal, non-commercial use and may not be used for any purpose other than to identify prospective properties consumer may be interested in purchasing. Any information relating to real estate for sale or lease referenced on this web site comes from the Internet Data Exchange (IDX) program of the Bright MLS. This web site references real estate listing(s) held by a brokerage firm other than the broker and/or agent who owns this web site. The accuracy of all information is deemed reliable but not guaranteed and should be personally verified through personal inspection by and/or with the appropriate professionals. Properties in listings may have been sold or may no longer be available. The data contained herein is copyrighted by Bright MLS and is protected by all applicable copyright laws. Any unauthorized collection or dissemination of this information is in violation of copyright laws and is strictly prohibited. Copyright © 2020 Bright MLS. All rights reserved.