
3252 READING AVENUEHAMMONTON, NJ 08037
Mortgage Calculator
Monthly Payment (Est.)
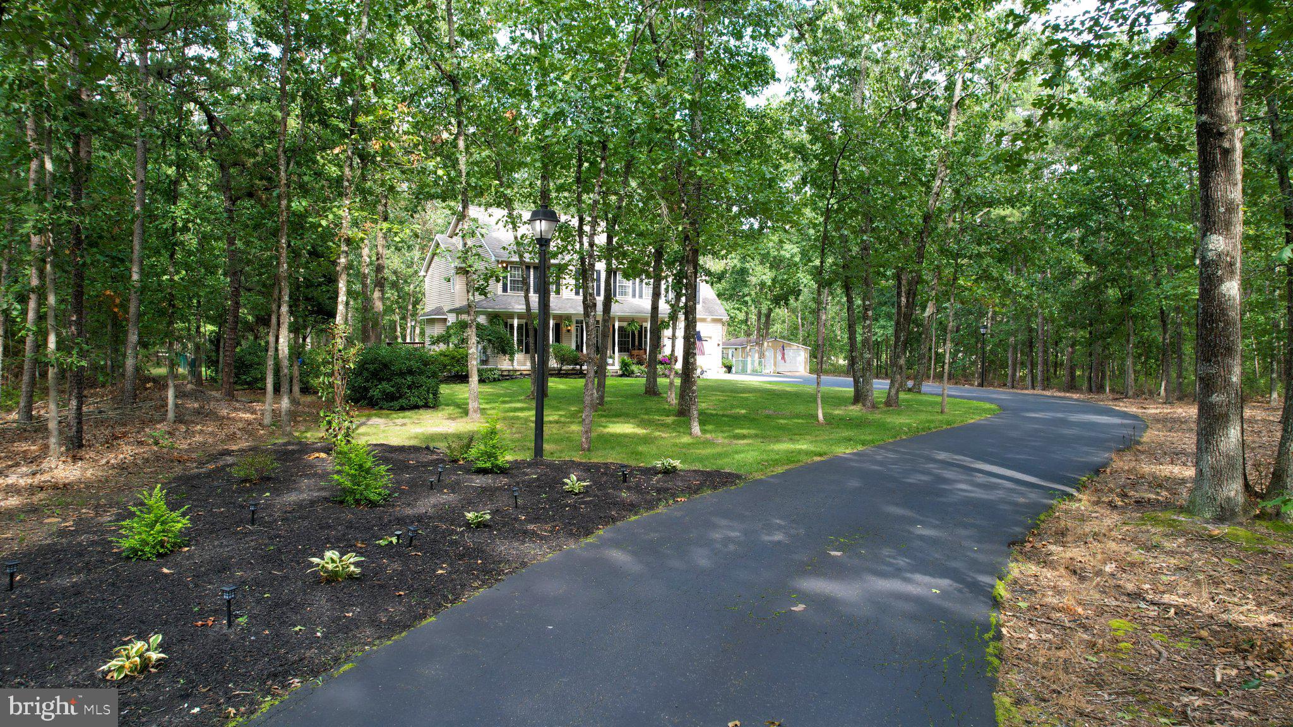
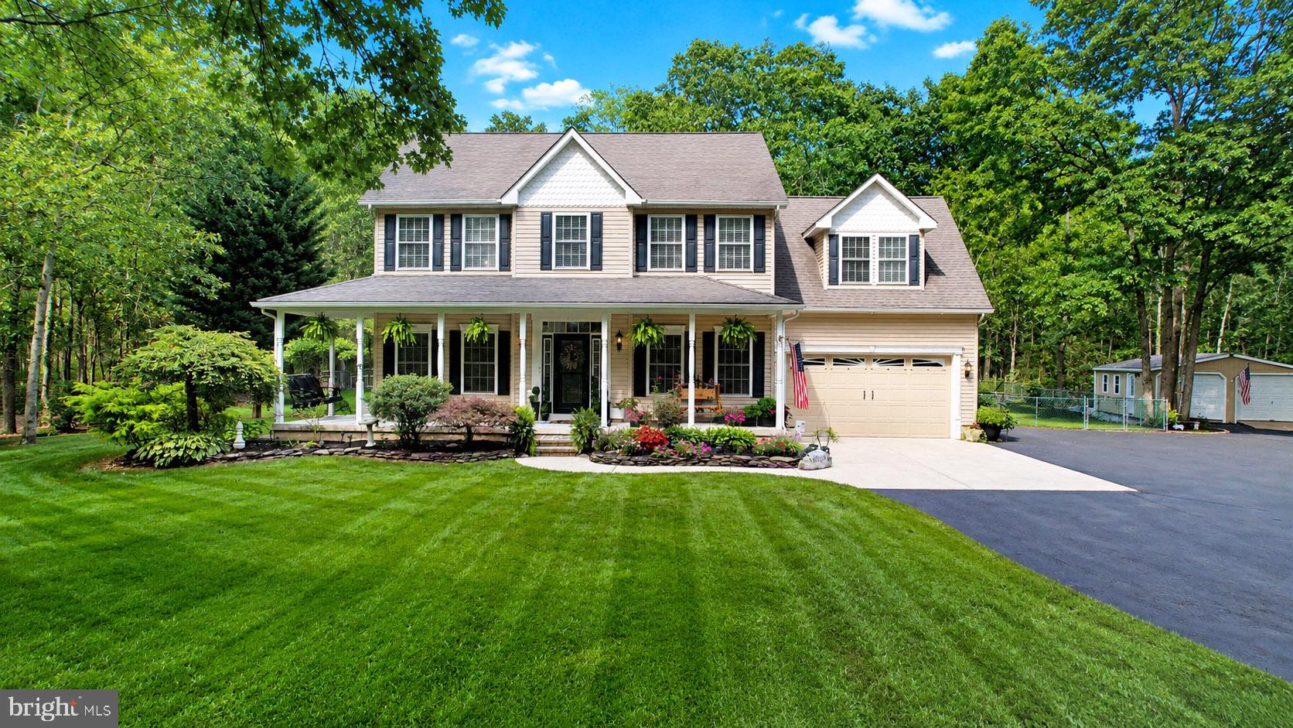
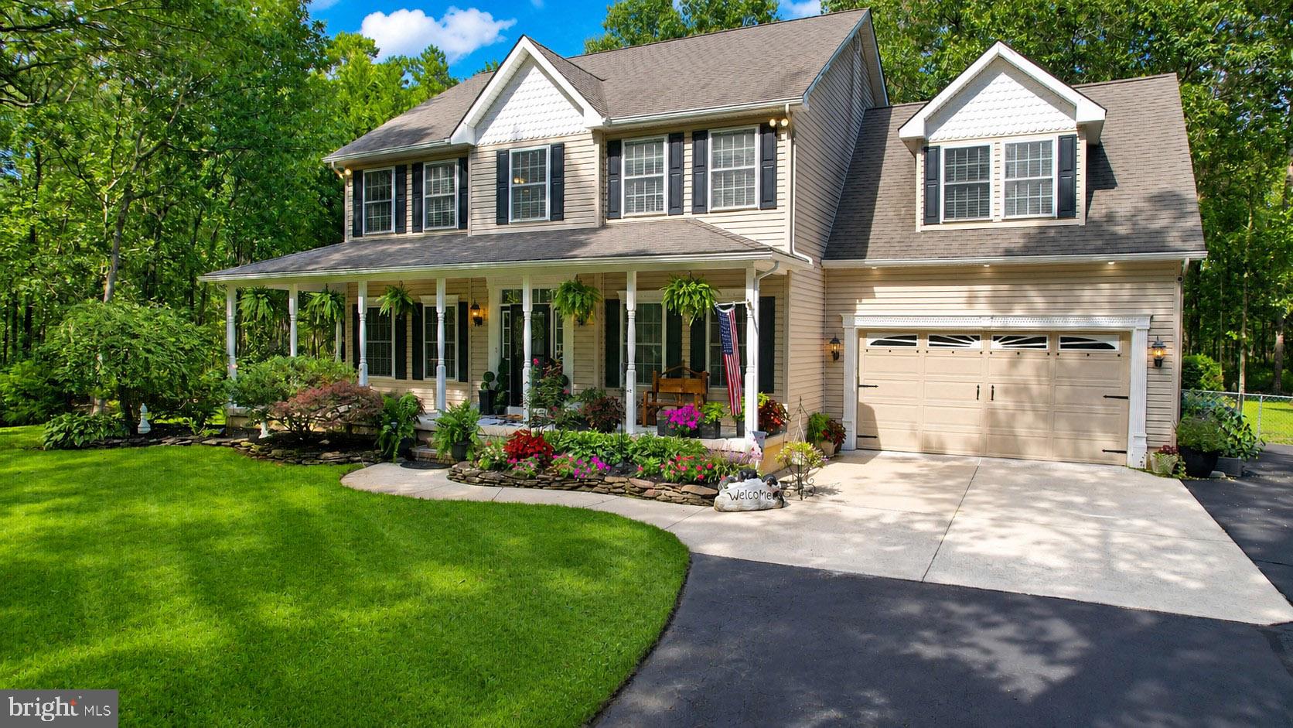
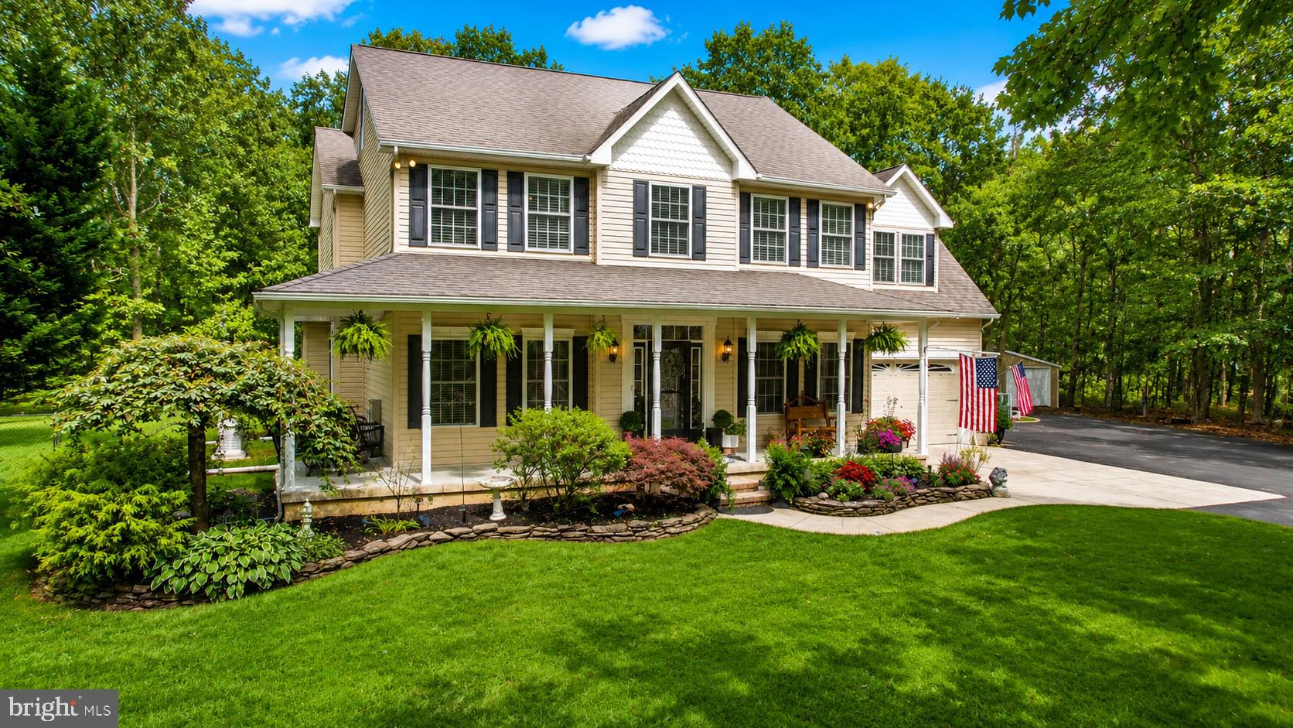
$3,504Tucked away at the end of a winding driveway, this exceptional property offers a rare blend of privacy, natural beauty and modern comfort on nearly 4 acres. Surrounded by mature trees yet featuring a beautifully cleared, usable lot, this 4-bedroom, 2.5-bath home feels like a private retreat while still offering all the comforts of a thoughtfully updated home. Inside, you’ll find a beautifully renovated kitchen featuring a custom designed center island with a unique live edge topper. Owner is leaving this gorgeous piece. New countertops, backsplash and appliance package to include a BlueStar gas range. The gas-converted fireplace creates a warm focal point in the massive Livingroom. Extensive recent improvements include newer HVAC systems, tankless water heater, updated flooring and fresh professional interior paint. The mudroom was custom built for ease and comfort of navigating in and out of the 2-car garage. All bedrooms upstairs are wonderfully sized. But the Primary suite is truly ginormous, featuring 2 walk-in closets and a separate linen closet leading to a stunning remodeled primary bath. Wait until you see the laundry room. Never again will it feel like a chore. The antique folding table stays with the home. Central Vacuum system? Why of course it does! A fully finished basement that you won't want to live without. This extra space is such a bonus. Step outside to an incredible entertaining space featuring a spacious deck, multiple gazebos, new hot tub and natural gas connection for the grill. Hosting a big party will be a breeze. There is a barn/shed to the left that will stay with the home. The new, detached garage is not included with sale, but is negotiable. The acreage extends beyond the fence line and includes your very own private walking trail leading to a dirt road. Boat? RV? Absolutely!! The parking pad is HUGE with exterior electrical outlets conveniently located on the side and back of home. Might I add, there's a GENERAC System. Ready for those big storms and power outages!! This system carries a Service Agreement that is transferable to the new owners. Paid through August of 2027. A truly well cared for, special property offering space, seclusion, extensive updates and exceptional outdoor living—all within minutes of Hammonton.
| yesterday | Listing updated with changes from the MLS® | |
| yesterday | Listing first seen on site |

The real estate listing information is provided by Bright MLS is for the consumer's personal, non-commercial use and may not be used for any purpose other than to identify prospective properties consumer may be interested in purchasing. Any information relating to real estate for sale or lease referenced on this web site comes from the Internet Data Exchange (IDX) program of the Bright MLS. This web site references real estate listing(s) held by a brokerage firm other than the broker and/or agent who owns this web site. The accuracy of all information is deemed reliable but not guaranteed and should be personally verified through personal inspection by and/or with the appropriate professionals. Properties in listings may have been sold or may no longer be available. The data contained herein is copyrighted by Bright MLS and is protected by all applicable copyright laws. Any unauthorized collection or dissemination of this information is in violation of copyright laws and is strictly prohibited. Copyright © 2020 Bright MLS. All rights reserved.