
4743 CHAMPIONS RUNCHERRY HILL, NJ 08002
Mortgage Calculator
Monthly Payment (Est.)
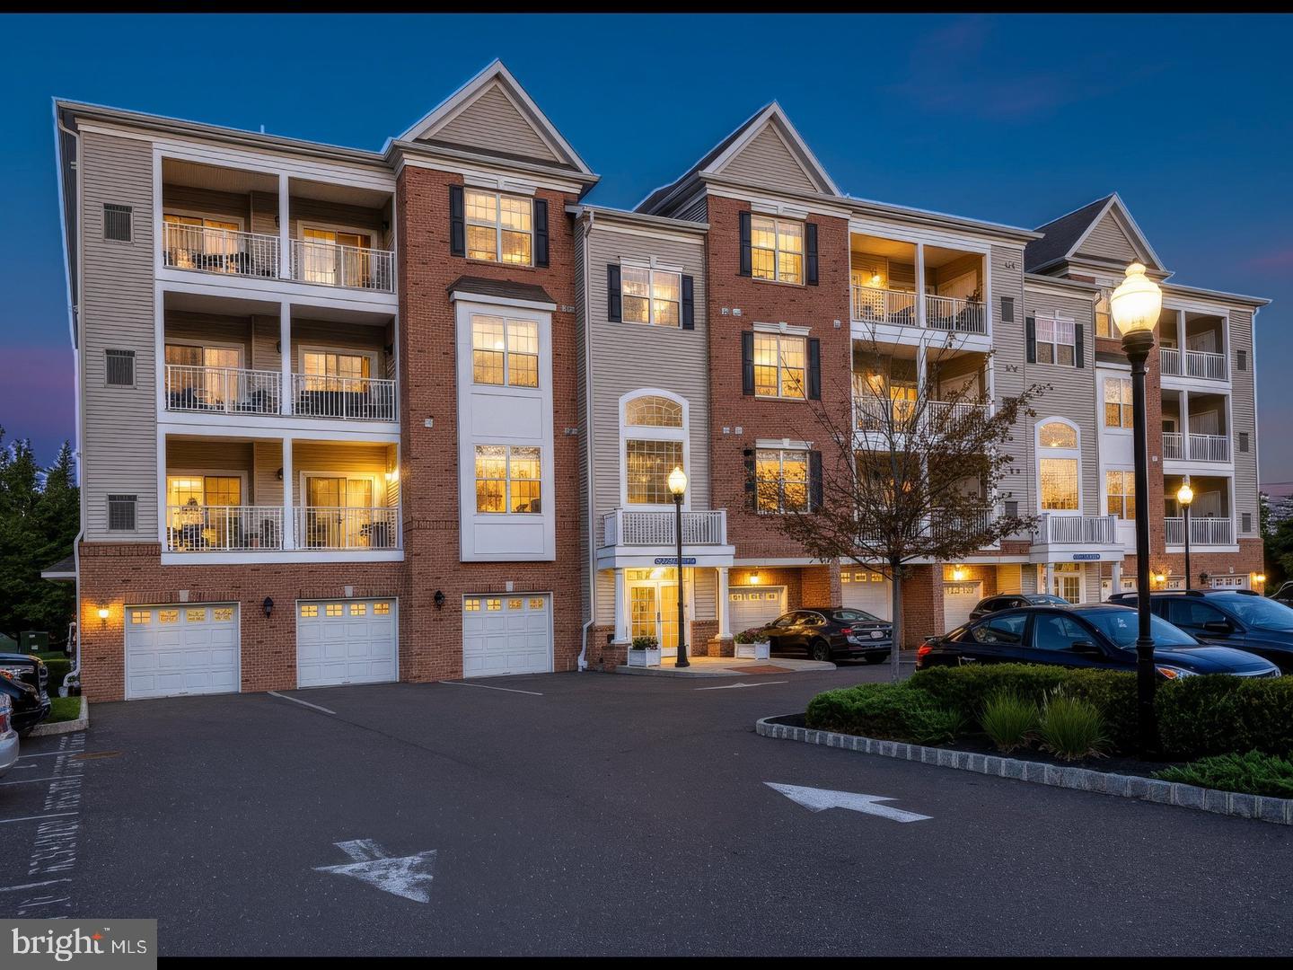
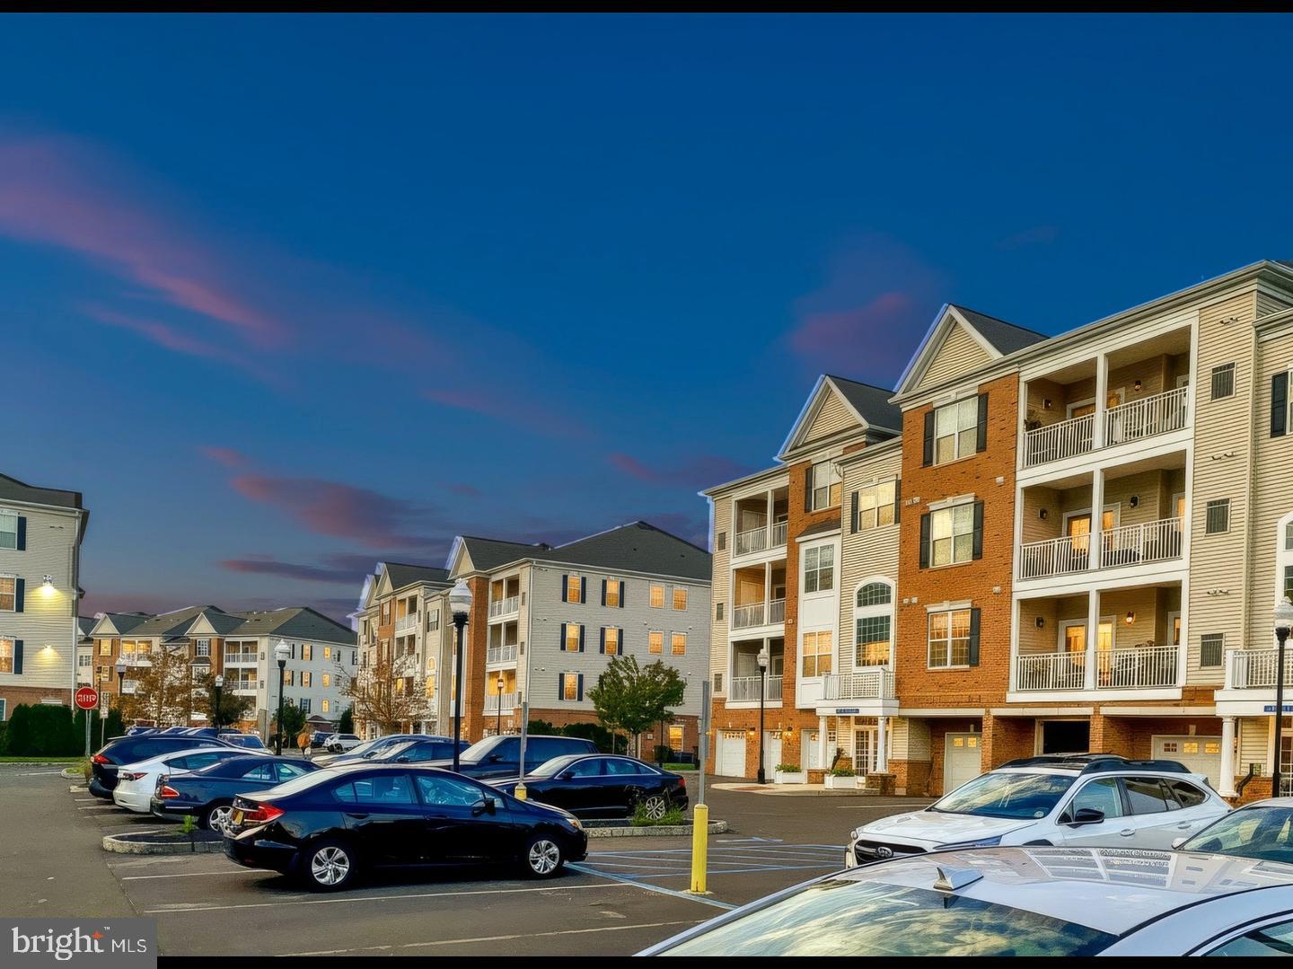
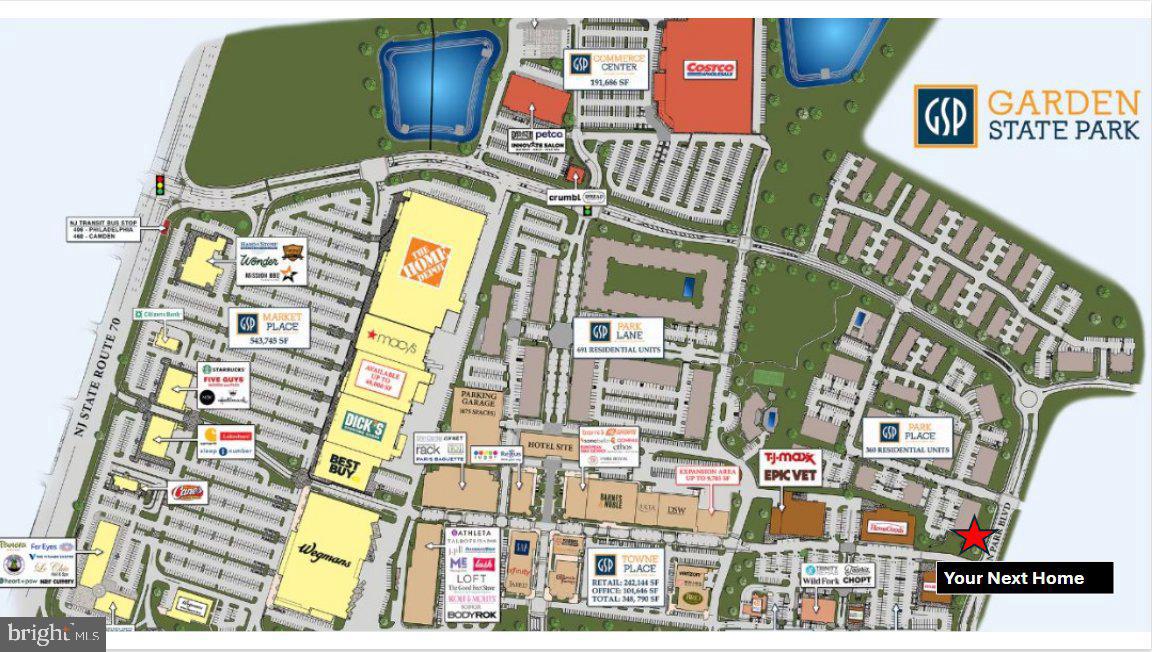
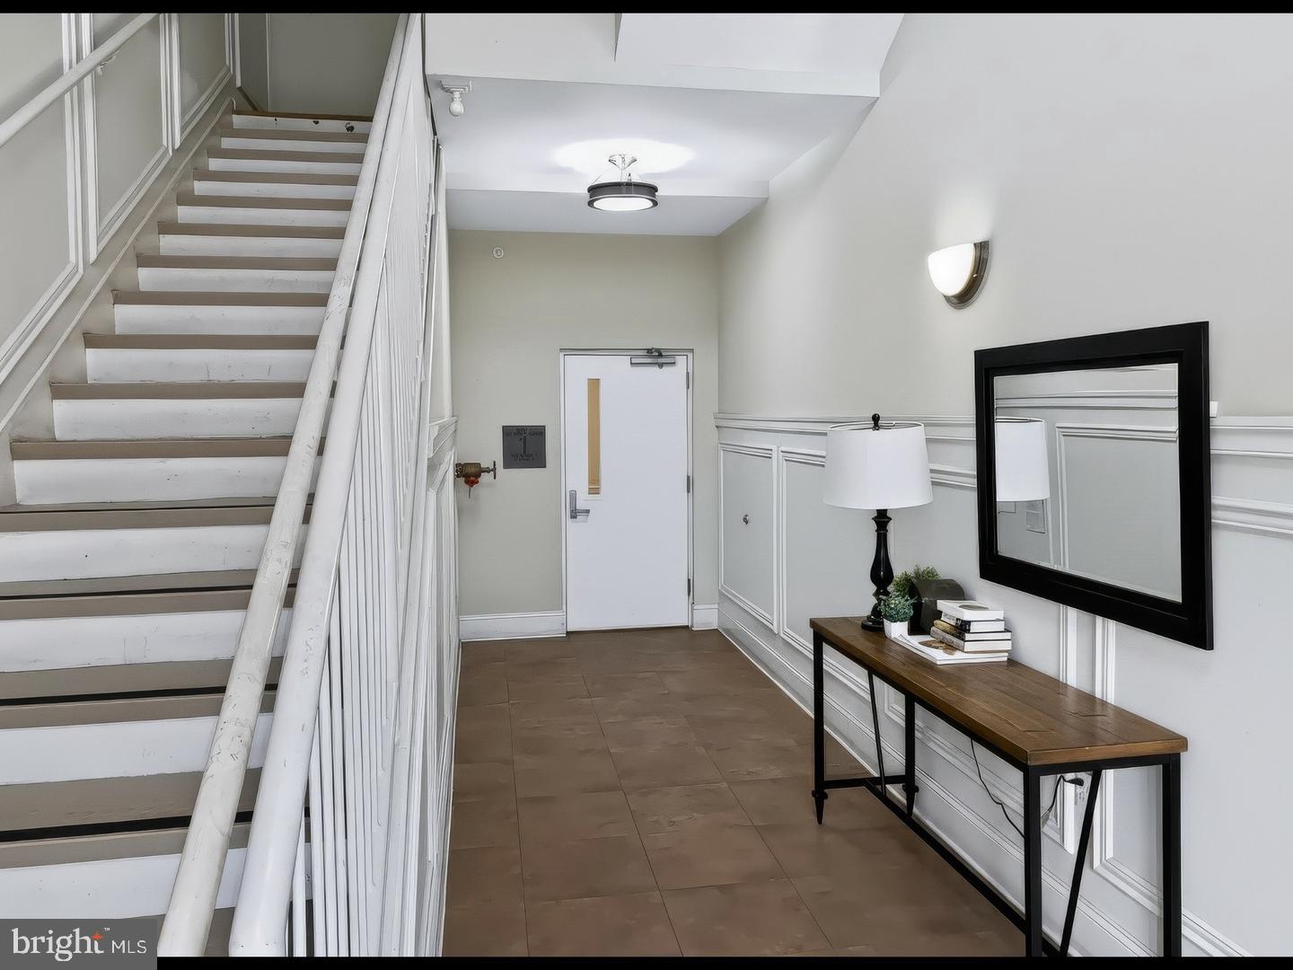
Enter an interest rate to see your estimated monthly payment.For the best in convenience and luxury living, look no further than this gorgeous 4th-floor PENTHOUSE condo! Built in 2018 at Park Place at Garden State Park, this fabulous 2 bedroom, 2 bath condo boasts an open concept with 9 ft ceilings and upgrades throughout. Take in the fresh air and dramatic views on your own private large balcony accessible through both the master bedroom and the living room. A separate laundry room with upgraded washer and dryer. An additional storage closet is available in the hallway for your convenience. Enjoy complimentary amenities such as a clubhouse with an in-ground pool, fitness center, patio with grills, conference rooms, reserved parking spot, and a banquet room. Minutes from Philadelphia and only steps away from your favorite restaurants and stores such as Costco, Trader Joe's, Shake Shack, Wawa, Starbucks, Cheesecake Factory, Barnes & Nobles, Wegmans, Best Buy and much more. Call the listing agent today for a showing!
| yesterday | Listing first seen on site | |
| yesterday | Listing updated with changes from the MLS® |

The real estate listing information is provided by Bright MLS is for the consumer's personal, non-commercial use and may not be used for any purpose other than to identify prospective properties consumer may be interested in purchasing. Any information relating to real estate for sale or lease referenced on this web site comes from the Internet Data Exchange (IDX) program of the Bright MLS. This web site references real estate listing(s) held by a brokerage firm other than the broker and/or agent who owns this web site. The accuracy of all information is deemed reliable but not guaranteed and should be personally verified through personal inspection by and/or with the appropriate professionals. Properties in listings may have been sold or may no longer be available. The data contained herein is copyrighted by Bright MLS and is protected by all applicable copyright laws. Any unauthorized collection or dissemination of this information is in violation of copyright laws and is strictly prohibited. Copyright © 2020 Bright MLS. All rights reserved.