1660 BLUE JAY LANECHERRY HILL, NJ 08003
Mortgage Calculator
Monthly Payment (Est.)
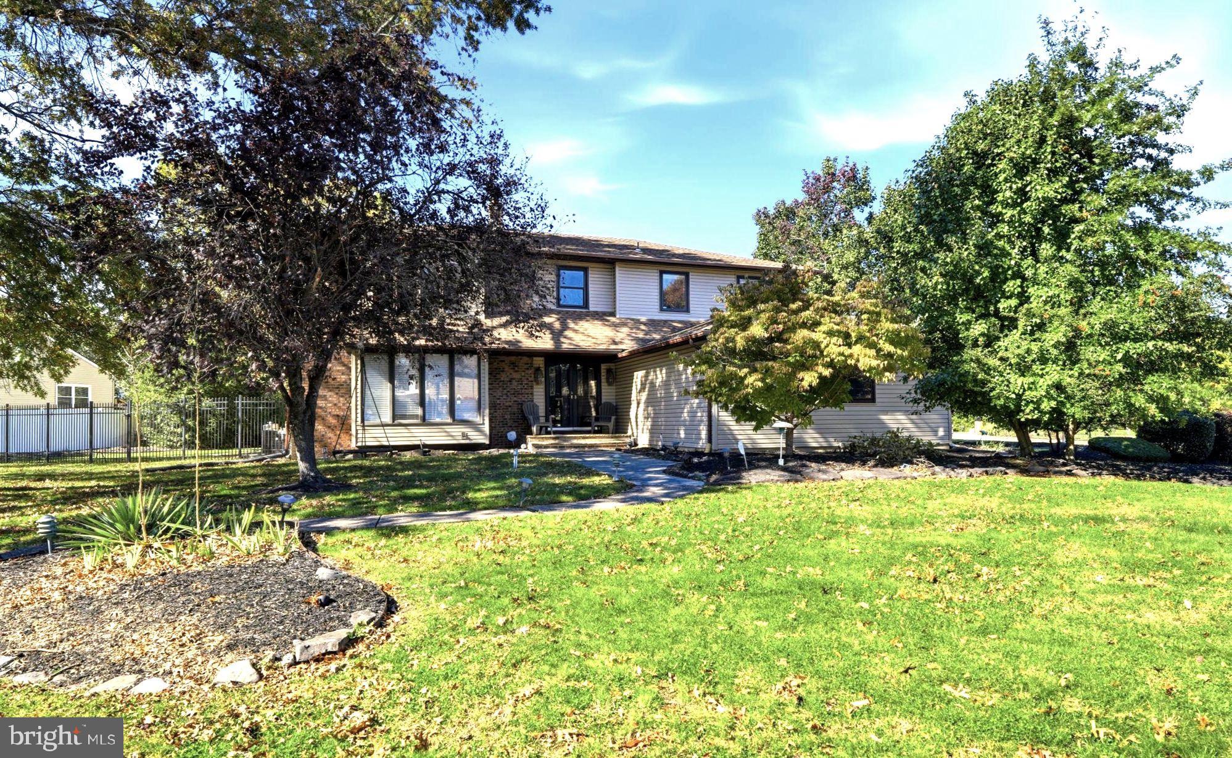
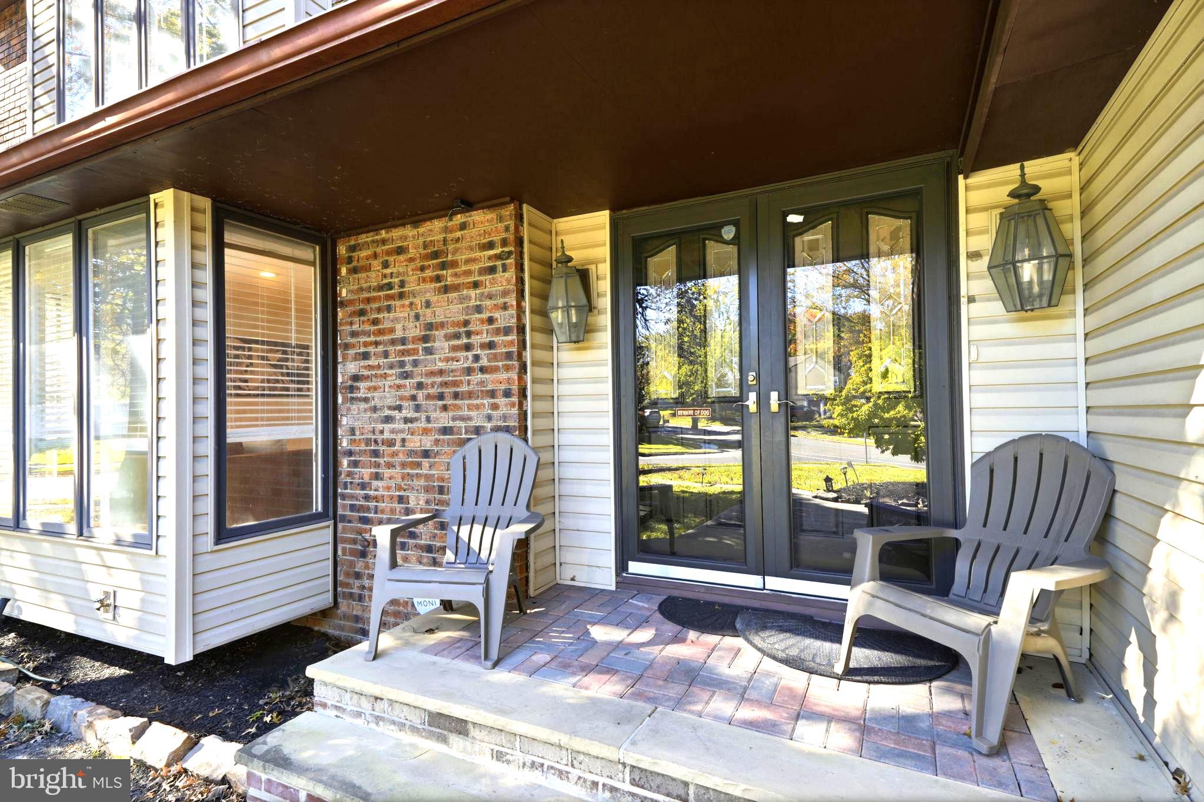
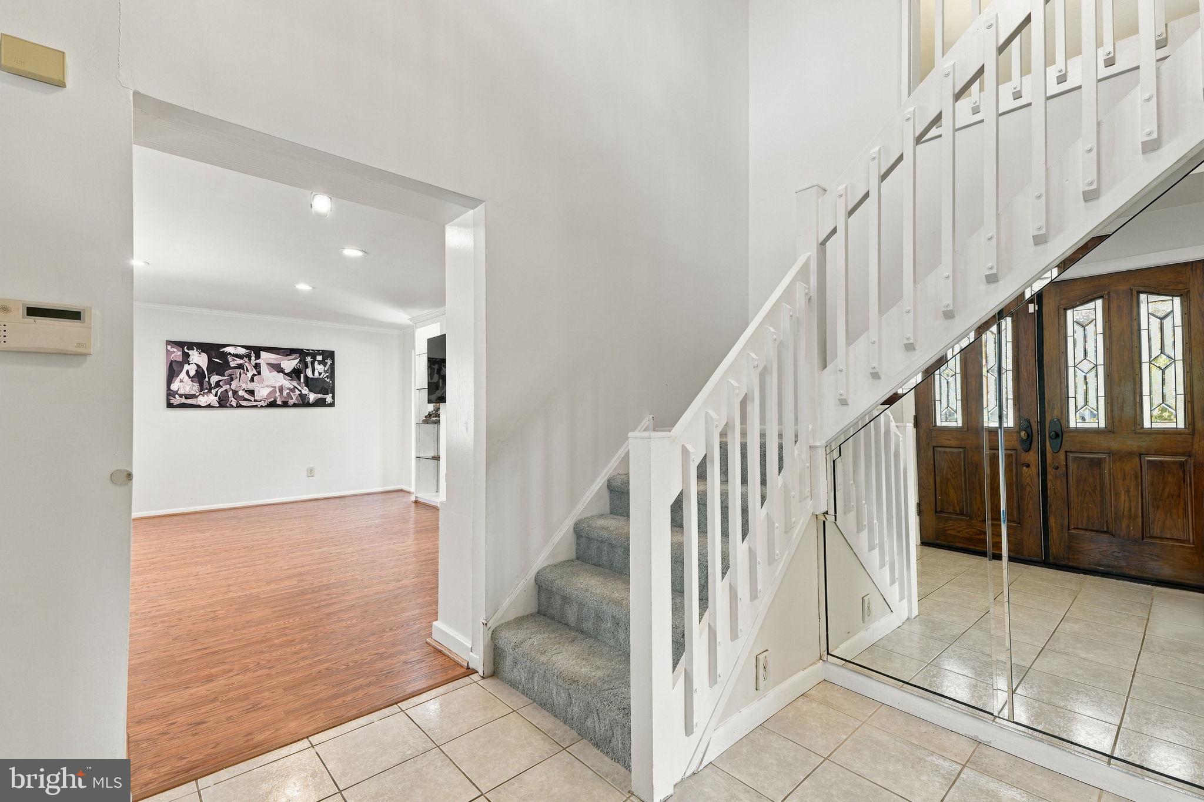
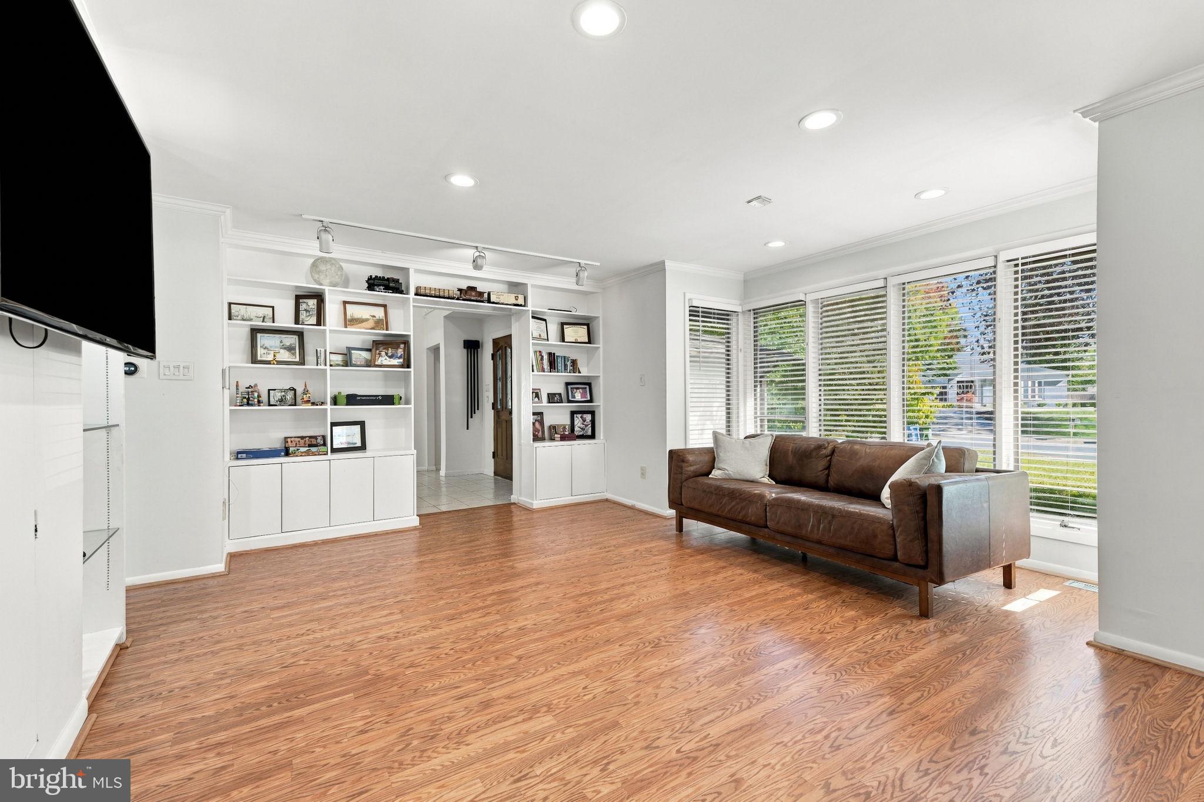
Enter an interest rate to see your estimated monthly payment.This four bedroom, 2½ bath Colonial is situated on a corner lot and offers a well designed layout with generous living space throughout. The two-story foyer opens to the main living areas, including a large, updated kitchen with granite countertops, an oversized island, gas cooktop, and generous pantry space. The kitchen opens to the family room, featuring a stone gas fireplace and a tiled accent wall. Sliding doors lead to a large all-season room overlooking the backyard and gunite pool, providing an inviting space to relax or entertain. The living room features built-in glass shelving and a large bay window overlooking the front yard, while the spacious dining room is ideal for family meals and gatherings. A first floor laundry room with utility sink adds everyday convenience. The second floor features a spacious primary bedroom suite with a walk-in closet, separate dressing area with an additional closet, and a large box window with window seat. The primary bathroom includes a shower, double vanity, and abundant built-in storage. Three additional well sized bedrooms and a hall bathroom with double vanity and tub/shower combination complete the second floor. New carpeting has been installed throughout the upper level. The finished basement offers additional living space and ample storage. Additional features include a side entry two car garage, central vacuum system, recessed lighting in the bedrooms, and newer exterior doors. The roof and siding were replaced approximately eight years ago, the heating system and hot water heater are approximately nine years old, and the air-conditioning system is approximately seven years old. The property is conveniently located in a desirable school district within walking distance of the community park and playground.
| 15 hours ago | Listing updated with changes from the MLS | |
| 16 hours ago | Listing first seen on site |

The real estate listing information is provided by Bright MLS is for the consumer's personal, non-commercial use and may not be used for any purpose other than to identify prospective properties consumer may be interested in purchasing. Any information relating to real estate for sale or lease referenced on this web site comes from the Internet Data Exchange (IDX) program of the Bright MLS. This web site references real estate listing(s) held by a brokerage firm other than the broker and/or agent who owns this web site. The accuracy of all information is deemed reliable but not guaranteed and should be personally verified through personal inspection by and/or with the appropriate professionals. Properties in listings may have been sold or may no longer be available. The data contained herein is copyrighted by Bright MLS and is protected by all applicable copyright laws. Any unauthorized collection or dissemination of this information is in violation of copyright laws and is strictly prohibited. Copyright © 2020 Bright MLS. All rights reserved.