
59 SOUTHWIND DRIVEBLACKWOOD, NJ 08012
Mortgage Calculator
Monthly Payment (Est.)
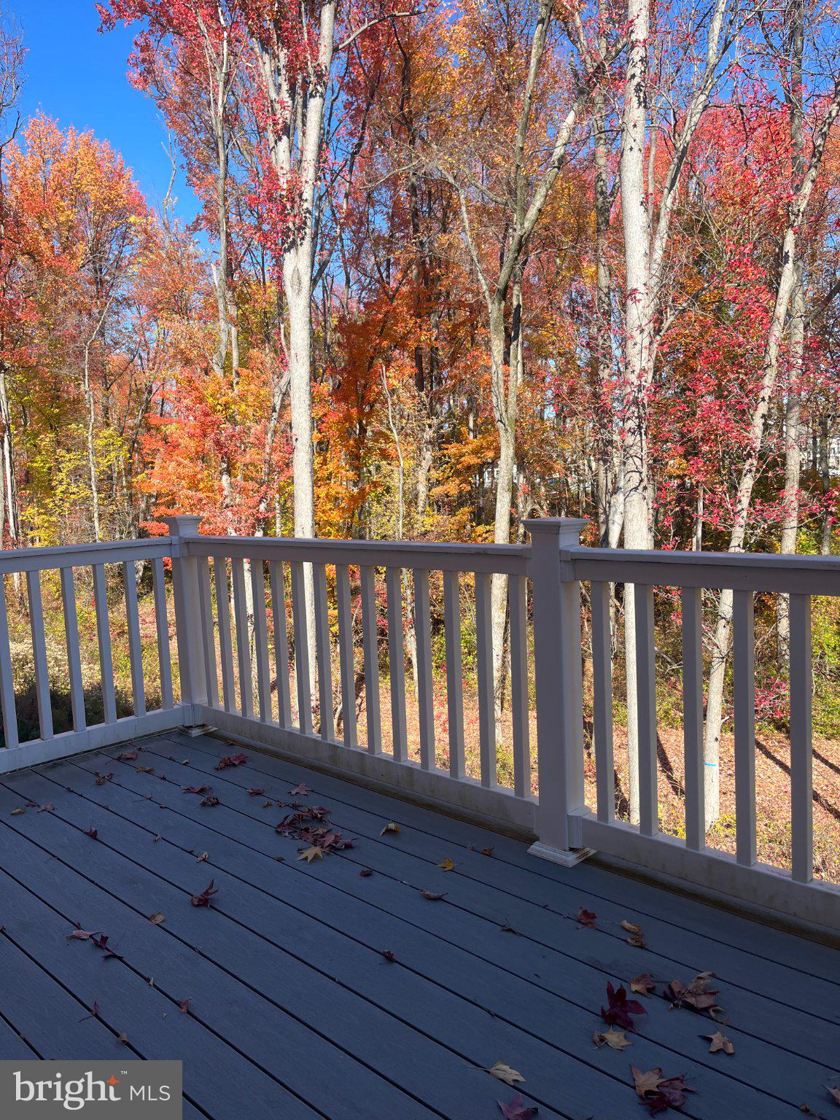
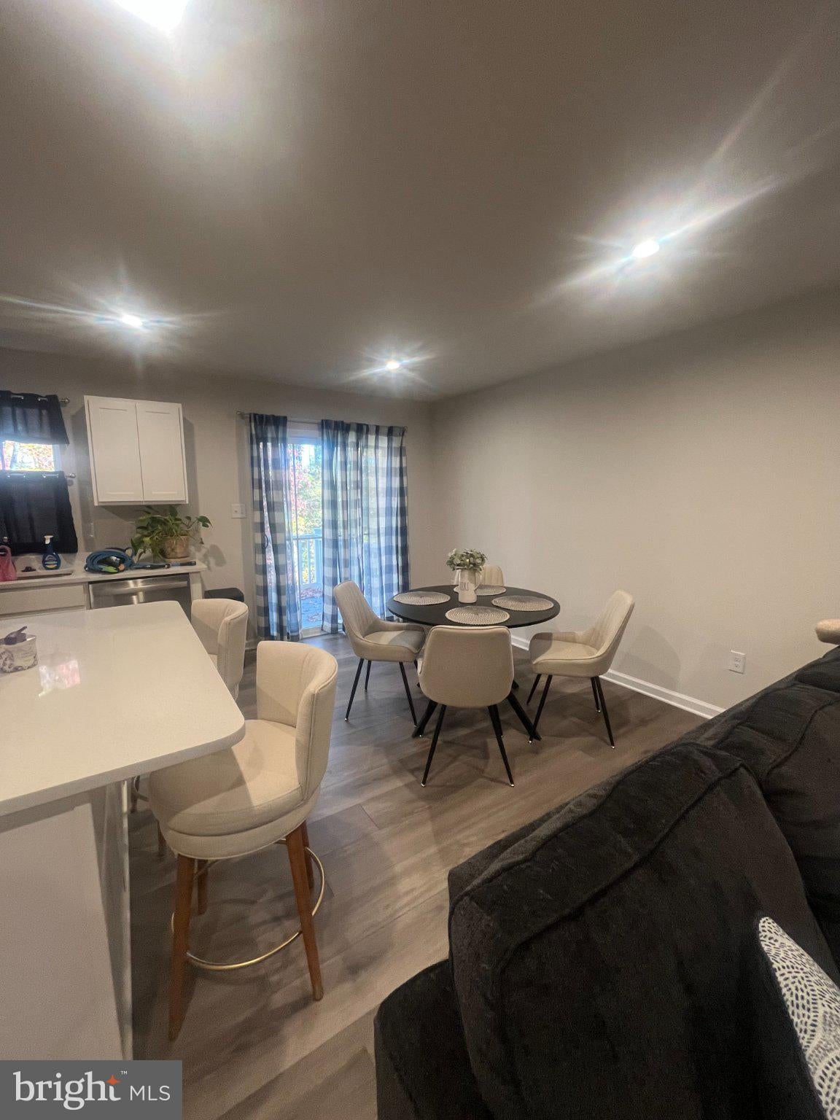
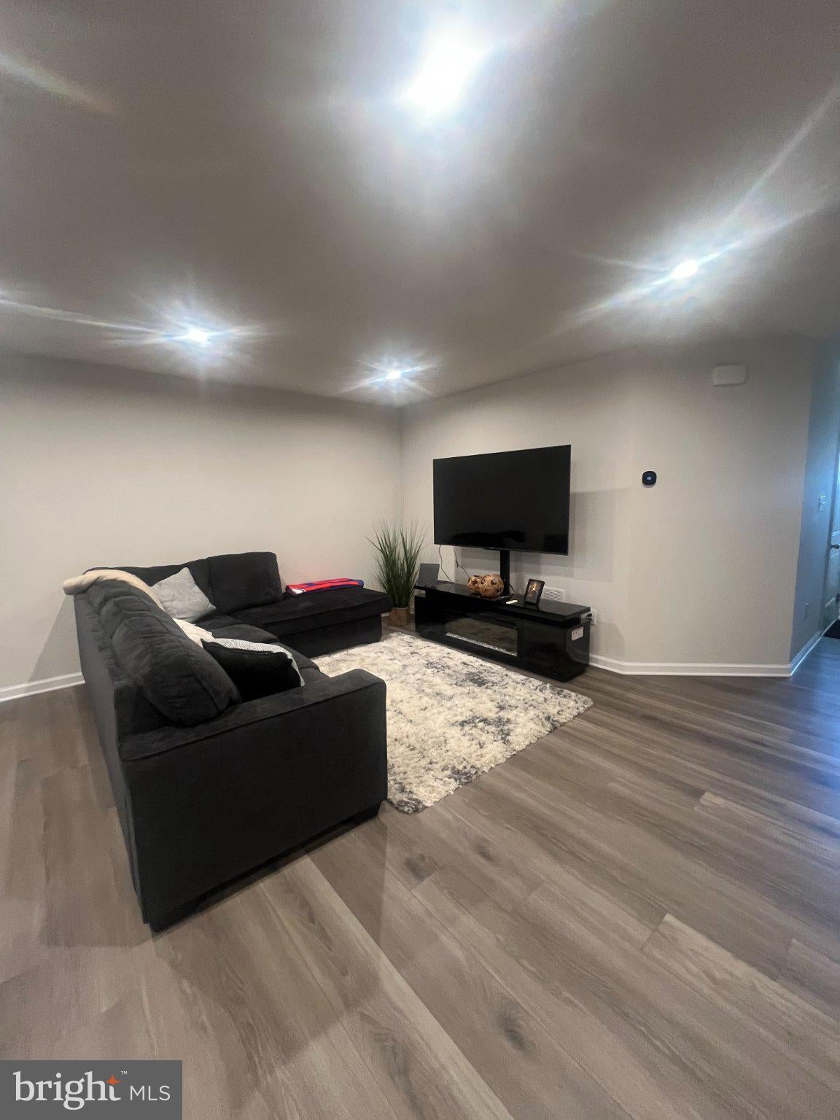
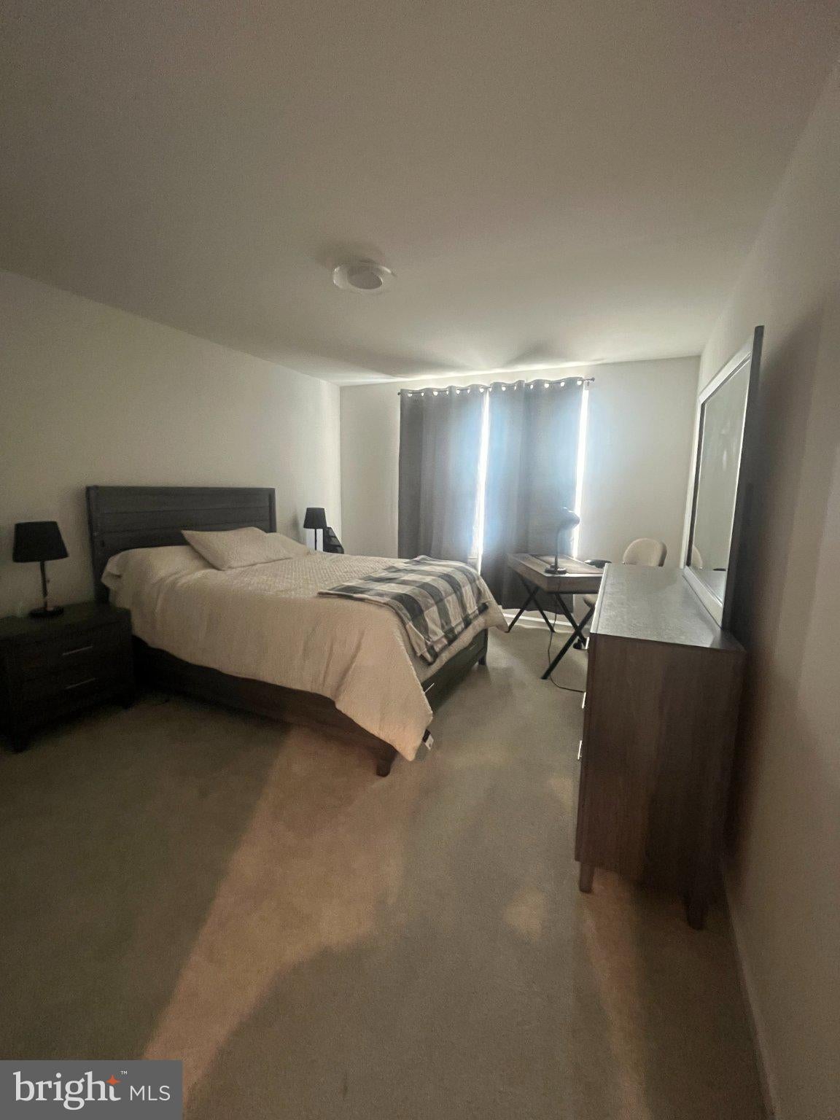
Enter an interest rate to see your estimated monthly payment.**ALMOST NEW, LOADED WITH UPGRADES, AND PRICED UNDER $365,000!** Welcome to 59 Southwind Drive in the newer Windy Hill community of Blackwood, Gloucester Township, NJ! This beautifully appointed, approximately 2.5-year-young Juniper model townhome offers nearly 1,800 square feet of modern living space, 3 bedrooms, 2.5 bathrooms, an attached garage, a private deck backing to woods, and an unfinished basement with incredible potential. With a low monthly association fee of just $127, this is an opportunity you won't want to miss! Step inside and discover the comfort and style of newer construction without the wait! The thoughtfully designed interior features luxury vinyl plank flooring, recessed lighting, and an impressive collection of upgrades throughout. The beautifully upgraded kitchen is sure to please with stylish cabinetry, gleaming quartz countertops, and updated stainless steel appliances. Whether you're preparing everyday meals or entertaining guests, this inviting space offers the modern finishes today's buyers are looking for. Upstairs, the spacious primary bedroom provides a wonderful retreat, complete with a private full bathroom featuring double sinks and a tub/shower combination. And wait until you see the generous 9 x 7 walk-in closet! Two additional bedrooms and another full bathroom provide flexibility for guests, a home office, or whatever suits your lifestyle. Need additional space? The unfinished basement offers excellent storage and exciting possibilities for a future recreation room, home gym, office, or entertainment area. There's even a rough-in for a future bathroom! An attached garage with an automatic garage door opener adds everyday convenience. One of this home's special features is the deck overlooking a wooded backdrop. Imagine relaxing outdoors with your morning coffee, enjoying a peaceful evening, or entertaining friends with a lovely view of nature. **THE LOCATION IS ANOTHER REASON TO FALL IN LOVE!** Living in Blackwood means enjoying convenient access to some of South Jersey's favorite shopping, dining, recreation, and entertainment destinations. Shop at Gloucester Premium Outlets, explore the local shops and restaurants along the Black Horse Pike, enjoy a meal at the Lamp Post Diner or Holy Tomato, or grab your favorite coffee at Ren's Coffeehouse & Books. Looking for entertainment? Dave & Buster's offers dining, games, and fun, while nearby Timber Creek Park features beautiful walking trails and outdoor recreation. Commuters and weekend travelers will appreciate convenient access to Route 42, the Atlantic City Expressway, I-295, Philadelphia bridges, and South Jersey shore points. Enjoy easy connections to Center City Philadelphia, Atlantic City, and the Jersey Shore while coming home to the comfort of the Windy Hill community. **WHY WAIT FOR NEW CONSTRUCTION?** This move-in-ready, nearly new Blackwood townhome offers the upgrades, space, location, wooded views, and additional basement potential you've been looking for, all at an attractive price under $365,000. Make an appointment and discover why 59 Southwind Drive deserves a spot at the very top of your must-see list!
| 13 hours ago | Listing updated with changes from the MLS | |
| 13 hours ago | Listing first seen on site |

The real estate listing information is provided by Bright MLS is for the consumer's personal, non-commercial use and may not be used for any purpose other than to identify prospective properties consumer may be interested in purchasing. Any information relating to real estate for sale or lease referenced on this web site comes from the Internet Data Exchange (IDX) program of the Bright MLS. This web site references real estate listing(s) held by a brokerage firm other than the broker and/or agent who owns this web site. The accuracy of all information is deemed reliable but not guaranteed and should be personally verified through personal inspection by and/or with the appropriate professionals. Properties in listings may have been sold or may no longer be available. The data contained herein is copyrighted by Bright MLS and is protected by all applicable copyright laws. Any unauthorized collection or dissemination of this information is in violation of copyright laws and is strictly prohibited. Copyright © 2020 Bright MLS. All rights reserved.
Did you know? You can invite friends and family to your search. They can join your search, rate and discuss listings with you.