
120 SUSAN DRIVEEWING, NJ 08638
Mortgage Calculator
Monthly Payment (Est.)
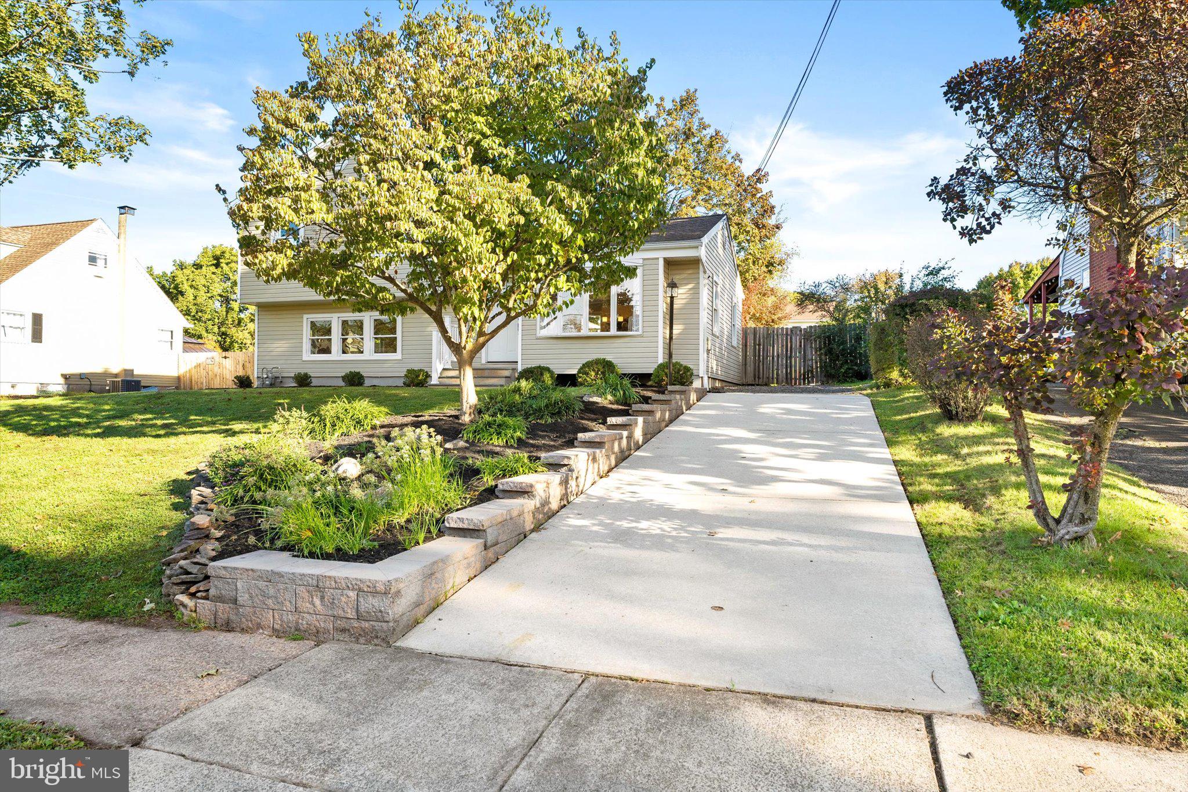
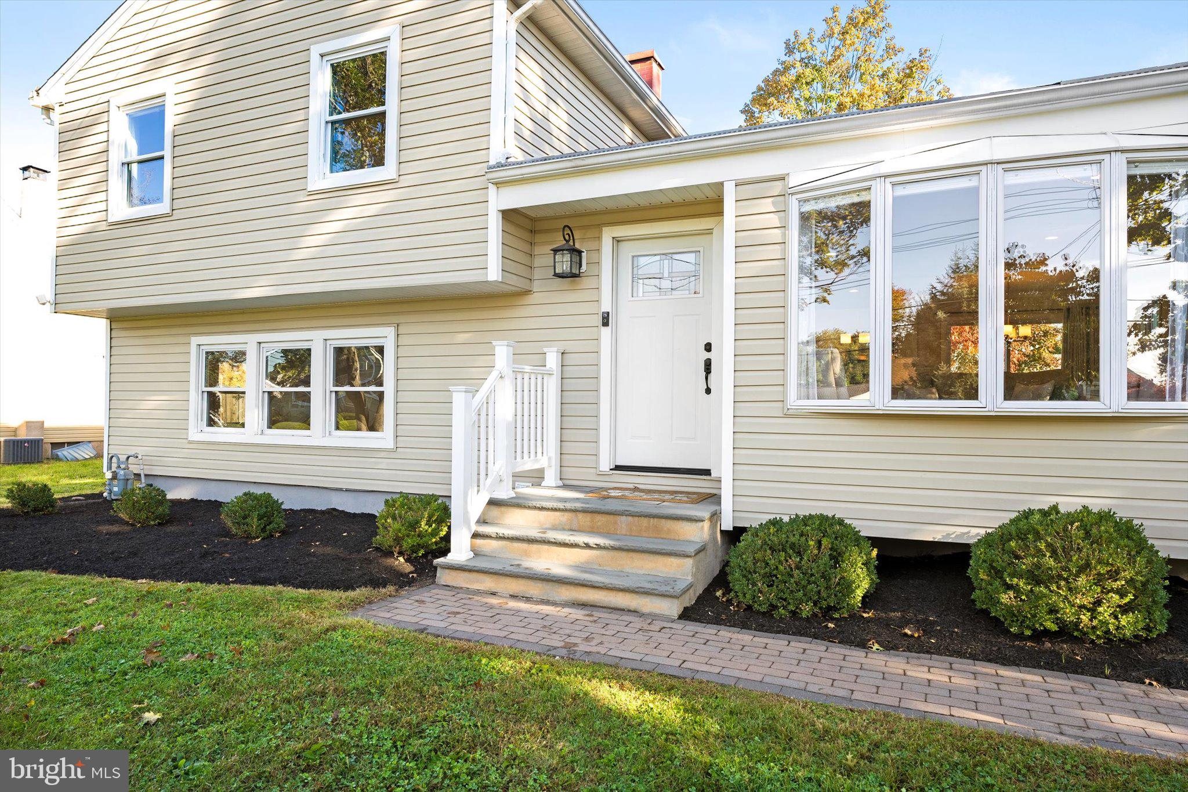
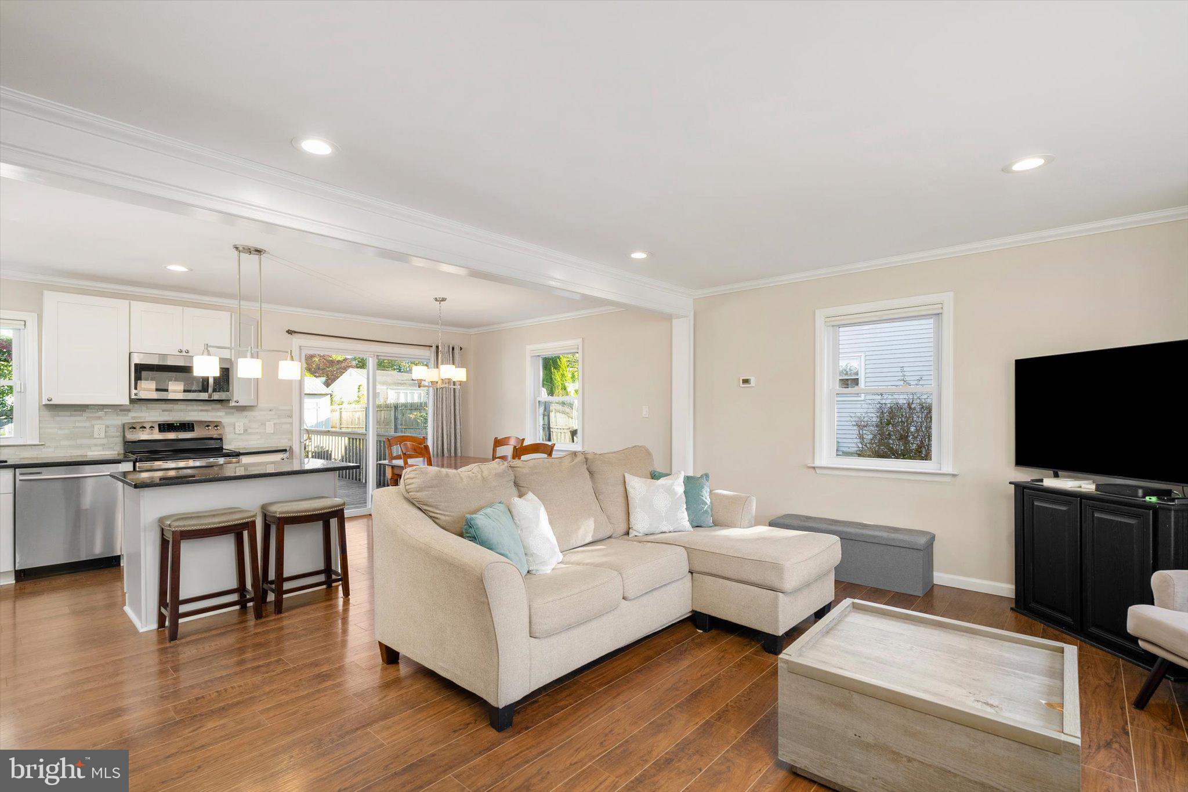
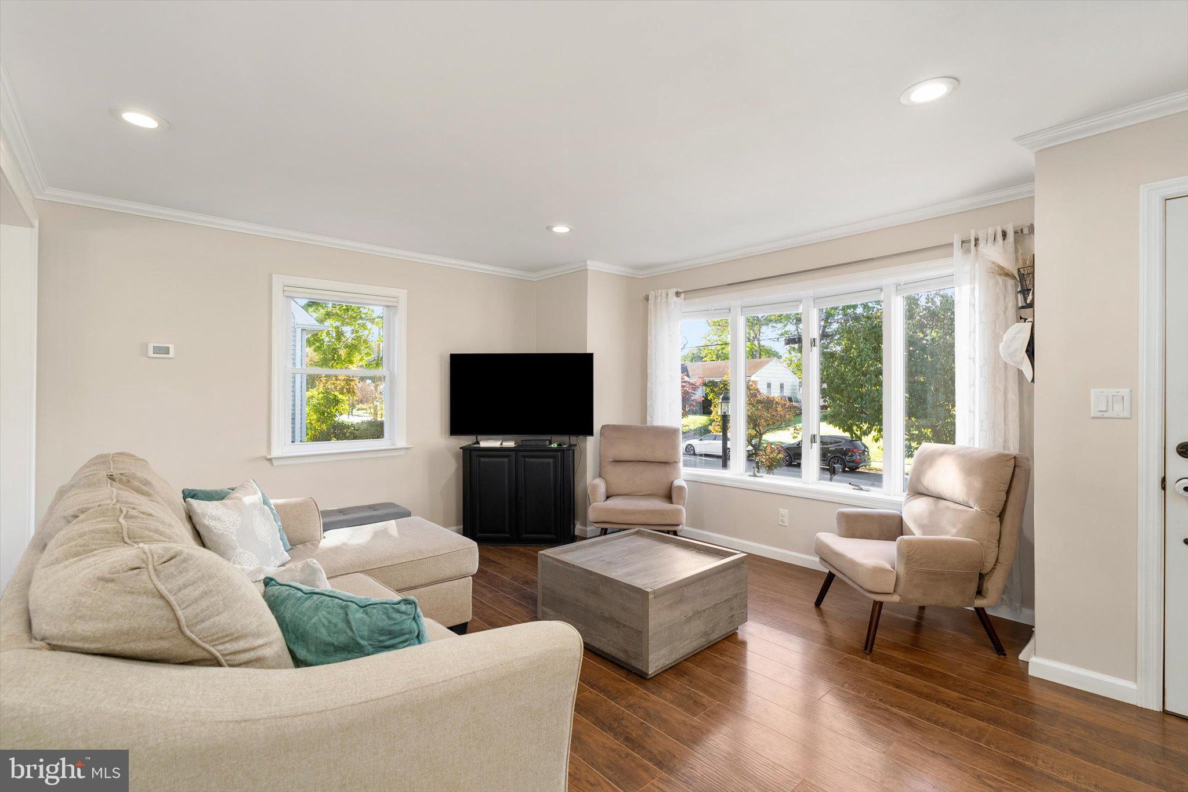
Enter an interest rate to see your estimated monthly payment.Wonderful opportunity to own this beautiful home ! Pristine , move in ready and professionally remodeled 3 bedroom and 2 full bath home in great neighborhood is waiting for the New Owner! FULLY updated with open floor plan, great size backyard with sliders leading to the deck and additional covered stone patio, with fully fenced backyard . This house offers many newer upgrades including Siding, Windows, Doors, HVAC system, Water Heater and many more.Custom made kitchen with granite counters, stainless steel appliances, ceramic backsplash and island - Everything is newer!!! Bathrooms are also new with ceramic tile, vanities and accessories. Freshly painted with beautiful warm colors, driveway and storage shed. All lights fixtures and hardware to match . Easy access to all major highways , shopping and schools . Do not miss this one make your appointment today !
| 5 hours ago | Listing updated with changes from the MLS® | |
| 5 hours ago | Listing first seen on site |

The real estate listing information is provided by Bright MLS is for the consumer's personal, non-commercial use and may not be used for any purpose other than to identify prospective properties consumer may be interested in purchasing. Any information relating to real estate for sale or lease referenced on this web site comes from the Internet Data Exchange (IDX) program of the Bright MLS. This web site references real estate listing(s) held by a brokerage firm other than the broker and/or agent who owns this web site. The accuracy of all information is deemed reliable but not guaranteed and should be personally verified through personal inspection by and/or with the appropriate professionals. Properties in listings may have been sold or may no longer be available. The data contained herein is copyrighted by Bright MLS and is protected by all applicable copyright laws. Any unauthorized collection or dissemination of this information is in violation of copyright laws and is strictly prohibited. Copyright © 2020 Bright MLS. All rights reserved.