
74 BARBERRY LANECHURCHVILLE, PA 18966
Mortgage Calculator
Monthly Payment (Est.)
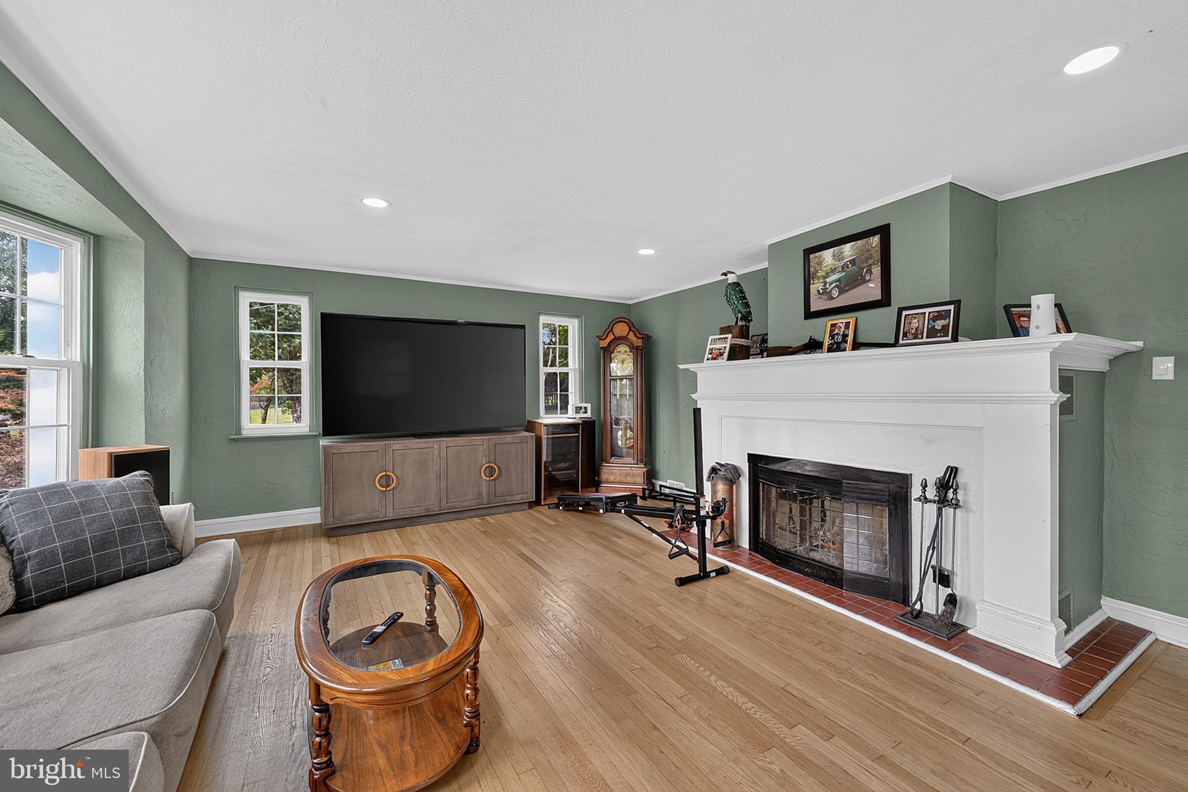
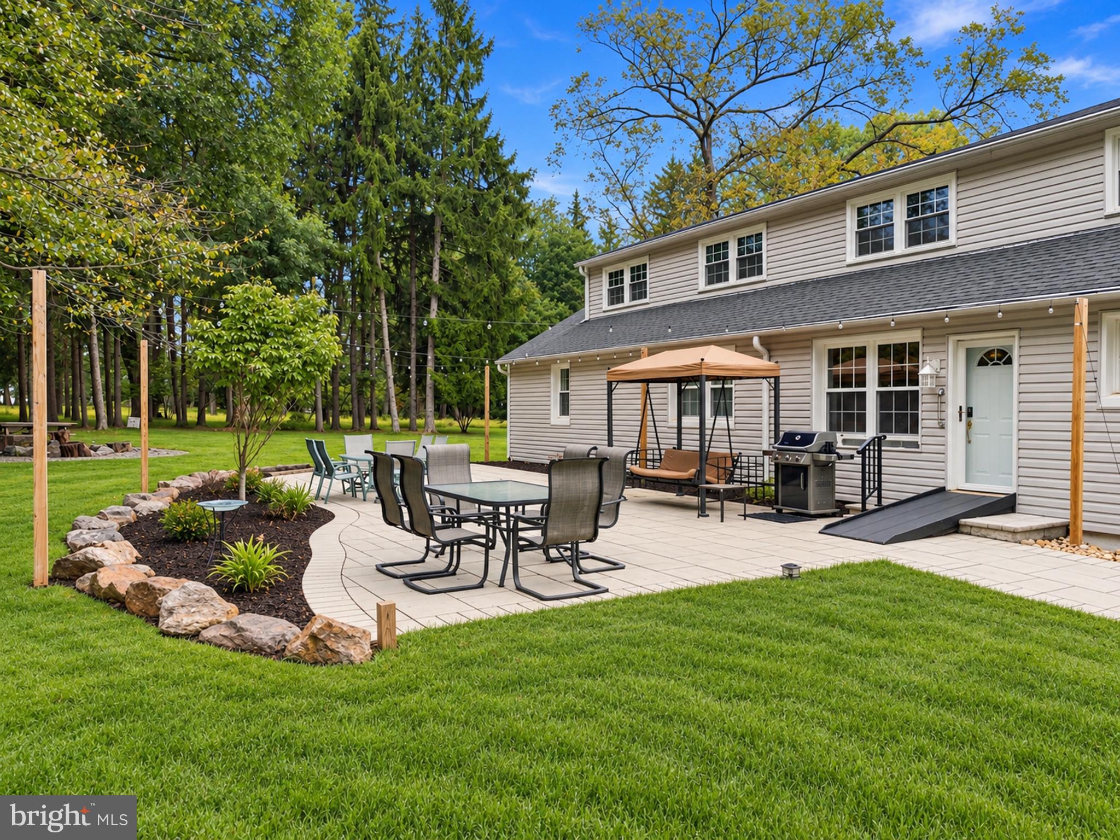
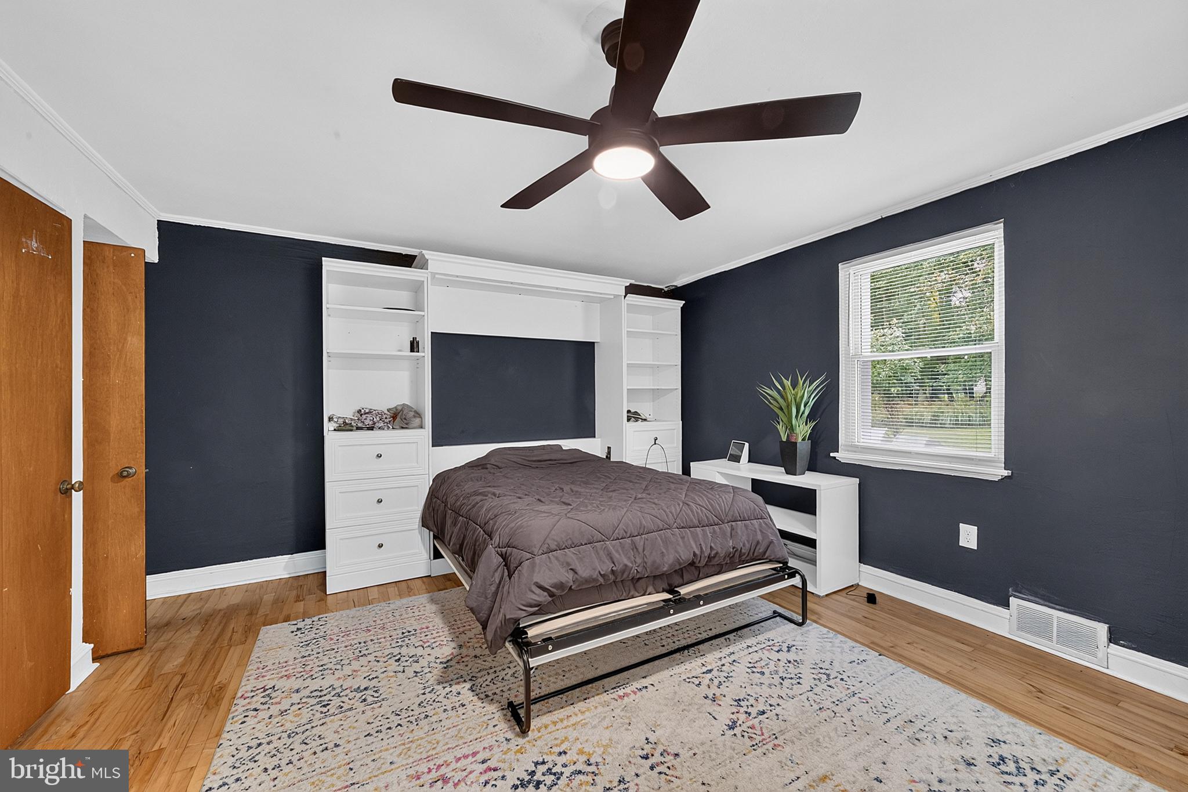
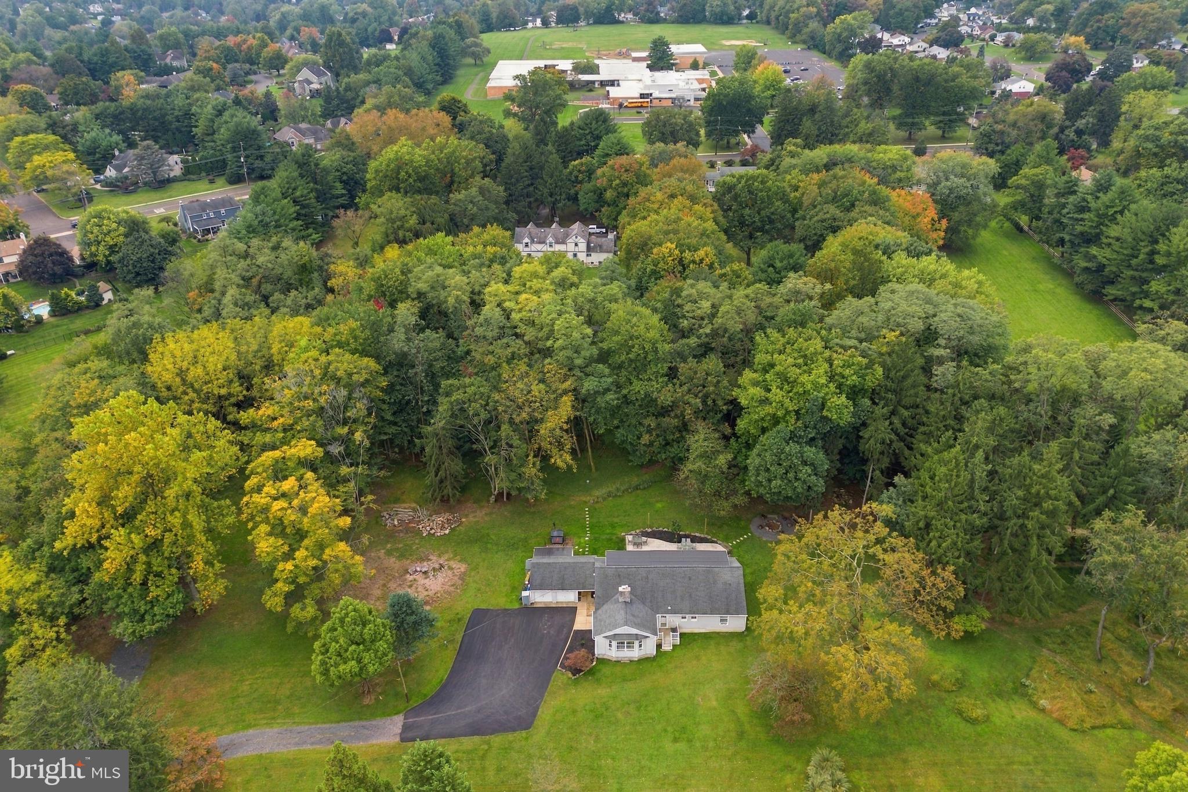
Enter an interest rate to see your estimated monthly payment.Some properties give you a little more room. This one gives you three acres to work with. Tucked away at the end of a private road in Churchville, 74 Barberry Lane offers an appealing combination of privacy, outdoor space, scenic views, and comfortable living, all within the award-winning Council Rock School District. Surrounded by mature trees and expansive lawns, the property provides a peaceful setting with room to enjoy the outdoors. It all starts inside with the thoughtfully designed mudroom and laundry area, which features slate tile flooring, a custom built-in bench, and storage to help keep everyday essentials organized. The updated kitchen features white shaker cabinetry, quartz countertops, a subway tile backsplash, and a center island, with an open connection to the dining area that makes everyday meals and larger gatherings equally convenient. Nearby, the living room offers hardwood flooring, a wood-burning fireplace, and a beautiful bay window that brings in natural light. The main level also includes the primary bedroom with a spacious, customized walk-in closet featuring extensive shelving, drawers, and hanging space, along with another bedroom and a full bathroom. Upstairs, you'll find additional bedrooms, a second full bathroom, an open loft area, and a separate living space. Whether you need a home office, recreation room, reading area, or somewhere else to relax, the layout provides options for how you'd like to use each room. Outside, the hardscaped patio offers an inviting setting for outdoor dining, relaxing, or gathering with friends. A covered seating area provides another place to unwind, while the surrounding lawn and mature landscaping create opportunities for gardening, recreation, or simply appreciating the natural surroundings. Additional features include a detached, extended two-car garage, generous driveway parking, and a full unfinished basement offering substantial storage. And while the property feels pleasantly removed from the activity of everyday life, shopping, restaurants, and other conveniences throughout Churchville, Richboro, and Southampton are just a short drive away. Nearby major roadways also provide access to Newtown, Philadelphia, and New Jersey. There are some wonderful local favorites worth exploring, too. Churchville Nature Center offers wooded trails, wildlife gardens, and even more opportunities to connect with nature. Northampton Township Municipal Park features walking trails, athletic fields, courts, a roller hockey rink, and seasonal community events. And Tamanend Park offers wooded pathways, open space, and historic buildings that make it another worthwhile place to visit. Please take a moment to view the video tour and then schedule your in-person showing appointment today!
| 3 days ago | Status changed to Active | |
| 3 days ago | Listing updated with changes from the MLS® | |
| 2 weeks ago | Listing first seen on site |

The real estate listing information is provided by Bright MLS is for the consumer's personal, non-commercial use and may not be used for any purpose other than to identify prospective properties consumer may be interested in purchasing. Any information relating to real estate for sale or lease referenced on this web site comes from the Internet Data Exchange (IDX) program of the Bright MLS. This web site references real estate listing(s) held by a brokerage firm other than the broker and/or agent who owns this web site. The accuracy of all information is deemed reliable but not guaranteed and should be personally verified through personal inspection by and/or with the appropriate professionals. Properties in listings may have been sold or may no longer be available. The data contained herein is copyrighted by Bright MLS and is protected by all applicable copyright laws. Any unauthorized collection or dissemination of this information is in violation of copyright laws and is strictly prohibited. Copyright © 2020 Bright MLS. All rights reserved.