
3967 SAWMILL ROADDOYLESTOWN, PA 18902
Mortgage Calculator
Monthly Payment (Est.)
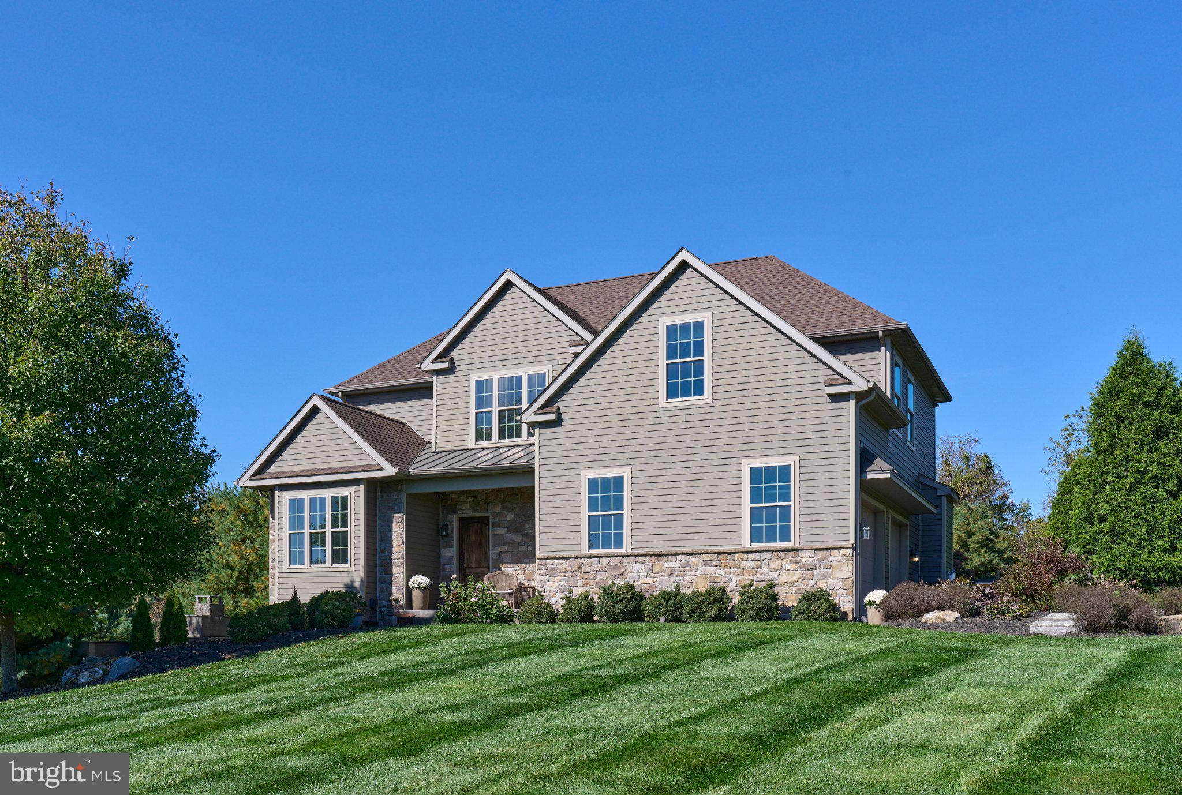
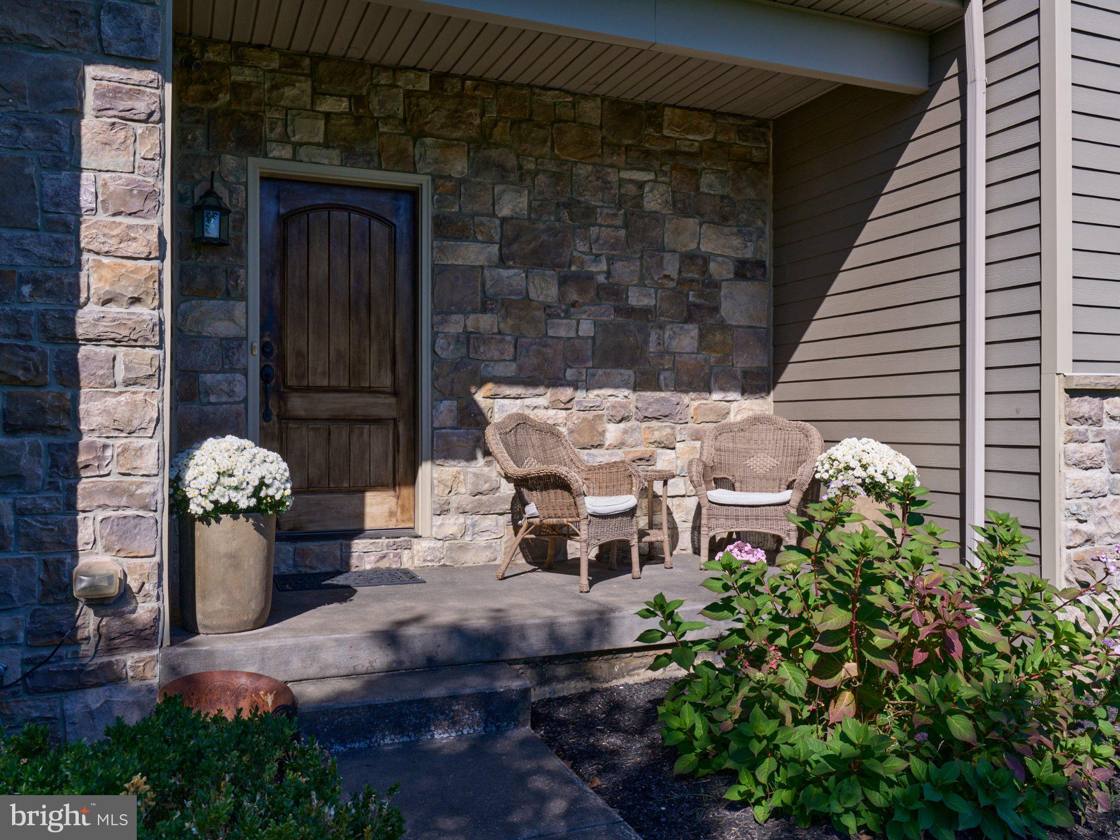
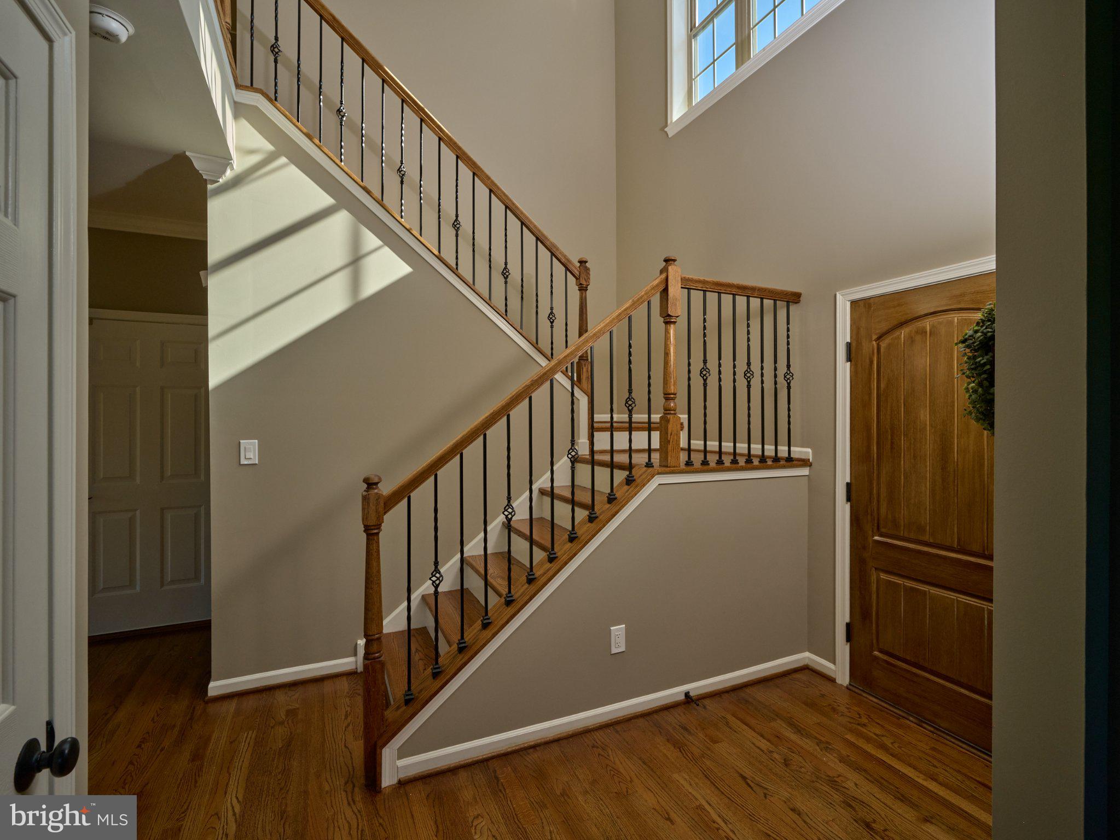
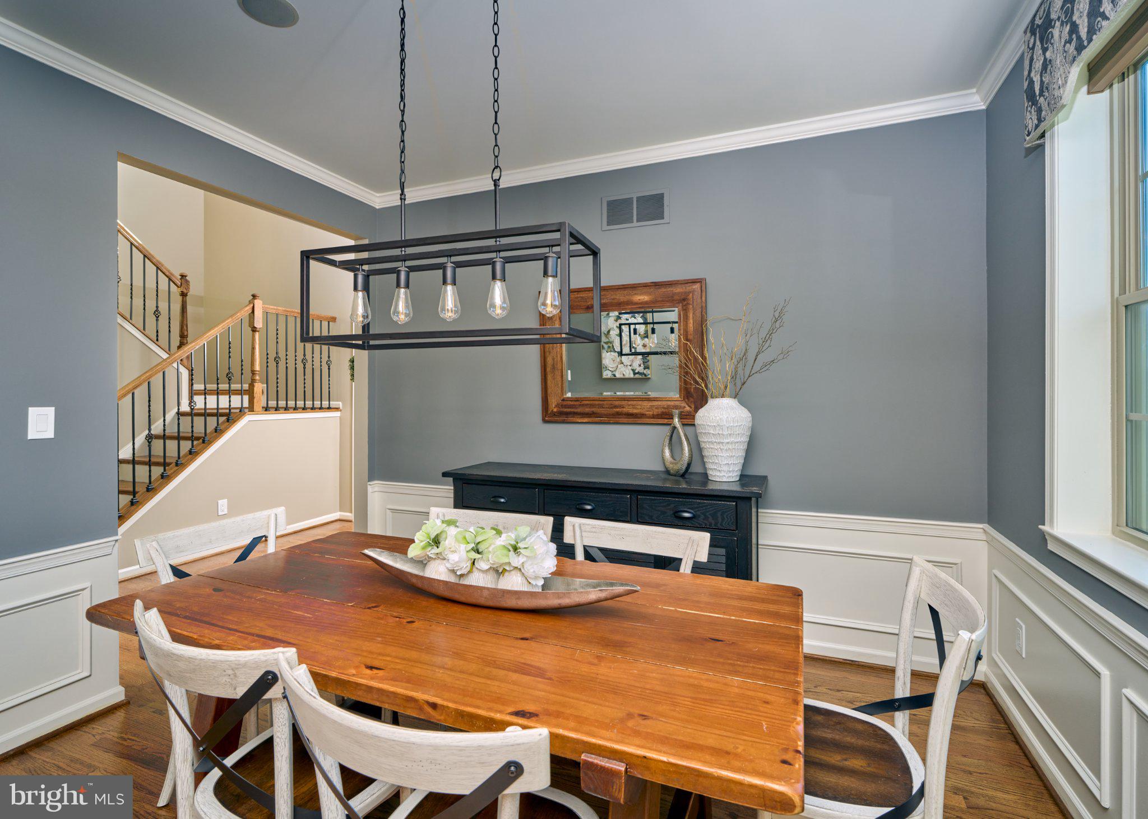
Enter an interest rate to see your estimated monthly payment.Custom-built and meticulously maintained, this exceptional 4-bedroom, 2.5-bath home is situated on 2 beautifully landscaped acres and offers the perfect blend of luxury, comfort, and outstanding indoor-outdoor living. The outdoor oasis features a pool, two impressive solid poured-concrete, wood-burning fireplaces, a fire pit, a built-in pizza oven crafted from historic brick salvaged from Philadelphia’s Third Regiment Armory, and an Argentinian-style grill with an adjustable cooking surface. The lower-level outdoor fireplace stands over 12 feet tall, creating a truly dramatic focal point. Enjoy an Infinity speaker system hardwired throughout the interior and exterior, perfect for entertaining. Inside, the home features beautiful hardwood flooring, two fireplaces, and a spacious primary suite with a soaking tub, walk-in shower, and custom closet. The kitchen features a Bertazzoni propane range with a convection oven. The finished walk-out basement features two sliding glass doors, a bar, and a dedicated exercise area. A rare bonus is the oversized, detached 4-car garage with an MMA resinous flooring system and an unfinished second floor offering tremendous potential for additional living space, a studio, or a private office. Move-in ready and located in the highly regarded Central Bucks Blue Ribbon School District, this remarkable property offers space, character, and amenities that are truly one of a kind!
| 17 hours ago | Listing updated with changes from the MLS® | |
| yesterday | Listing first seen on site |

The real estate listing information is provided by Bright MLS is for the consumer's personal, non-commercial use and may not be used for any purpose other than to identify prospective properties consumer may be interested in purchasing. Any information relating to real estate for sale or lease referenced on this web site comes from the Internet Data Exchange (IDX) program of the Bright MLS. This web site references real estate listing(s) held by a brokerage firm other than the broker and/or agent who owns this web site. The accuracy of all information is deemed reliable but not guaranteed and should be personally verified through personal inspection by and/or with the appropriate professionals. Properties in listings may have been sold or may no longer be available. The data contained herein is copyrighted by Bright MLS and is protected by all applicable copyright laws. Any unauthorized collection or dissemination of this information is in violation of copyright laws and is strictly prohibited. Copyright © 2020 Bright MLS. All rights reserved.