
2160 LINCOLNSHIRE ROADFURLONG, PA 18925
Mortgage Calculator
Monthly Payment (Est.)
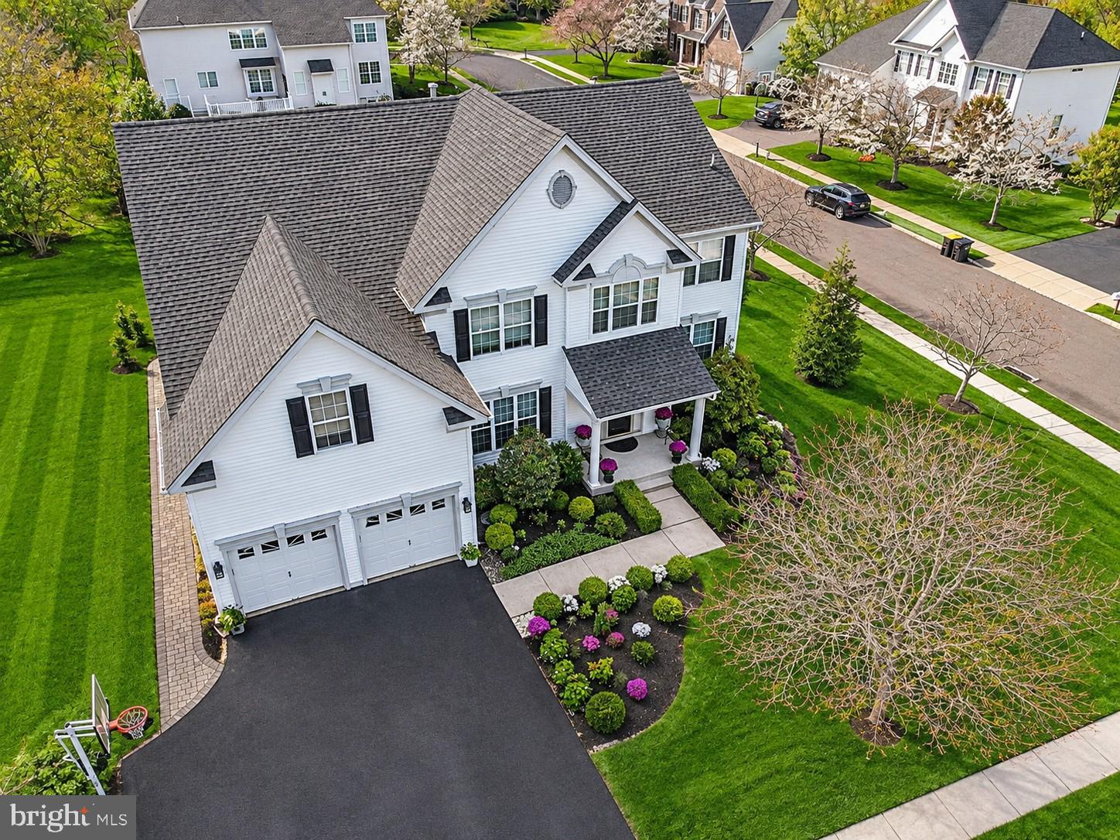
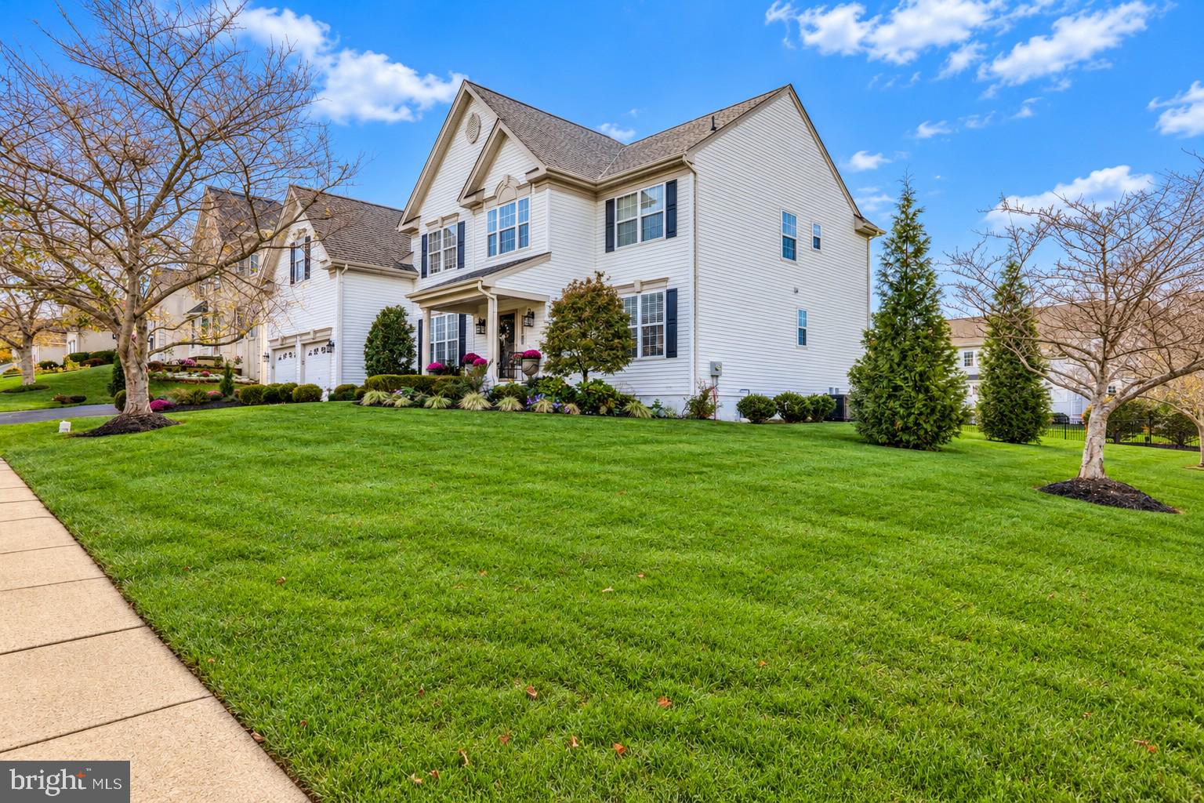
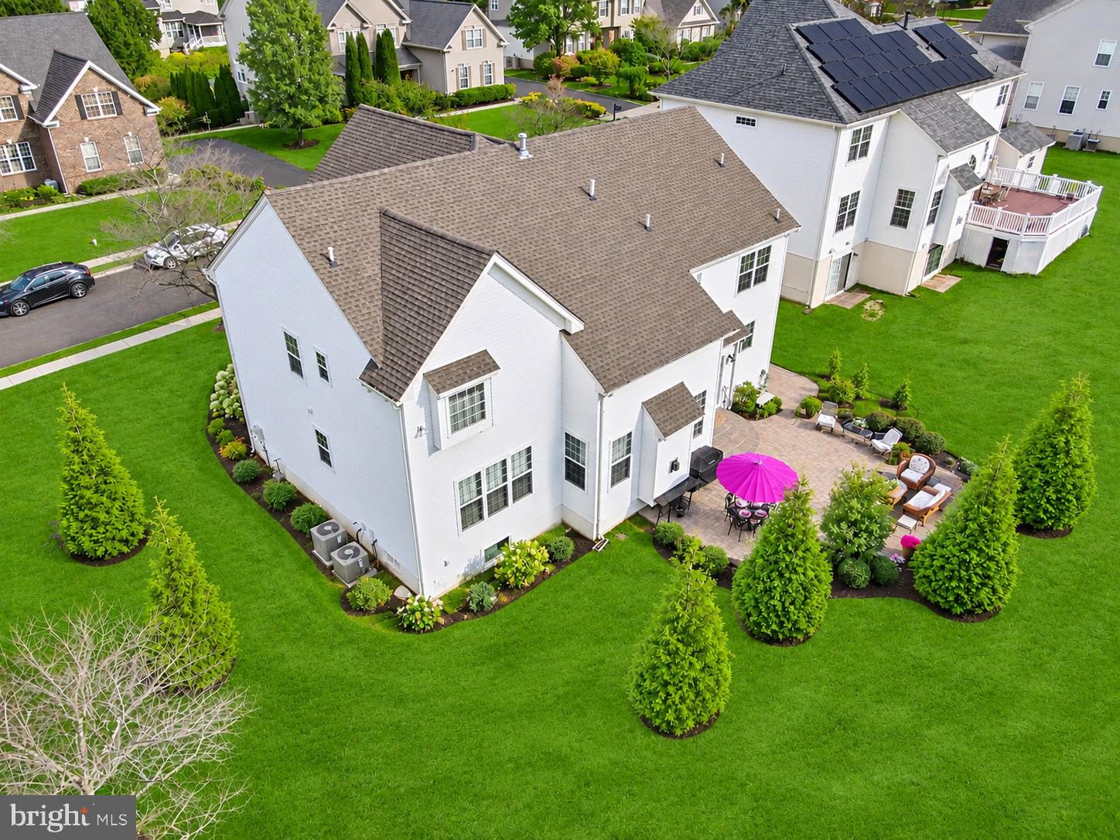
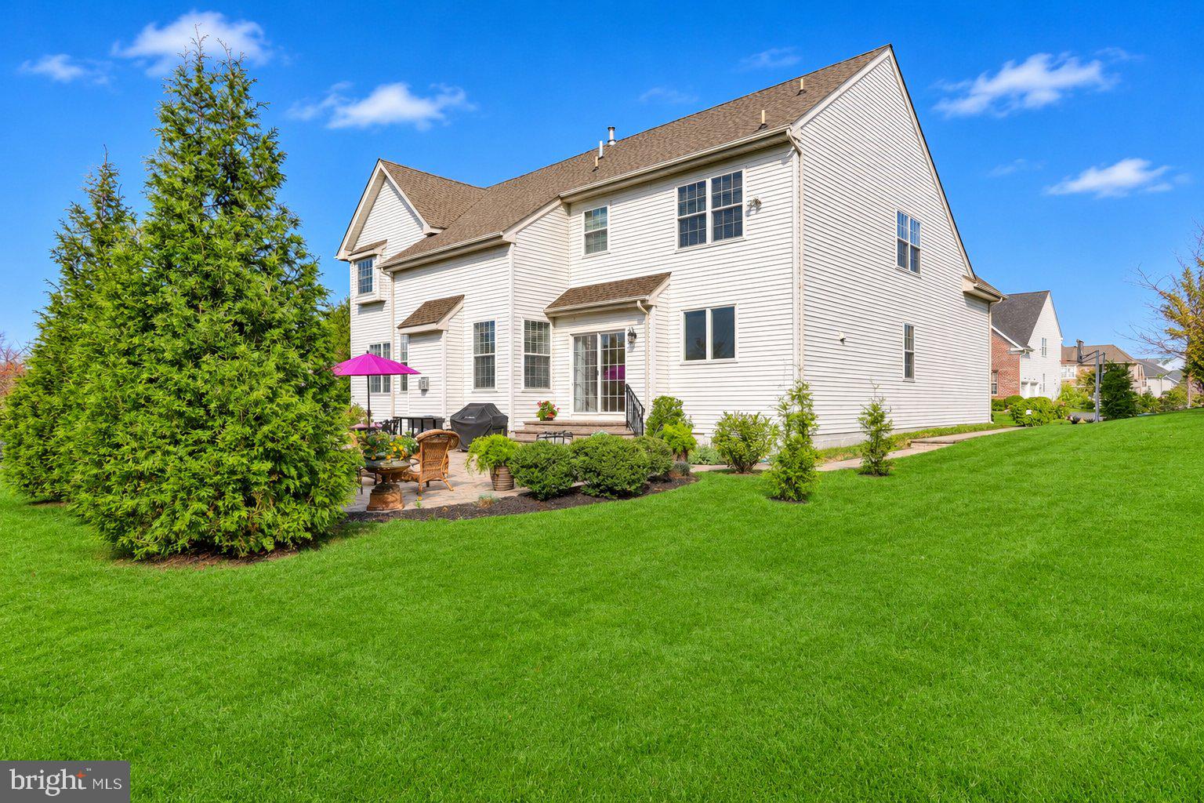
Enter an interest rate to see your estimated monthly payment.Welcome to 2160 Lincolnshire Road – an exceptional Chandler Traditional Elevation in the prestigious Devonshire Estates community of Buckingham Township and the highly acclaimed Central Bucks Blue Ribbon School District! Discover the perfect blend of timeless elegance, sophisticated living, and modern comfort in this beautifully appointed residence. A professionally landscaped approach and inviting covered porch create a wonderful first impression. Step inside to a dramatic two-story entrance Foyer showcasing rich hardwood flooring, extensive custom millwork (including chair rail, crown, and wainscoting), and an elegant 2-sided staircase leading to the Upper Level. The formal Living Room is beautifully accented with hardwood flooring, 2 piece crown molding, while the elegant Dining room offers an impressive setting for entertaining, featuring hardwood floors, detailed chair rail, crown molding and wainscoting. Just beyond the Foyer, a private Office with double glass French doors, newer hardwood flooring (2021), and recessed lighting provides the perfect work-from-home retreat. The spectacular two-story Family room is truly the heart of the home, featuring a soaring vaulted ceiling, cozy gas fireplace, and a convenient rear staircase to the Upper Level. The adjoining gourmet Kitchen is thoughtfully designed for both everyday living and entertaining, featuring a walk-in pantry, extensive quartz and granite countertops, an undermount stainless-steel sink, ceramic tile backsplash, refurbished cabinetry with under-cabinet lighting (2023), and hardwood flooring (2020). A spacious center island with seating, Butler’s Pantry Bar, and desk area are complemented by new quartz countertops (2024). Stainless-steel GE appliances include a five-burner gas range/oven, microwave, dishwasher, and French-door refrigerator with bottom freezer. The adjoining breakfast room offers a wonderful place to start the day, with sliding glass doors leading to an expansive paver patio surrounded by exceptional professional landscaping – an ideal setting for outdoor dining, entertaining, and relaxation. A conveniently located Powder room and Laundry room with direct garage access complete the main level. The Upper Level is equally impressive, with access from both the main staircase and rear staircase. An open balcony overlooks the dramatic Family room below, while a spacious hallway desk area provides additional flexibility. Double doors introduce the luxurious Owner’s Suite, featuring a generous Sitting area, two sets of walk-in closets with professionally designed organizers, and a beautifully appointed Owner’s Bath with a 6’ Jacuzzi soaking tub, walk-in shower, dual sink vanity, and private water closet. Three additional generously sized Bedrooms, each with double closets, share a well-appointed Hall Bath featuring a tub/shower combination, dual sink vanity, and linen closet. The expansive Finished Lower Level provides exceptional additional living space, ideal for recreation, fitness, entertaining, or creating the ultimate media and gathering area. A convenient Powder Room adds to its functionality, while an additional unfinished area (34' x 17') offers abundant storage and houses the home’s mechanical systems. Additional highlights and valuable improvements include a NEW ROOF (2026), NEW HVAC SYSTEM (2025), and NEW HOT WATER HEATER (2025). Beyond the home itself, Devonshire Estates offers a wonderful lifestyle, with convenient access to numerous parks, community pavilions, and recreational play areas. Historic Doylestown Borough is just minutes away, offering exceptional restaurants, boutique shopping, museums, cultural attractions, and entertainment, along with convenient access to the Doylestown SEPTA station. Commuters will appreciate the accessibility to Philadelphia, New Jersey, and New York. An exceptional opportunity to enjoy refined living, generous spaces, beautiful surroundings, and an outstanding Buckingham Township location.
| 12 hours ago | Listing updated with changes from the MLS | |
| 16 hours ago | Listing first seen on site |

The real estate listing information is provided by Bright MLS is for the consumer's personal, non-commercial use and may not be used for any purpose other than to identify prospective properties consumer may be interested in purchasing. Any information relating to real estate for sale or lease referenced on this web site comes from the Internet Data Exchange (IDX) program of the Bright MLS. This web site references real estate listing(s) held by a brokerage firm other than the broker and/or agent who owns this web site. The accuracy of all information is deemed reliable but not guaranteed and should be personally verified through personal inspection by and/or with the appropriate professionals. Properties in listings may have been sold or may no longer be available. The data contained herein is copyrighted by Bright MLS and is protected by all applicable copyright laws. Any unauthorized collection or dissemination of this information is in violation of copyright laws and is strictly prohibited. Copyright © 2020 Bright MLS. All rights reserved.