
205 N 32ND STREETHARRISBURG, PA 17109
Mortgage Calculator
Monthly Payment (Est.)
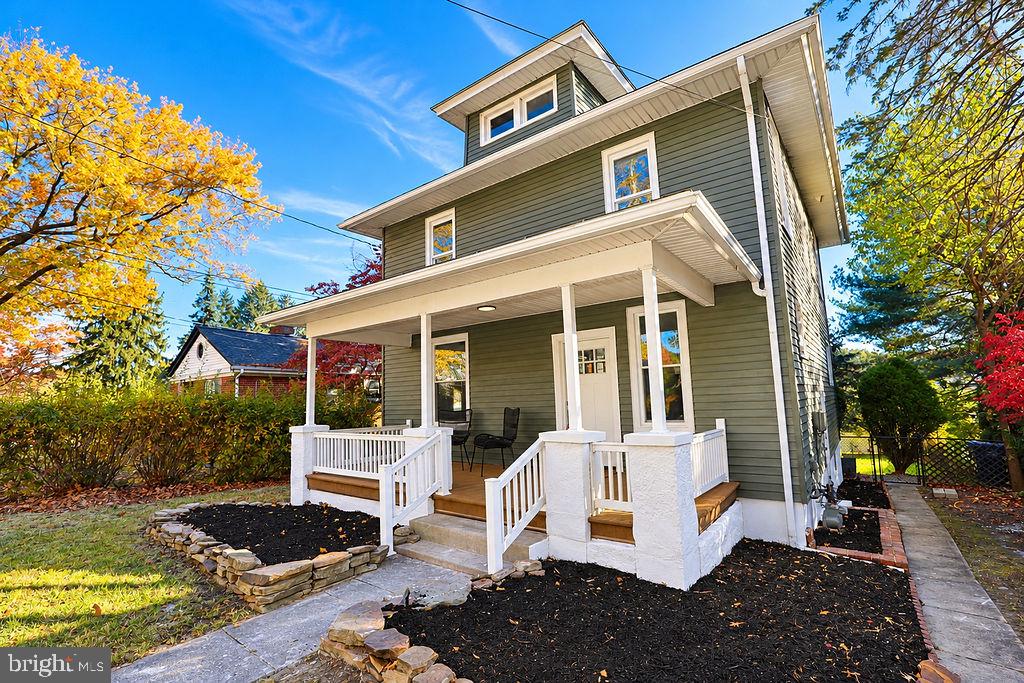
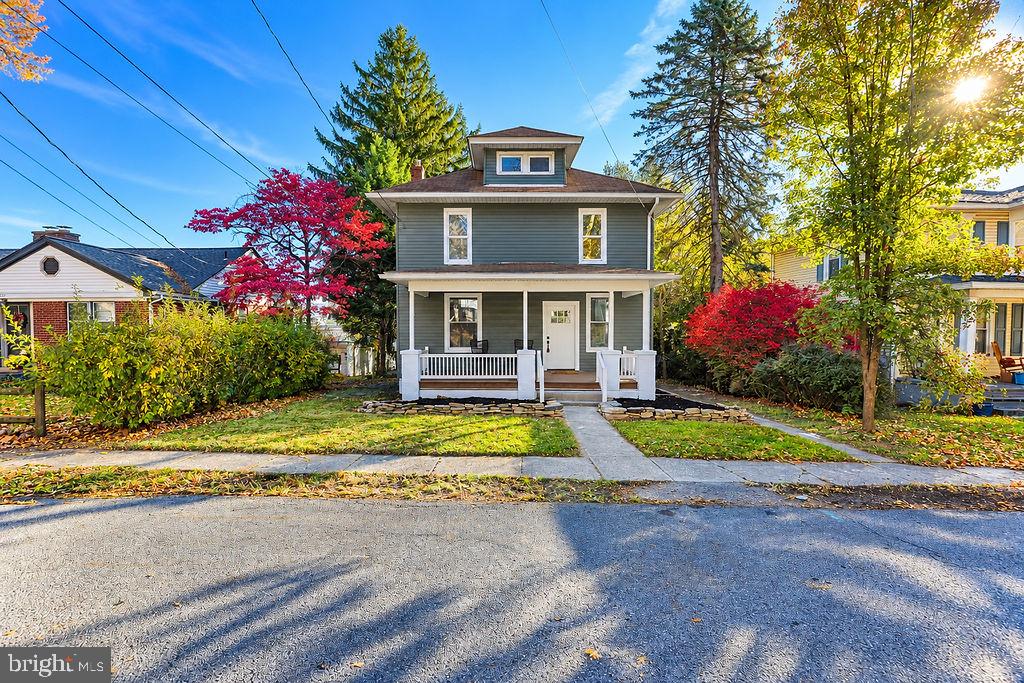
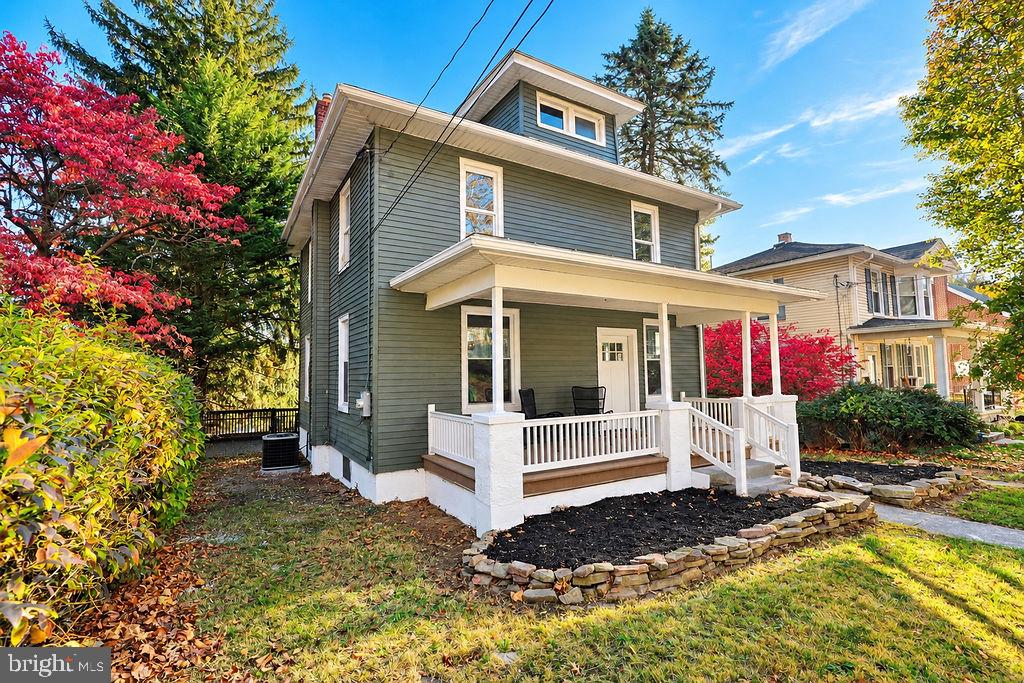
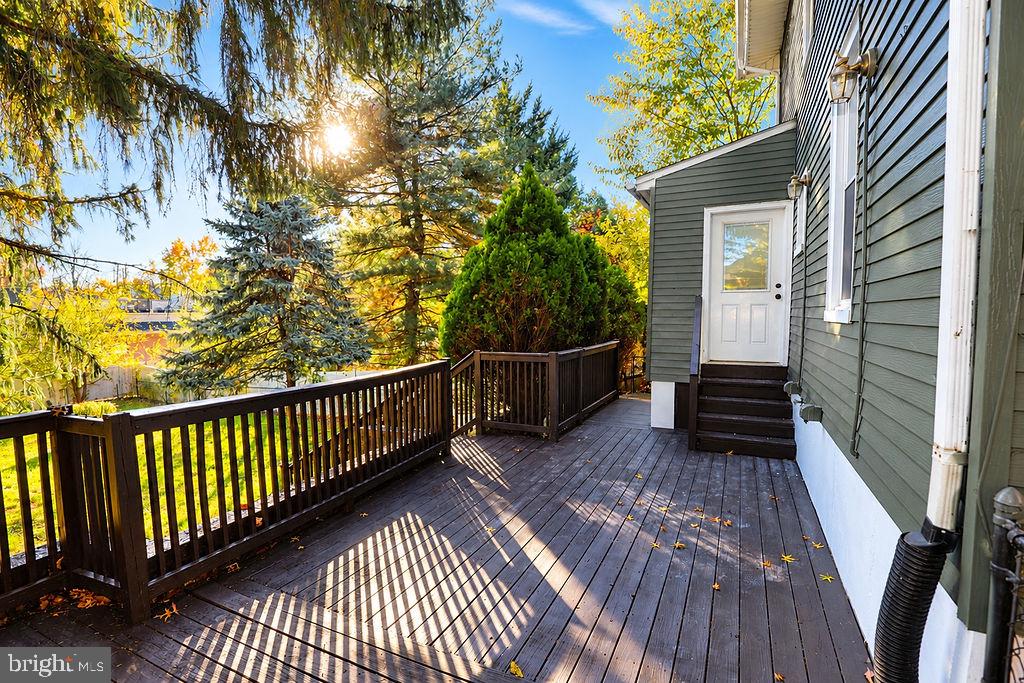
Enter an interest rate to see your estimated monthly payment.Welcome to 205 N 32nd Street, a beautifully renovated home nestled in the heart of Susquehanna Township! This move-in-ready property has been thoughtfully updated throughout, offering the perfect blend of modern finishes, comfort, and functionality. Step inside and immediately appreciate the fresh, inviting atmosphere, featuring luxury vinyl plank flooring, plush new carpeting, updated fixtures, and a more open, spacious layout that creates a seamless flow throughout the home. Every detail has been carefully considered to create a space that feels both stylish and welcoming. Outside, you'll find a generously sized backyard with plenty of room for entertaining, summer gatherings, pets, or simply enjoying your own outdoor retreat. Conveniently located near shopping, dining, major highways, and everyday amenities, this home offers the charm of an established neighborhood with the benefits of modern updates. **All the work has been done for you. Just move in, unpack, and make it yours!** Schedule your private showing today!
| 8 hours ago | Status changed to Active | |
| 12 hours ago | Listing updated with changes from the MLS | |
| 20 hours ago | Listing first seen on site |

The real estate listing information is provided by Bright MLS is for the consumer's personal, non-commercial use and may not be used for any purpose other than to identify prospective properties consumer may be interested in purchasing. Any information relating to real estate for sale or lease referenced on this web site comes from the Internet Data Exchange (IDX) program of the Bright MLS. This web site references real estate listing(s) held by a brokerage firm other than the broker and/or agent who owns this web site. The accuracy of all information is deemed reliable but not guaranteed and should be personally verified through personal inspection by and/or with the appropriate professionals. Properties in listings may have been sold or may no longer be available. The data contained herein is copyrighted by Bright MLS and is protected by all applicable copyright laws. Any unauthorized collection or dissemination of this information is in violation of copyright laws and is strictly prohibited. Copyright © 2020 Bright MLS. All rights reserved.