19 SOLDIER SONG LANEMEDIA, PA 19063
Mortgage Calculator
Monthly Payment (Est.)
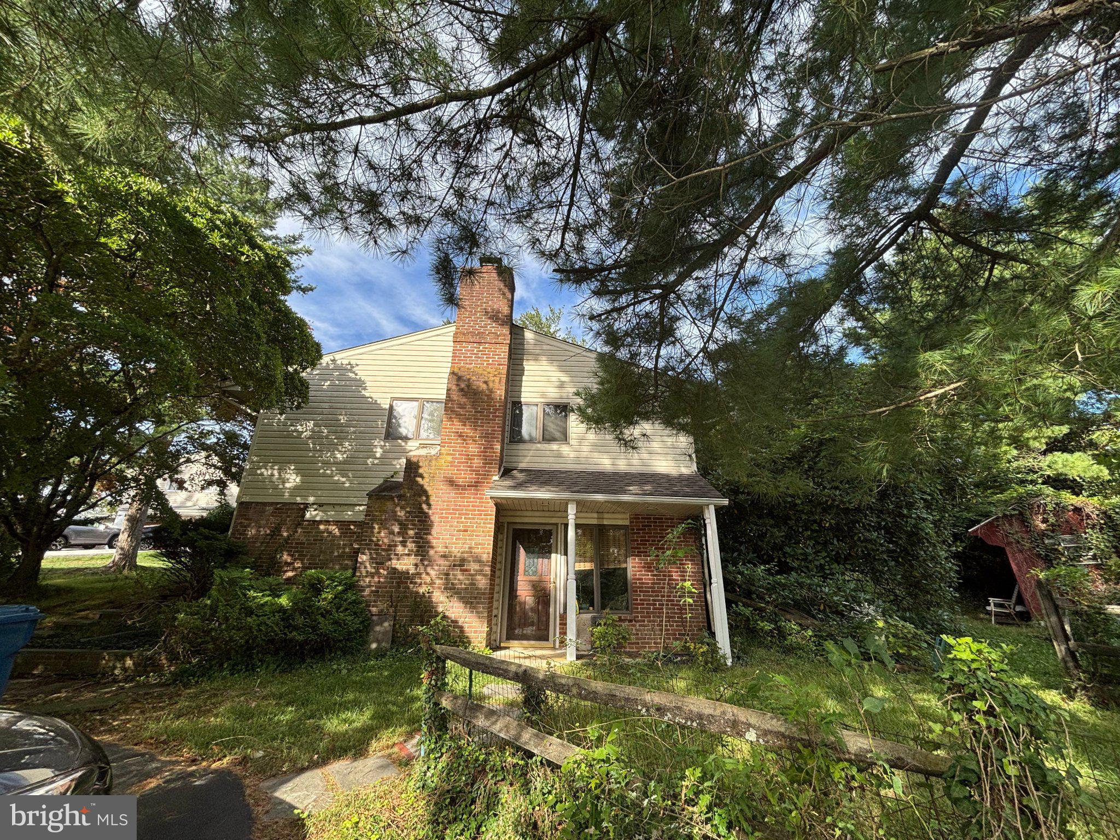
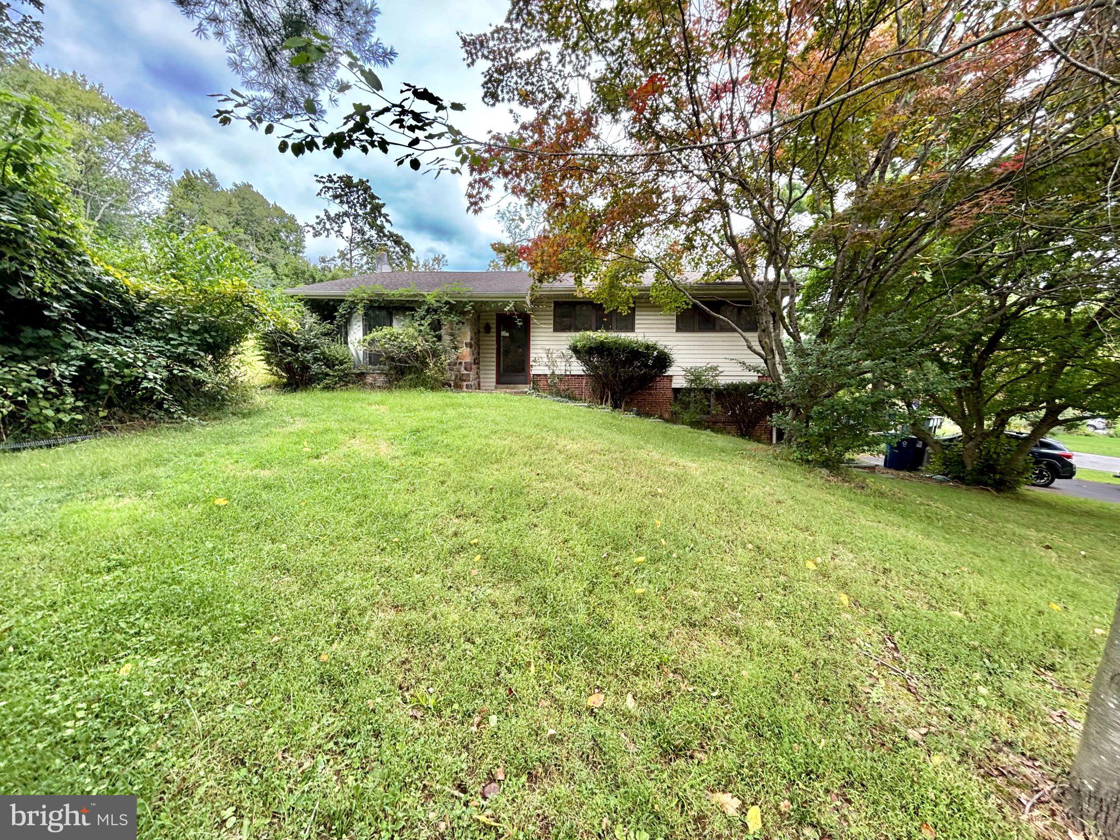
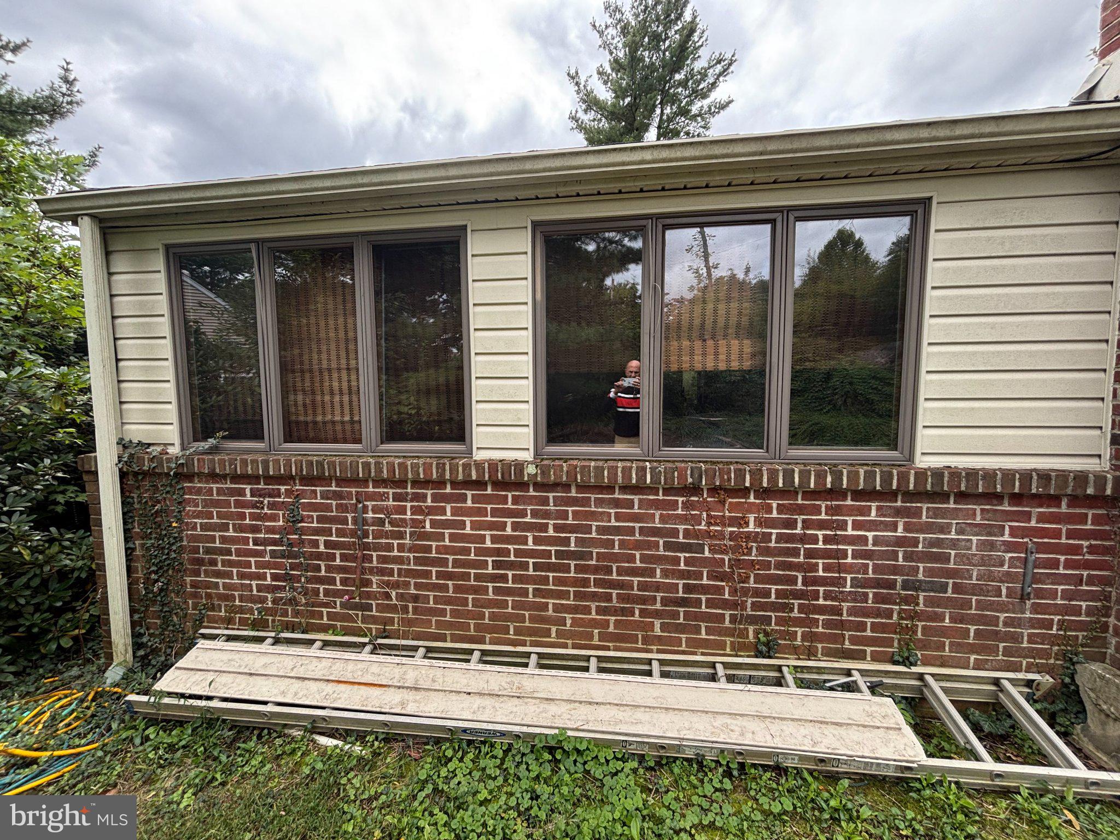
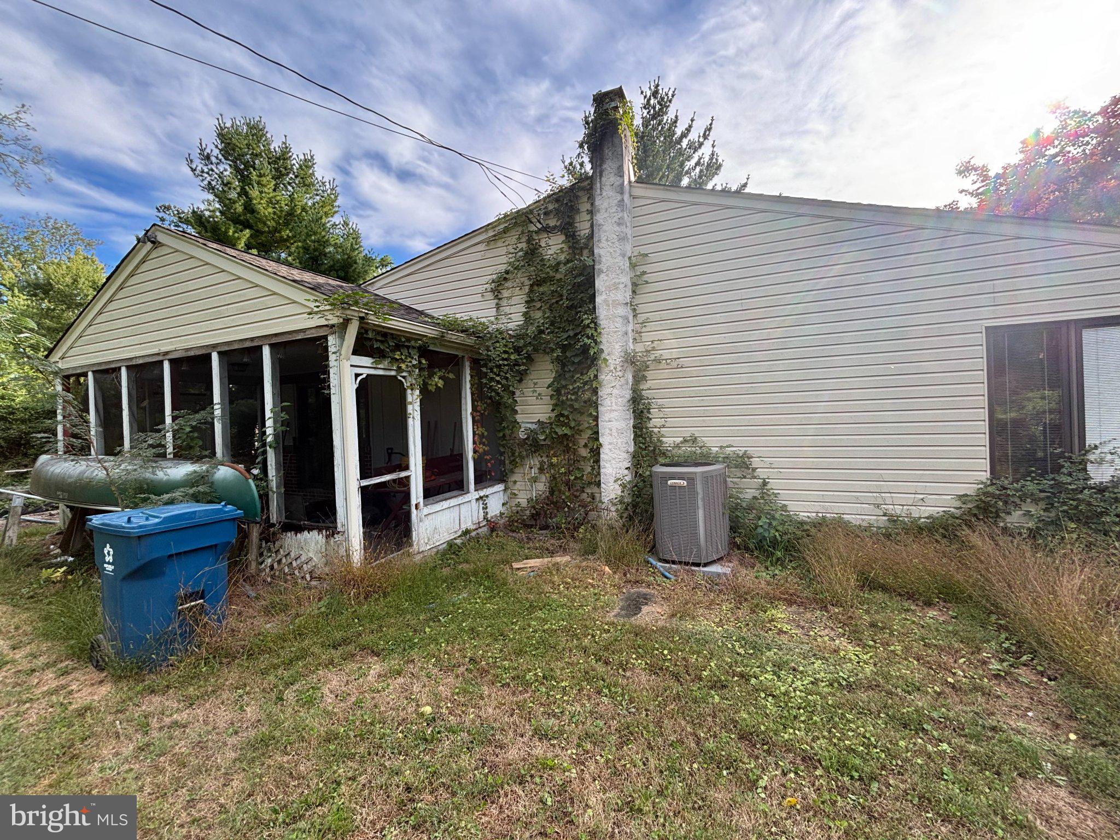
Enter an interest rate to see your estimated monthly payment.Investor Alert! A contractors dream project nestled in beautiful Riddlewood. Four bedroom two and half bath expanded split level. Back of house has extended extra room/space, perfect for extending the kitchen. Major rehab best describes this home, extensive termite damage, and an inground pool that has been neglected for years. AS-IS sale looking for a cash buyer willing to take on this project including the township U+O. Main level features large open living room, dining room, kitchen with eating counter, (then the extended room), four bedrooms, two full bathrooms. Lower lever family room with a fireplace and a wet bar, spare room can be used for workout or playroom, powder room a few steps down is the basement area with the laundry and HVAC and water heater. No lock box, listing agent will be there Sunday Nov 1, 12-3 if investors or contractors want to view. It's advised no children due to condition. Roof is 15 yrs , HVAC and water heater 10 years old.
| 18 hours ago | Listing updated with changes from the MLS | |
| 18 hours ago | Listing first seen on site |

The real estate listing information is provided by Bright MLS is for the consumer's personal, non-commercial use and may not be used for any purpose other than to identify prospective properties consumer may be interested in purchasing. Any information relating to real estate for sale or lease referenced on this web site comes from the Internet Data Exchange (IDX) program of the Bright MLS. This web site references real estate listing(s) held by a brokerage firm other than the broker and/or agent who owns this web site. The accuracy of all information is deemed reliable but not guaranteed and should be personally verified through personal inspection by and/or with the appropriate professionals. Properties in listings may have been sold or may no longer be available. The data contained herein is copyrighted by Bright MLS and is protected by all applicable copyright laws. Any unauthorized collection or dissemination of this information is in violation of copyright laws and is strictly prohibited. Copyright © 2020 Bright MLS. All rights reserved.