
1028 COTTONWOOD DRIVECOLLEGEVILLE, PA 19426
Mortgage Calculator
Monthly Payment (Est.)
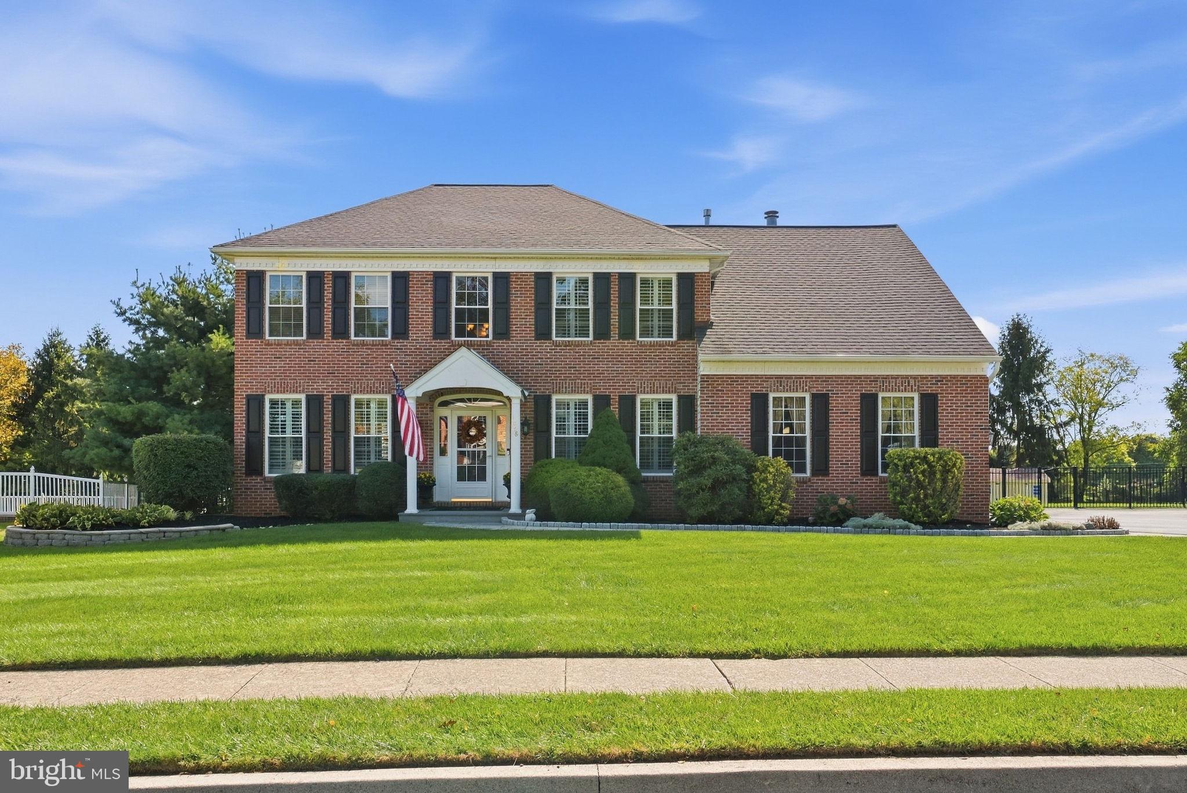
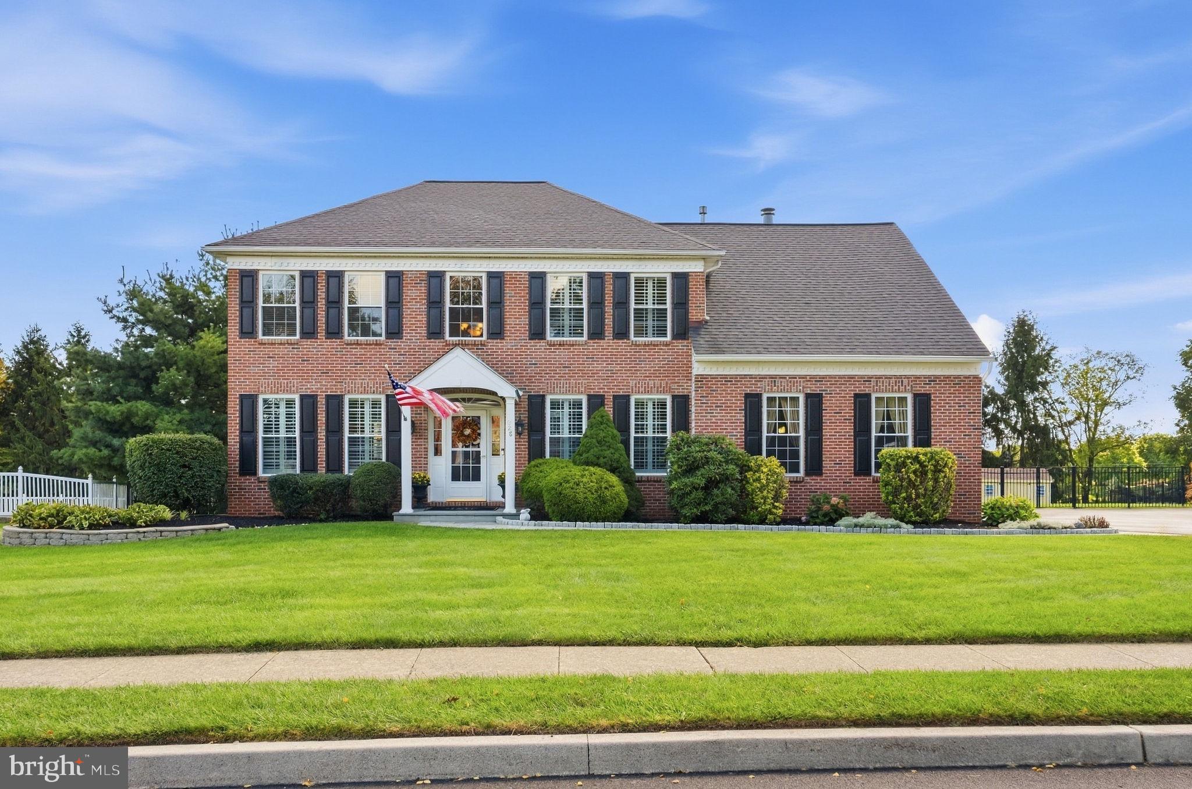
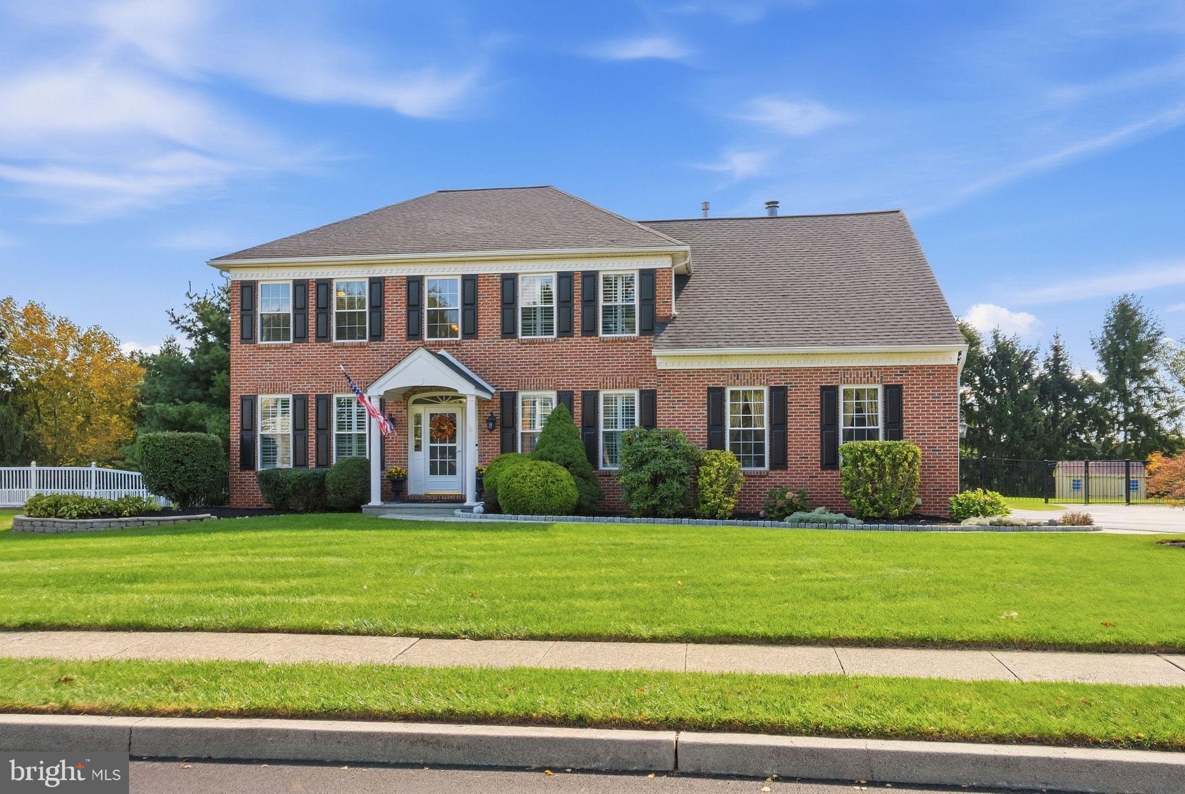
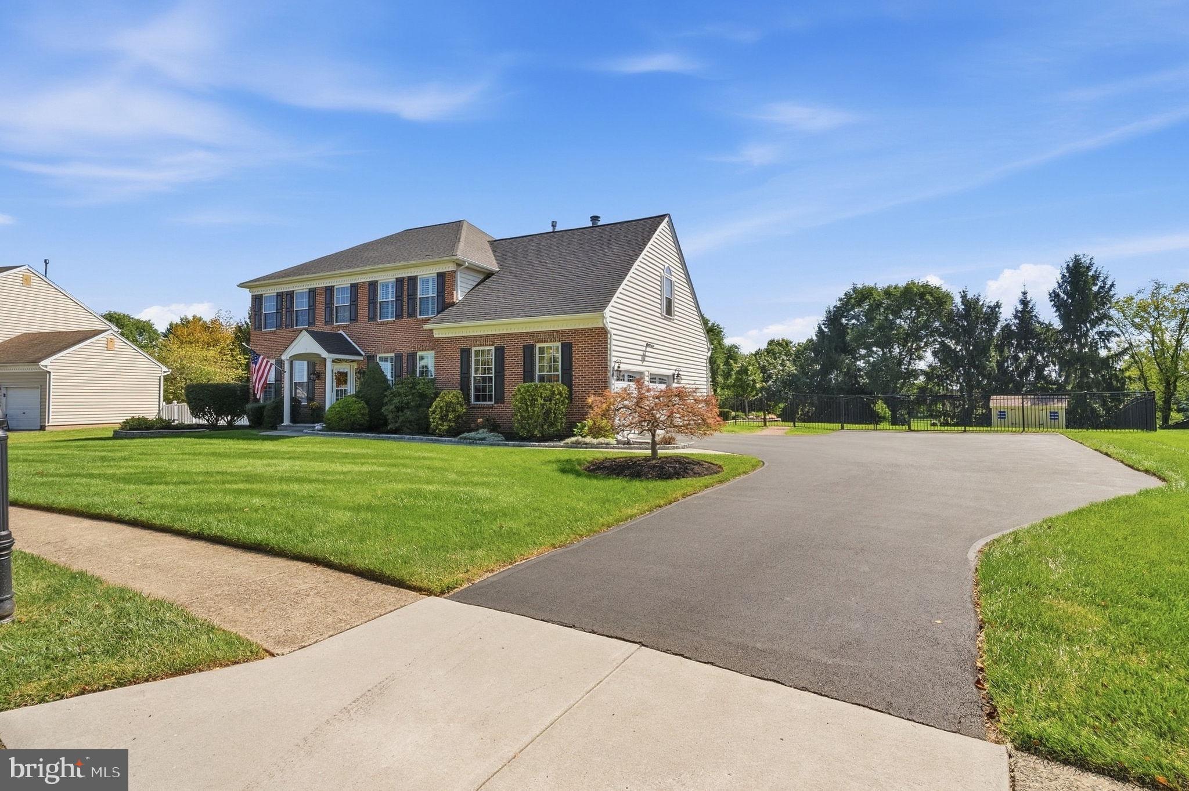
$3,992Welcome to 1028 Cottonwood Drive, where exceptional pride of ownership, beautiful design, and incredible indoor and outdoor living come together in one truly special home! Located in the highly desirable Woods at Providence Reserve in Upper Providence Township and the award-winning Spring-Ford Area School District, this meticulously cared for 4-bedroom, 2.5-bath home is the definition of move-in ready! From the moment you step inside, the attention to detail is undeniable. A thoughtfully designed floor plan is flooded with natural light, while engineered hardwood flooring and stunning plantation shutters add warmth and character throughout. A private first-floor office with French doors provides the perfect dedicated space for working from home. At the heart of the home is the beautifully appointed kitchen featuring granite countertops, stainless steel appliances, abundant cabinetry, and plenty of space for everyday living and entertaining. Just off the kitchen, the spacious family room is a showstopper with its dramatic vaulted ceiling and beautiful fireplace. Imagine cozy evenings by the fire and gathering here with family and friends for the holidays, a warm and inviting space that brings everyone together! Upstairs, the spacious primary suite feels like a retreat of its own, featuring two walk-in closets plus an additional bonus area ideal for a sitting room, dressing area, fitness space, or whatever best suits your needs. The primary bathroom is absolutely stunning, with a luxurious soaking tub, spacious walk-in shower, gorgeous tilework, beautiful cabinetry, and exceptional attention to detail! The large partially finished basement adds even more versatility, offering additional living and entertaining space while still providing plenty of room for storage! And then there’s the backyard! Designed for entertaining, the incredible outdoor summer kitchen features a built-in grill, large high-top island, and an impressive stone fireplace, perfect for summer entertaining, memorable gatherings with family and friends, or crisp fall evenings gathered around the fire! The large, flat backyard is already fenced, creating an incredible extension of the home’s living and entertaining space. Additional updates include a repaved and expanded driveway, as well as an HVAC system and water heater that are two years young! This is a home where the details have been thoughtfully considered, the updates have already been done, and the pride of ownership shines from room to room. Beautifully maintained, wonderfully spacious, and made for both everyday living and entertaining, 1028 Cottonwood Drive truly offers the complete package! Schedule your private showing today, or visit the Open House on Saturday, September 19th from 12:00–2:00 PM. This is definitely one you need to see in person!
| 10 hours ago | Listing first seen on site | |
| 10 hours ago | Listing updated with changes from the MLS® |

The real estate listing information is provided by Bright MLS is for the consumer's personal, non-commercial use and may not be used for any purpose other than to identify prospective properties consumer may be interested in purchasing. Any information relating to real estate for sale or lease referenced on this web site comes from the Internet Data Exchange (IDX) program of the Bright MLS. This web site references real estate listing(s) held by a brokerage firm other than the broker and/or agent who owns this web site. The accuracy of all information is deemed reliable but not guaranteed and should be personally verified through personal inspection by and/or with the appropriate professionals. Properties in listings may have been sold or may no longer be available. The data contained herein is copyrighted by Bright MLS and is protected by all applicable copyright laws. Any unauthorized collection or dissemination of this information is in violation of copyright laws and is strictly prohibited. Copyright © 2020 Bright MLS. All rights reserved.