
1052 KINGSLEY ROADJENKINTOWN, PA 19046
Mortgage Calculator
Monthly Payment (Est.)
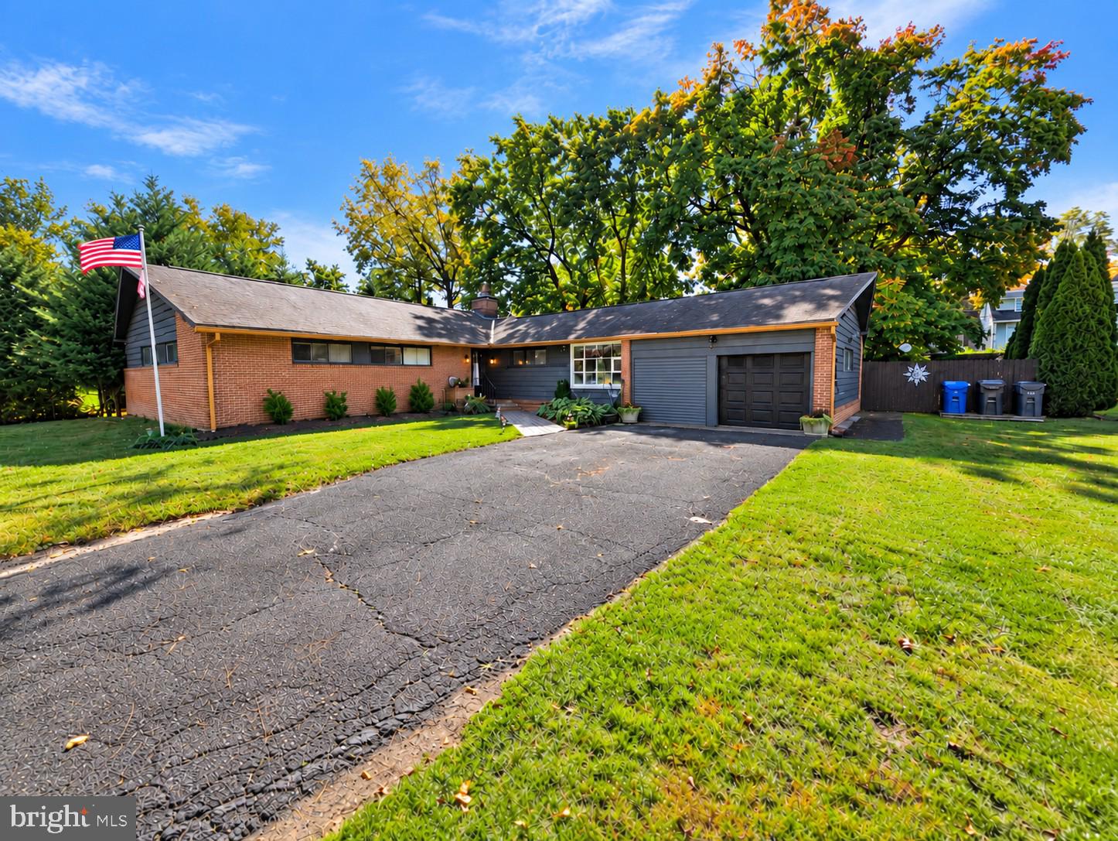
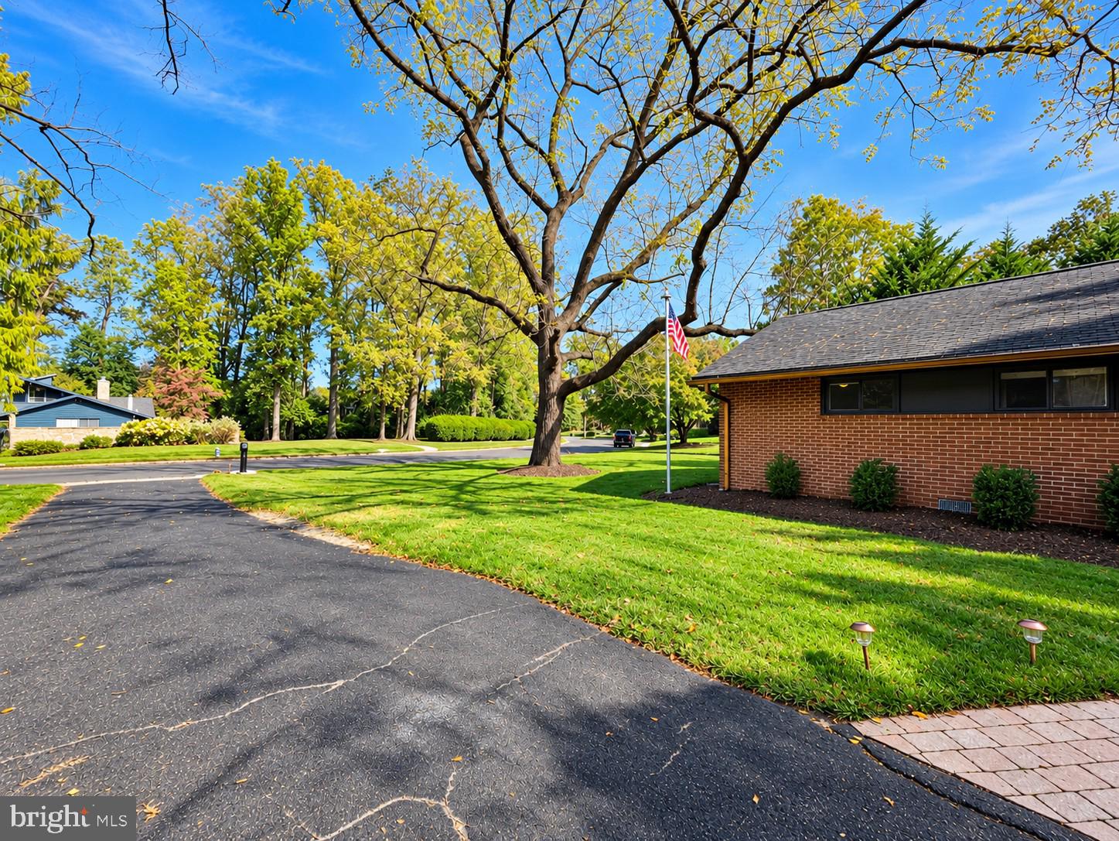
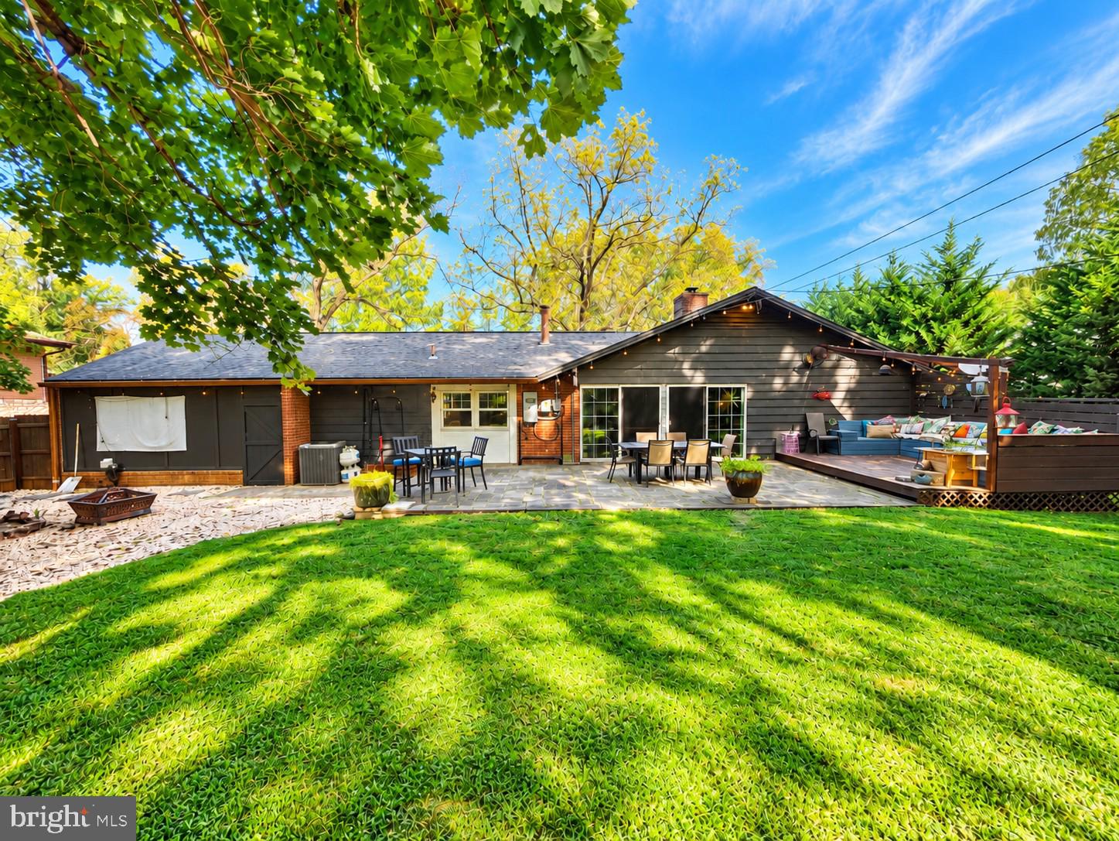
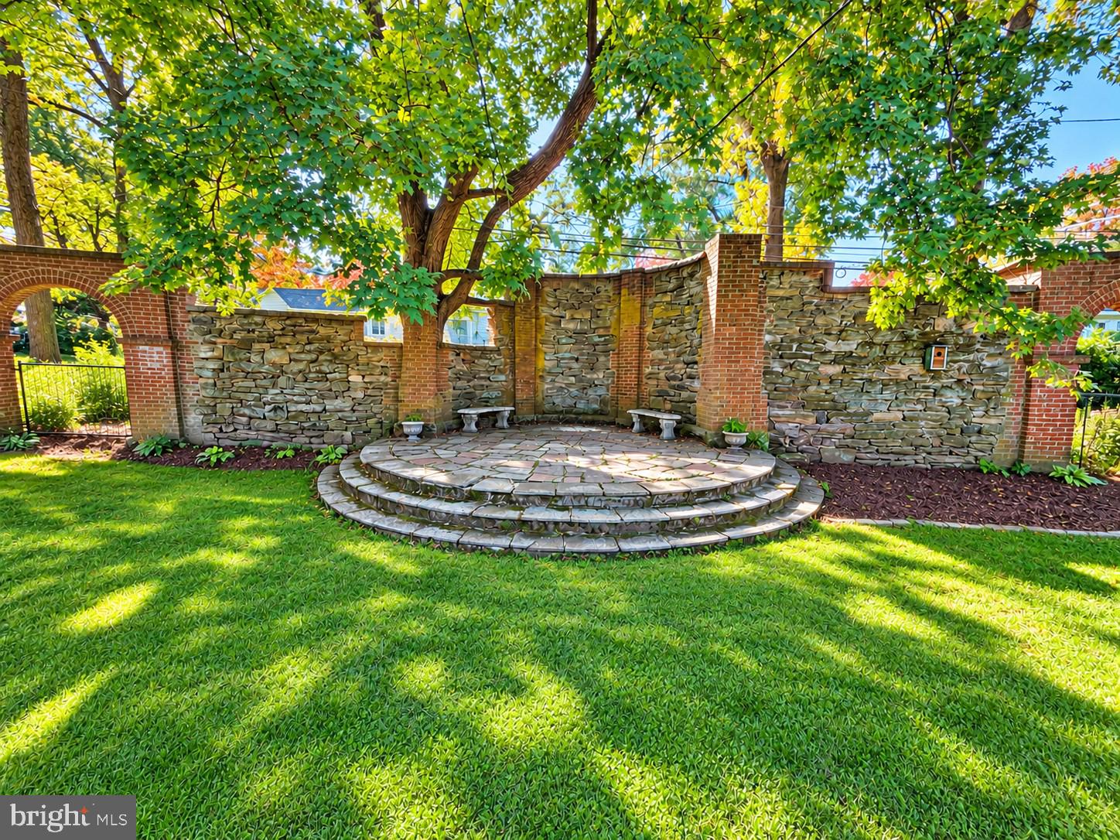
Enter an interest rate to see your estimated monthly payment.Welcome to 1052 Kingsley Road, a charming 3-bedroom, 2.5-bath rancher nestled in the highly desirable Crosswicks section of Jenkintown! Offering the convenience of one-floor living in a quiet, established neighborhood, this distinctive home blends timeless character, modern updates, and a fascinating piece of local history. Step inside to discover beautifully refinished original parquet hardwood floors, a cozy fireplace, and an inviting floor plan designed for comfortable everyday living and entertaining. The primary bedroom features a private en-suite bathroom, while the office area boasts a beautiful custom walnut bar, adding a unique touch of craftsmanship and character. Additional highlights include a one-car attached garage, a whole-house generator for added peace of mind, an HVAC system less than five years old, and a brand-new hot water heater. Situated on a generously sized lot, the property offers exceptional outdoor living with a rear patio, spacious deck, and dedicated fire pit area, ideal for entertaining or relaxing. The fenced-in backyard features a remarkable piece of local history: an original stone wall and architectural arches from the historic Crosswicks Estate. The property extends approximately 8 feet beyond the stone wall, providing additional lot depth beyond this distinctive feature. The home's appeal is further enhanced by its connection to the historic Crosswicks Estate, once owned by Clement Buckley Newbold, a prominent Philadelphia banker and stockbroker. The sprawling estate encompassed approximately 350 acres and featured a magnificent 75-room Georgian-style mansion designed by renowned architect Guy Lowell. Following Newbold's death in 1926, the estate was eventually subdivided for residential development. The original mansion, which stood vacant for many years and suffered extensive deterioration and fire damage, is no longer standing. Today, remnants of the estate's original stonework offer a unique connection to the area's distinguished past. Conveniently located near Route 611, shopping, dining, and everyday amenities, this home offers an exceptional combination of single-level living, modern conveniences, outdoor enjoyment, and historic charm. Don't miss this rare opportunity to own a distinctive rancher with a piece of Crosswicks history right in your backyard. Schedule your private showing today!
| 4 hours ago | Listing first seen on site | |
| 5 hours ago | Listing updated with changes from the MLS® |

The real estate listing information is provided by Bright MLS is for the consumer's personal, non-commercial use and may not be used for any purpose other than to identify prospective properties consumer may be interested in purchasing. Any information relating to real estate for sale or lease referenced on this web site comes from the Internet Data Exchange (IDX) program of the Bright MLS. This web site references real estate listing(s) held by a brokerage firm other than the broker and/or agent who owns this web site. The accuracy of all information is deemed reliable but not guaranteed and should be personally verified through personal inspection by and/or with the appropriate professionals. Properties in listings may have been sold or may no longer be available. The data contained herein is copyrighted by Bright MLS and is protected by all applicable copyright laws. Any unauthorized collection or dissemination of this information is in violation of copyright laws and is strictly prohibited. Copyright © 2020 Bright MLS. All rights reserved.
Did you know? You can invite friends and family to your search. They can join your search, rate and discuss listings with you.