
RYDAL EAST1570 THE FAIRWAY 309-EJENKINTOWN, PA 19046
Mortgage Calculator
Monthly Payment (Est.)
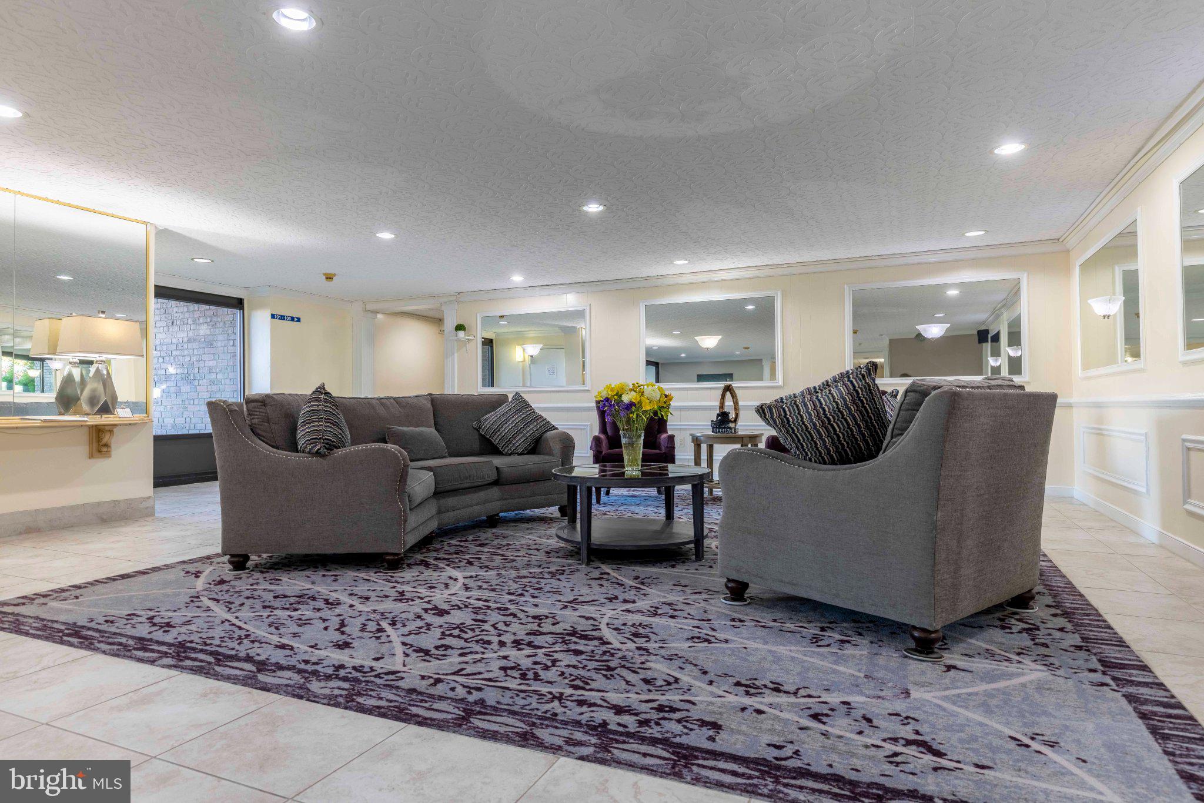
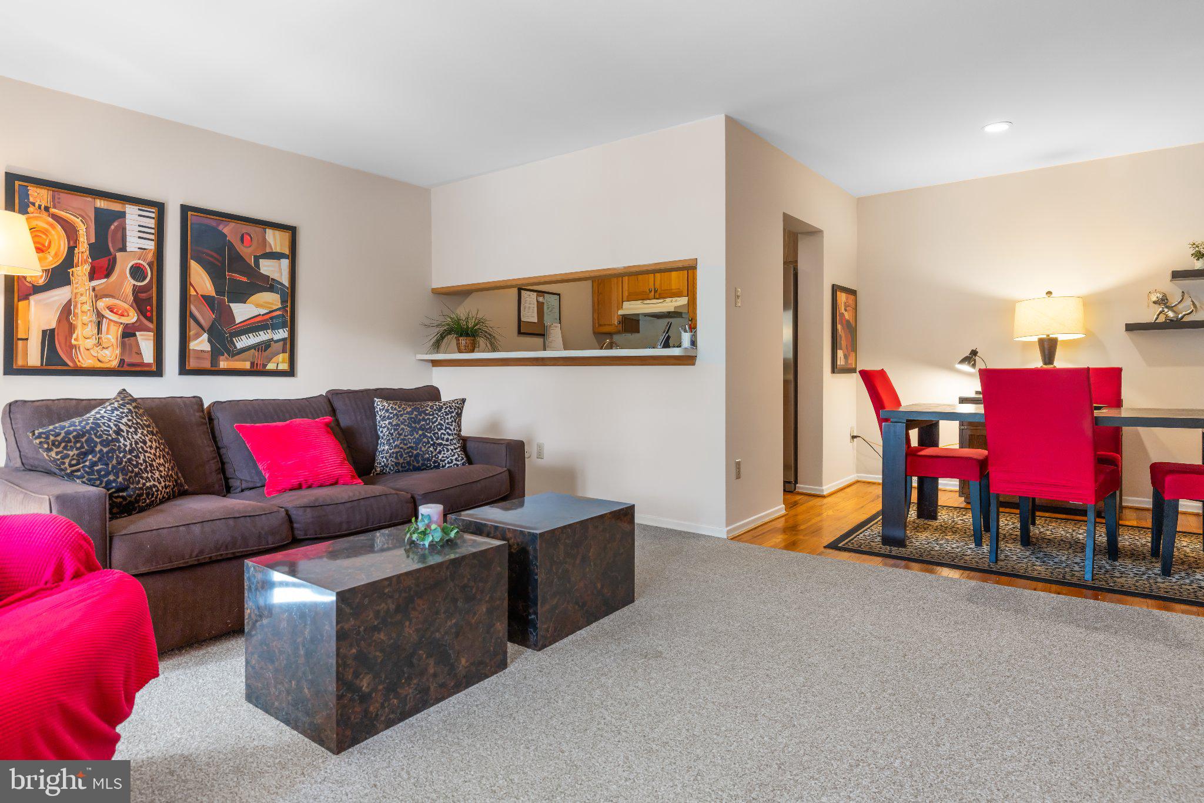
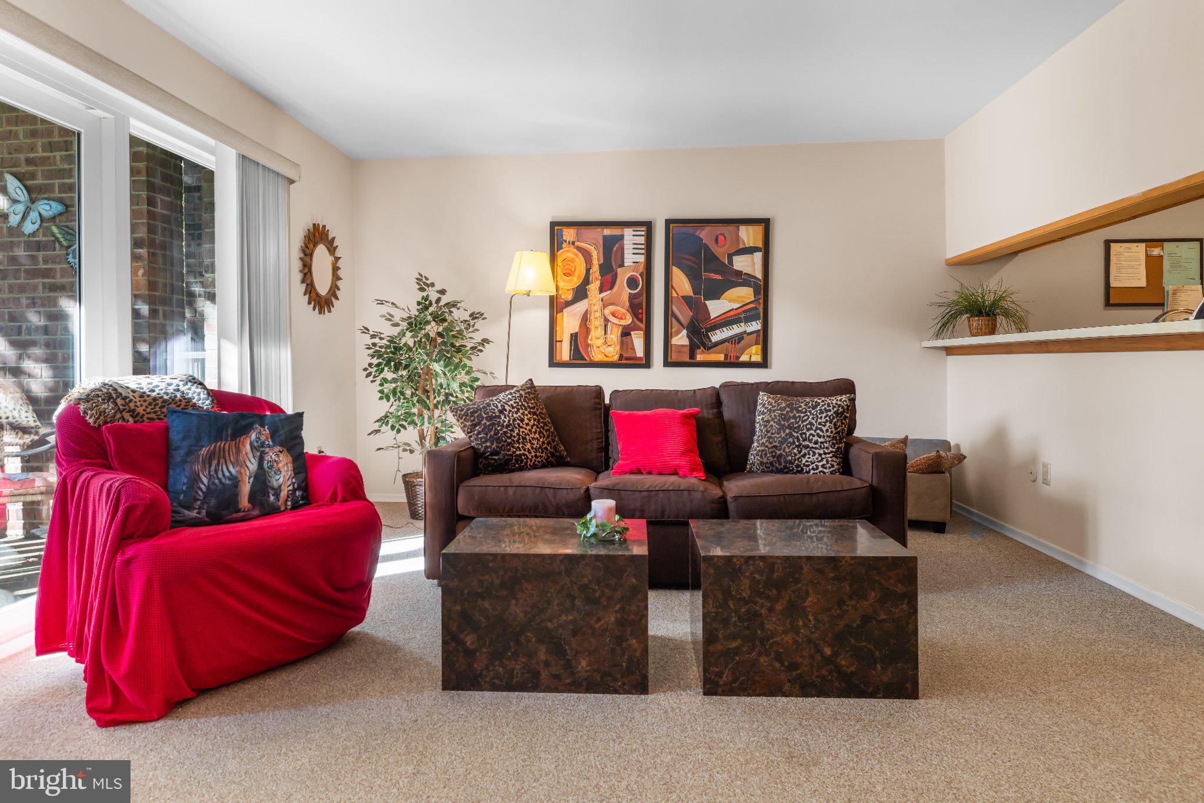
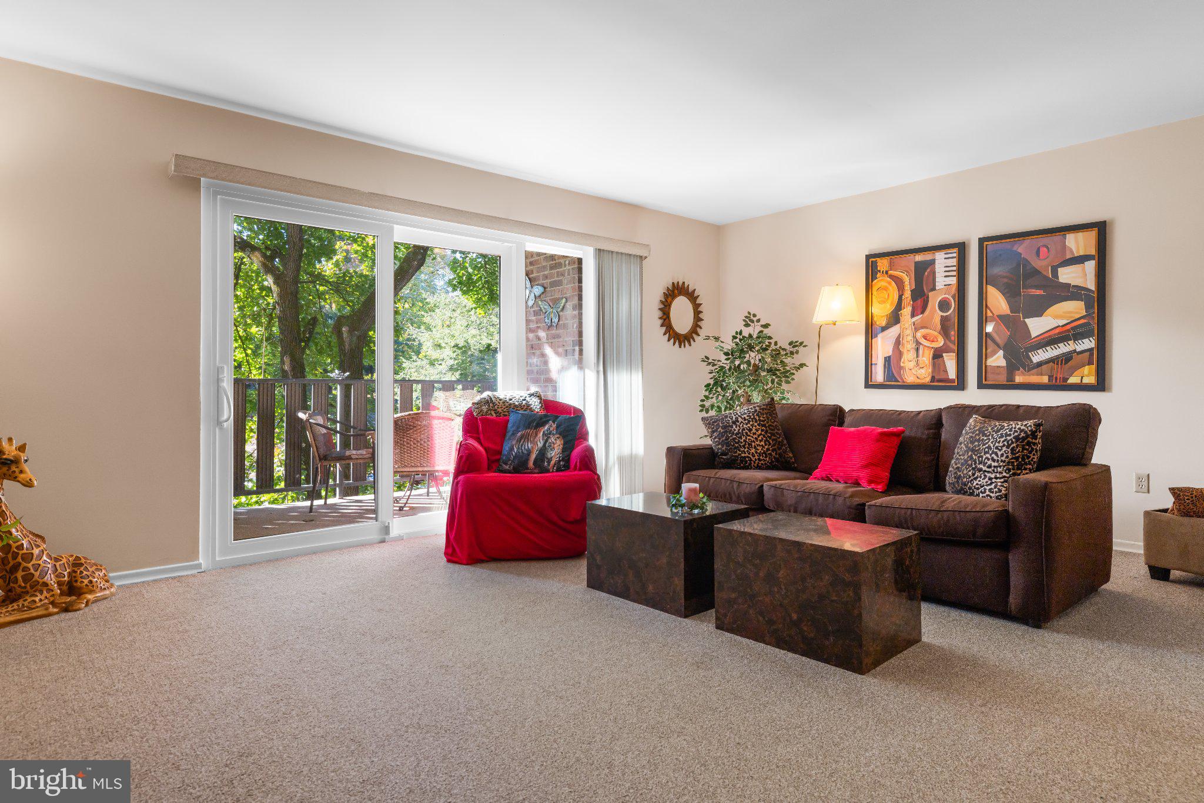
Enter an interest rate to see your estimated monthly payment.What if your next home offered beautiful views, comfortable living, a private outdoor retreat and the convenience of having so many of your monthly expenses wrapped into one payment? Welcome to Unit 309-E at Rydal East, where affordable living meets a lifestyle you'll love! Offered at just $138,000, this beautifully updated 2-bedroom, 1½-bath cooperative residence offers 950 square feet of comfortable, inviting living space. From the moment you enter, you'll appreciate the thoughtful updates, including a newer bathroom, that make this home ready for its next owner to enjoy. One of this home's most appealing features is its peaceful rear-facing location overlooking the community swimming pool. Step outside onto your own cozy private patio, the perfect place for morning coffee, an afternoon book or simply relaxing and enjoying the changing seasons. It's a wonderful little escape right outside your door! Conveniently situated close to the elevator, Unit 309-E makes everyday living that much easier. And with the community swimming pool just outside, summertime relaxation is practically built into your address! Now, let's talk about one of the biggest advantages of living at Rydal East: the cooperative lifestyle. Instead of juggling separate bills for property taxes, utilities and building maintenance, you'll enjoy the convenience of one monthly cooperative fee of just $1,172, which includes these expenses and community services. Think about the simplicity of knowing that so much of your monthly housing expense is already accounted for! And the location is hard to beat! Rydal East is conveniently situated near shopping, restaurants, grocery stores, medical facilities and public transportation. Enjoy easy access to Whole Foods, Trader Joe's, Abington-Jefferson Hospital and nearby SEPTA Regional Rail service for trips into Center City Philadelphia. Whether you're ready to simplify your lifestyle, looking for a comfortable place to call your own or simply tired of the responsibilities that come with maintaining a traditional home, this residence offers an exciting opportunity. Two bedrooms. One and a half baths. 950 square feet. A private patio with pool views. A convenient elevator location. All offered for $138,000 with a monthly cooperative fee of $1,172. Information about co-op is available upon request. Less maintenance. More convenience. More time to enjoy life. Welcome to Rydal East, where your next chapter comes with a pretty wonderful view!
| 18 hours ago | Listing first seen on site | |
| 18 hours ago | Listing updated with changes from the MLS |

The real estate listing information is provided by Bright MLS is for the consumer's personal, non-commercial use and may not be used for any purpose other than to identify prospective properties consumer may be interested in purchasing. Any information relating to real estate for sale or lease referenced on this web site comes from the Internet Data Exchange (IDX) program of the Bright MLS. This web site references real estate listing(s) held by a brokerage firm other than the broker and/or agent who owns this web site. The accuracy of all information is deemed reliable but not guaranteed and should be personally verified through personal inspection by and/or with the appropriate professionals. Properties in listings may have been sold or may no longer be available. The data contained herein is copyrighted by Bright MLS and is protected by all applicable copyright laws. Any unauthorized collection or dissemination of this information is in violation of copyright laws and is strictly prohibited. Copyright © 2020 Bright MLS. All rights reserved.
Did you know? You can invite friends and family to your search. They can join your search, rate and discuss listings with you.