
3815 N PARK AVENUEPHILADELPHIA, PA 19140
Mortgage Calculator
Monthly Payment (Est.)
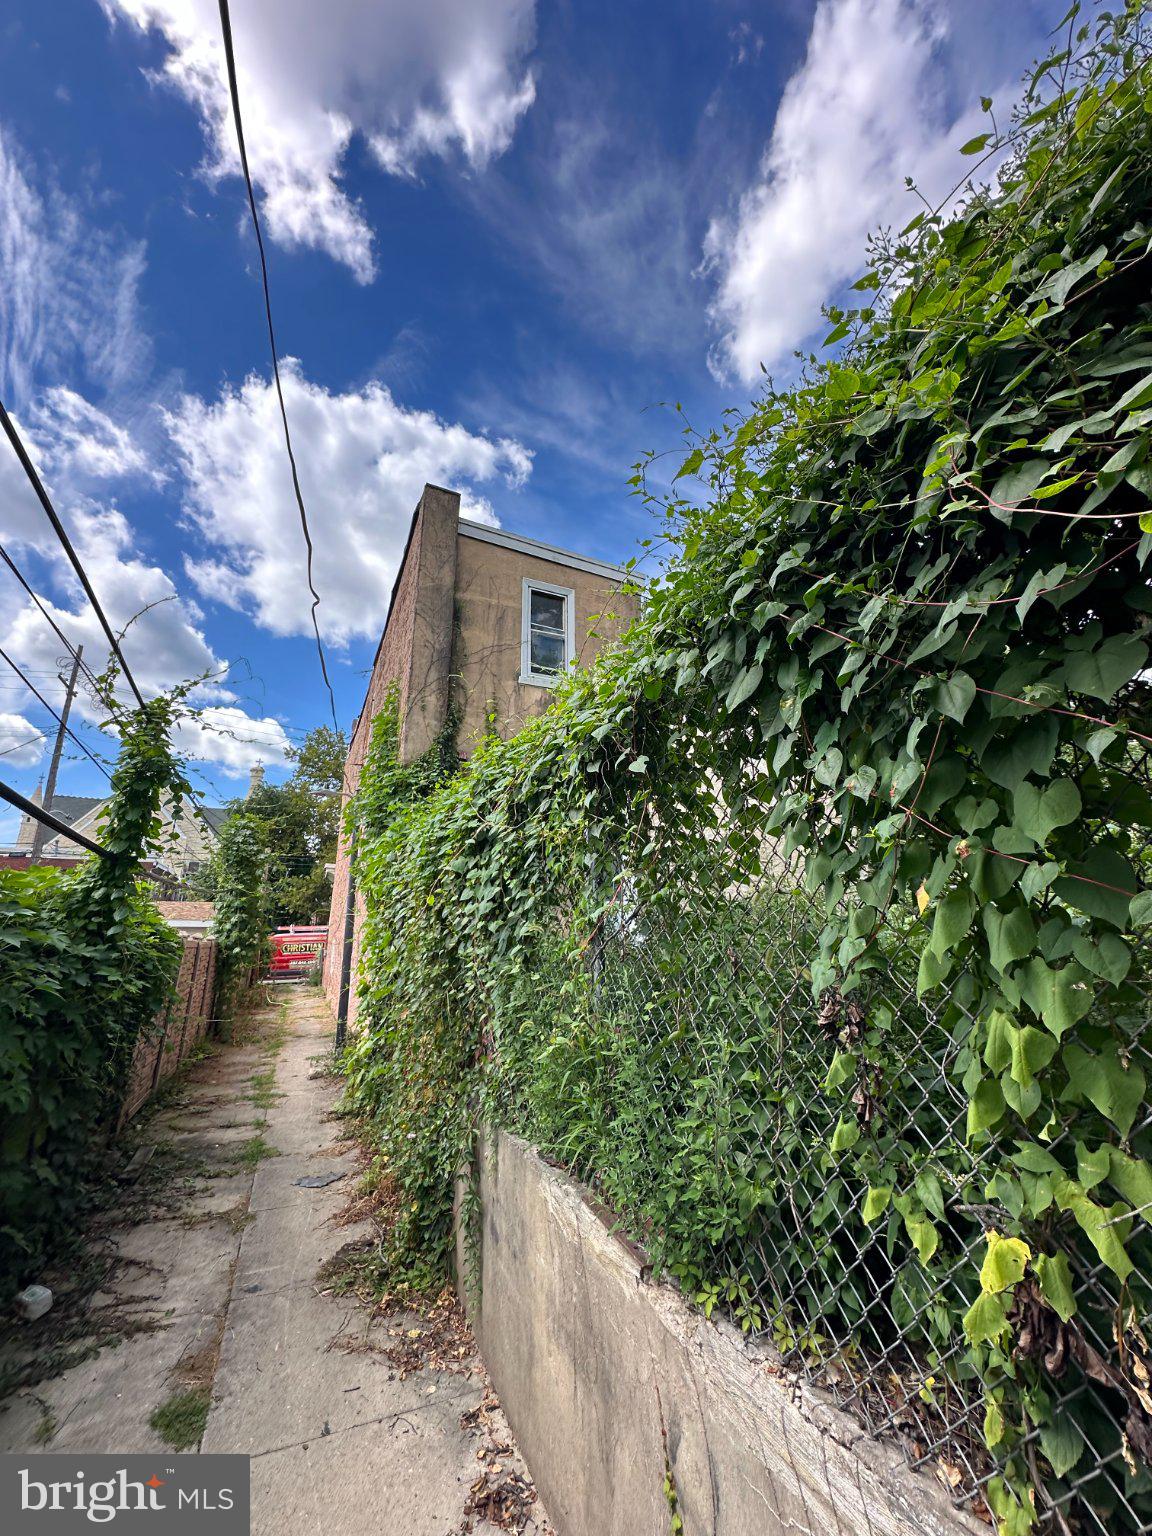
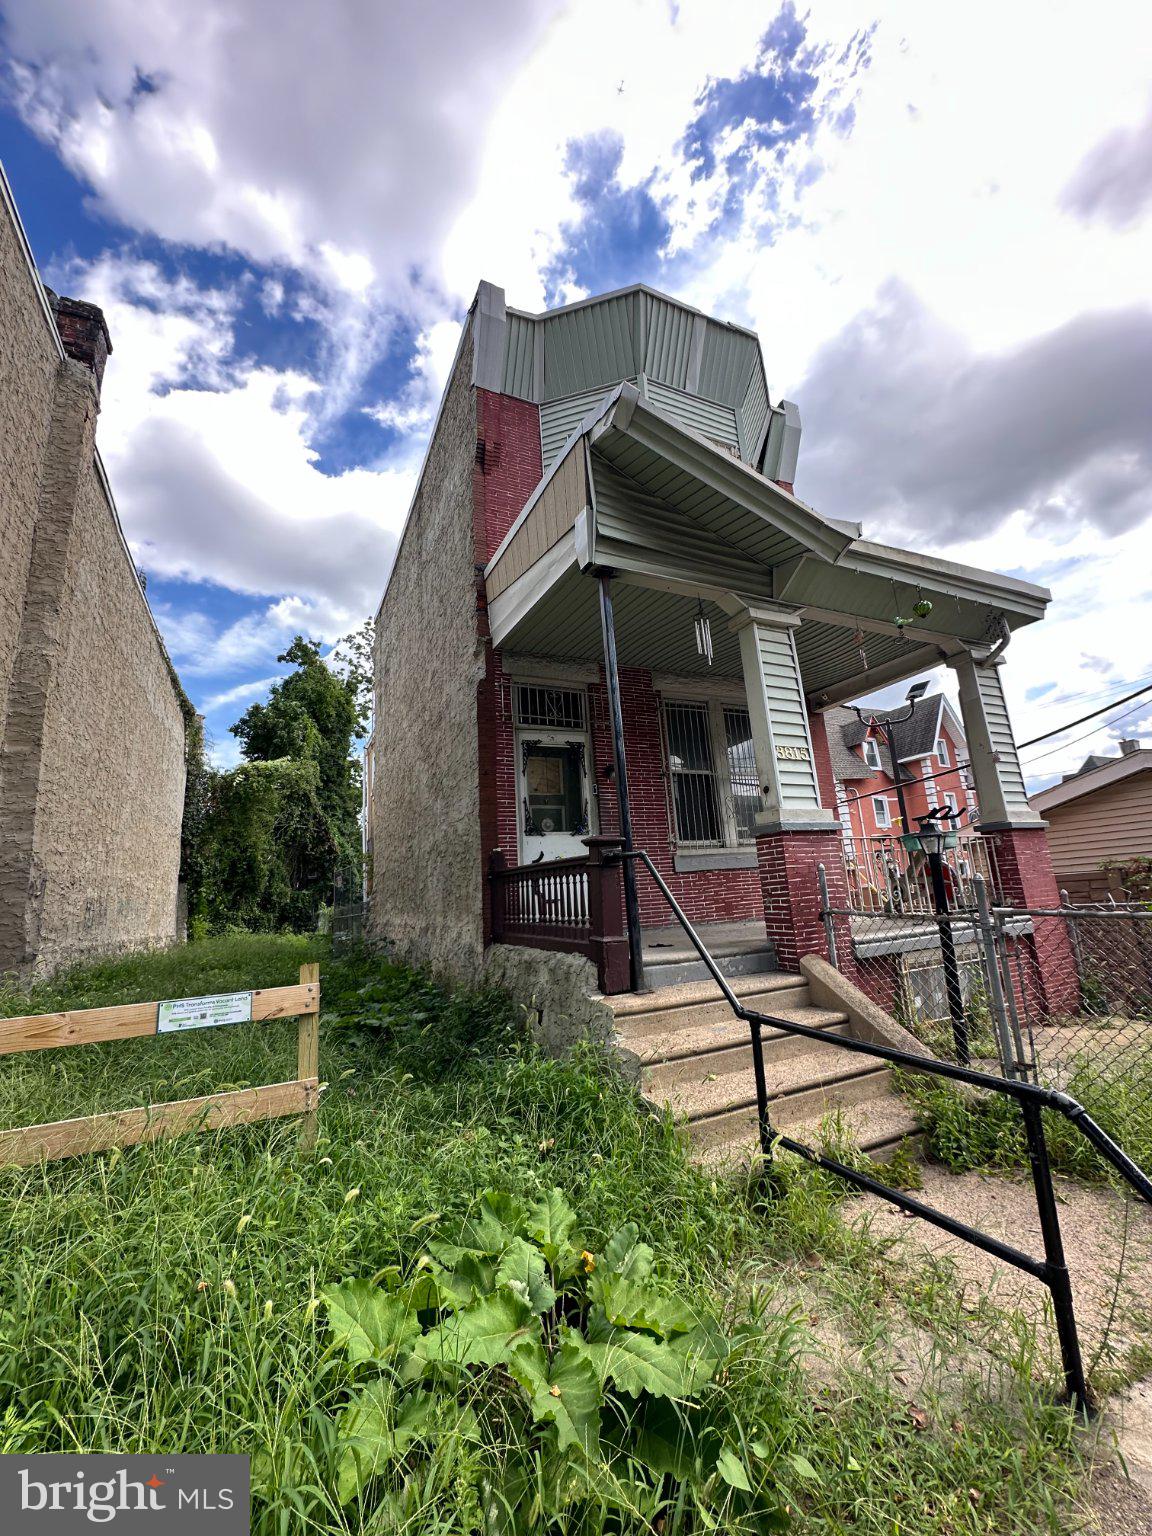
$684Investors notice the RM1 zoning by right possible duplex conversion !! Great opportunity for a very large single !! end row . almost 1700 sq ft starter home or rental to add to any portfolio ! previously rented for $1100.00 a month . Covered front porch . Foyer entry , formal living room with hardwood flooring , high ceilings , some original woodwork and moldings, formal living room , powder room , large eat in kitchen ,exit to rear fenced yard . 2nd floor has 4 nice size bedrooms , hall bathroom . Large lower level basement has a powder room . Home needs some updating but has lots of potential . Close to Temple Hospital and Temple University , one block off Broad st for public transportation and quick access to Roosevelt Boulevard . About 15 minutes from down town Center City !! seller is looking for a quick as is sale !
| 7 hours ago | Listing first seen on site | |
| 7 hours ago | Listing updated with changes from the MLS® |

The real estate listing information is provided by Bright MLS is for the consumer's personal, non-commercial use and may not be used for any purpose other than to identify prospective properties consumer may be interested in purchasing. Any information relating to real estate for sale or lease referenced on this web site comes from the Internet Data Exchange (IDX) program of the Bright MLS. This web site references real estate listing(s) held by a brokerage firm other than the broker and/or agent who owns this web site. The accuracy of all information is deemed reliable but not guaranteed and should be personally verified through personal inspection by and/or with the appropriate professionals. Properties in listings may have been sold or may no longer be available. The data contained herein is copyrighted by Bright MLS and is protected by all applicable copyright laws. Any unauthorized collection or dissemination of this information is in violation of copyright laws and is strictly prohibited. Copyright © 2020 Bright MLS. All rights reserved.
Did you know? You can invite friends and family to your search. They can join your search, rate and discuss listings with you.