
1333 W TORONTO STREETPHILADELPHIA, PA 19132
Mortgage Calculator
Monthly Payment (Est.)
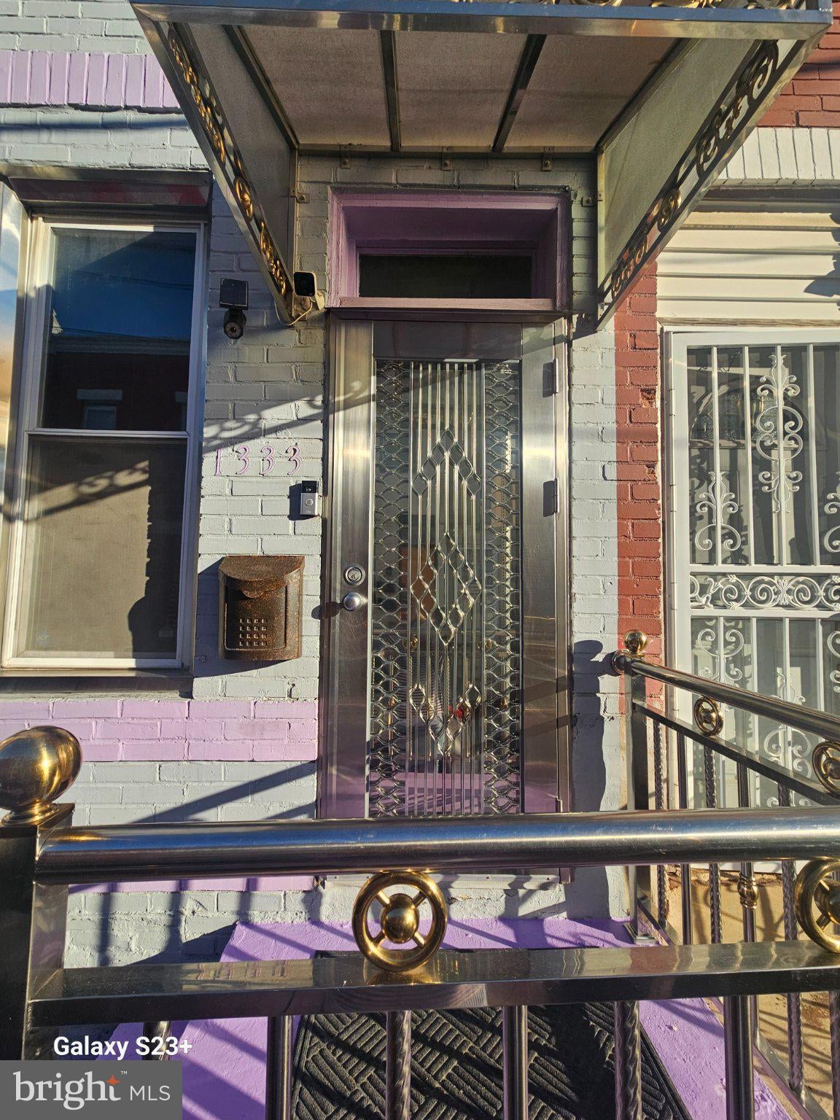
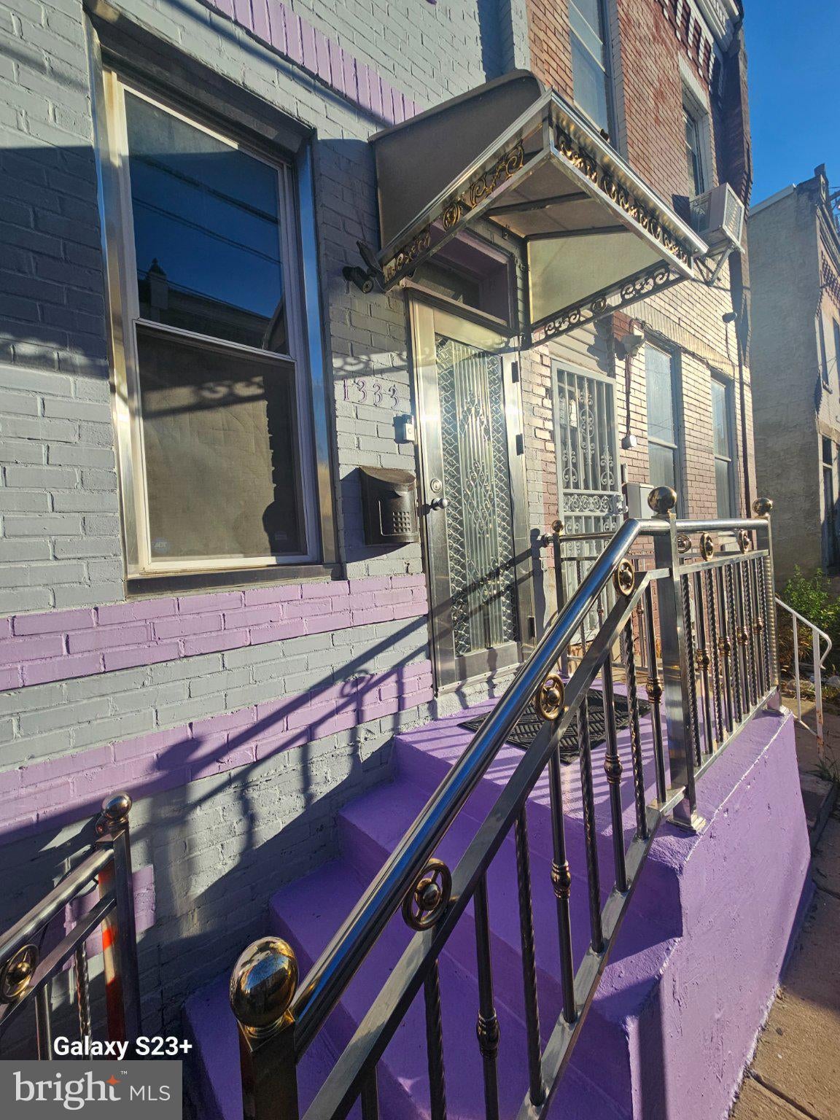
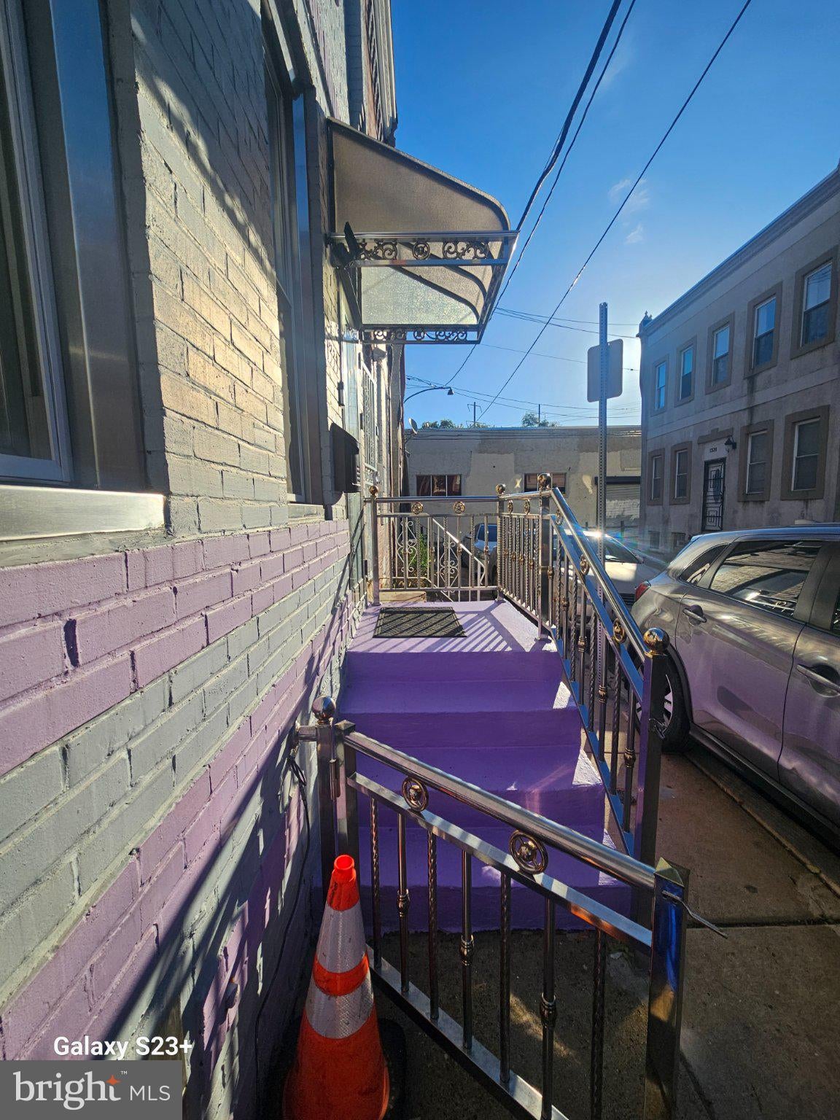
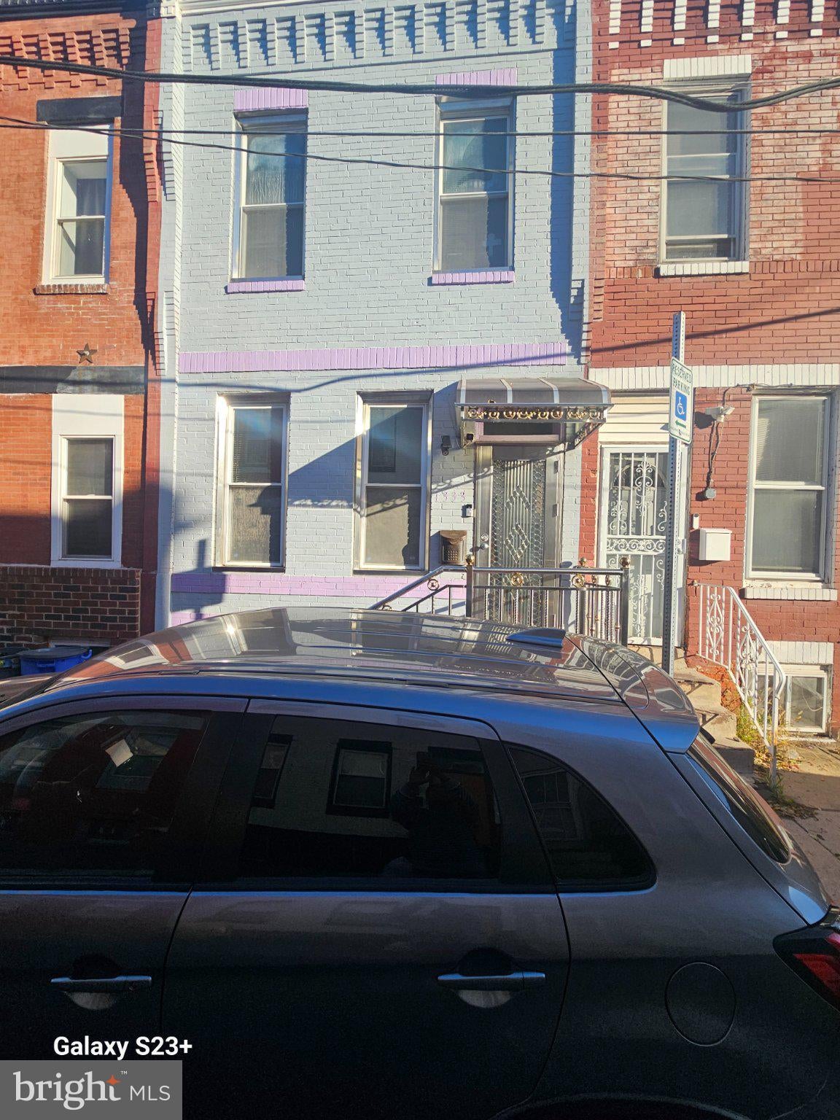
Enter an interest rate to see your estimated monthly payment.Discover a prime investment opportunity in the heart of Feltonville! This charming 3-bedroom, 1-bathroom interior row townhouse, built in 1940, offers 1,254 sq. ft. of potential. With an average condition, this property is ripe for renovation, allowing investors to add value and increase rental income. The unfinished basement provides additional space for storage or future expansion, enhancing the property's appeal. Located within 1 to 5 miles of commuter rail and metro stations, this home ensures easy access to public transportation, making it attractive to renters seeking convenience. The 0.02-acre lot offers low maintenance while being situated in a vibrant neighborhood with growth potential. With no HOA fees and on-street parking, this property presents a low-cost entry into the market. Whether you're looking to flip or hold for rental income, this townhouse is a solid addition to any investment portfolio. Don't miss out on this opportunity to capitalize on the rising demand in the area!
| 18 hours ago | Listing first seen on site | |
| 18 hours ago | Listing updated with changes from the MLS |

The real estate listing information is provided by Bright MLS is for the consumer's personal, non-commercial use and may not be used for any purpose other than to identify prospective properties consumer may be interested in purchasing. Any information relating to real estate for sale or lease referenced on this web site comes from the Internet Data Exchange (IDX) program of the Bright MLS. This web site references real estate listing(s) held by a brokerage firm other than the broker and/or agent who owns this web site. The accuracy of all information is deemed reliable but not guaranteed and should be personally verified through personal inspection by and/or with the appropriate professionals. Properties in listings may have been sold or may no longer be available. The data contained herein is copyrighted by Bright MLS and is protected by all applicable copyright laws. Any unauthorized collection or dissemination of this information is in violation of copyright laws and is strictly prohibited. Copyright © 2020 Bright MLS. All rights reserved.