
598 ENSMINGER DRIVEYORK, PA 17407
Mortgage Calculator
Monthly Payment (Est.)
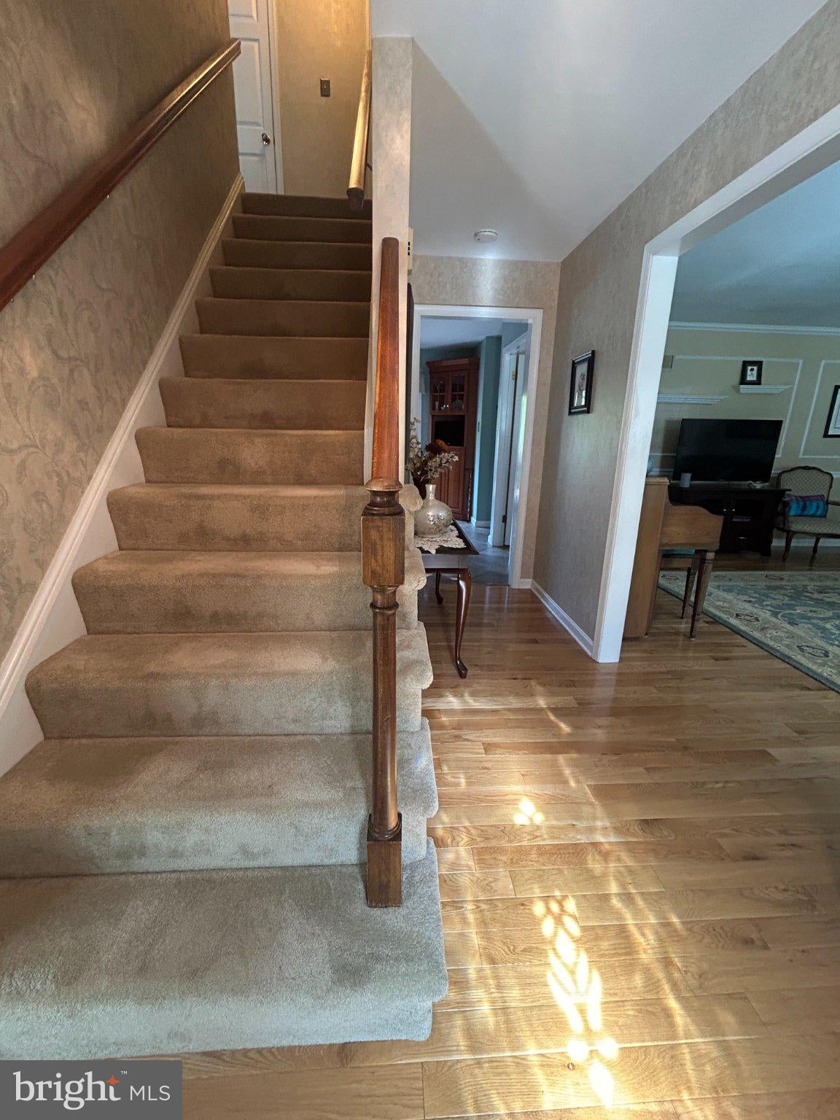
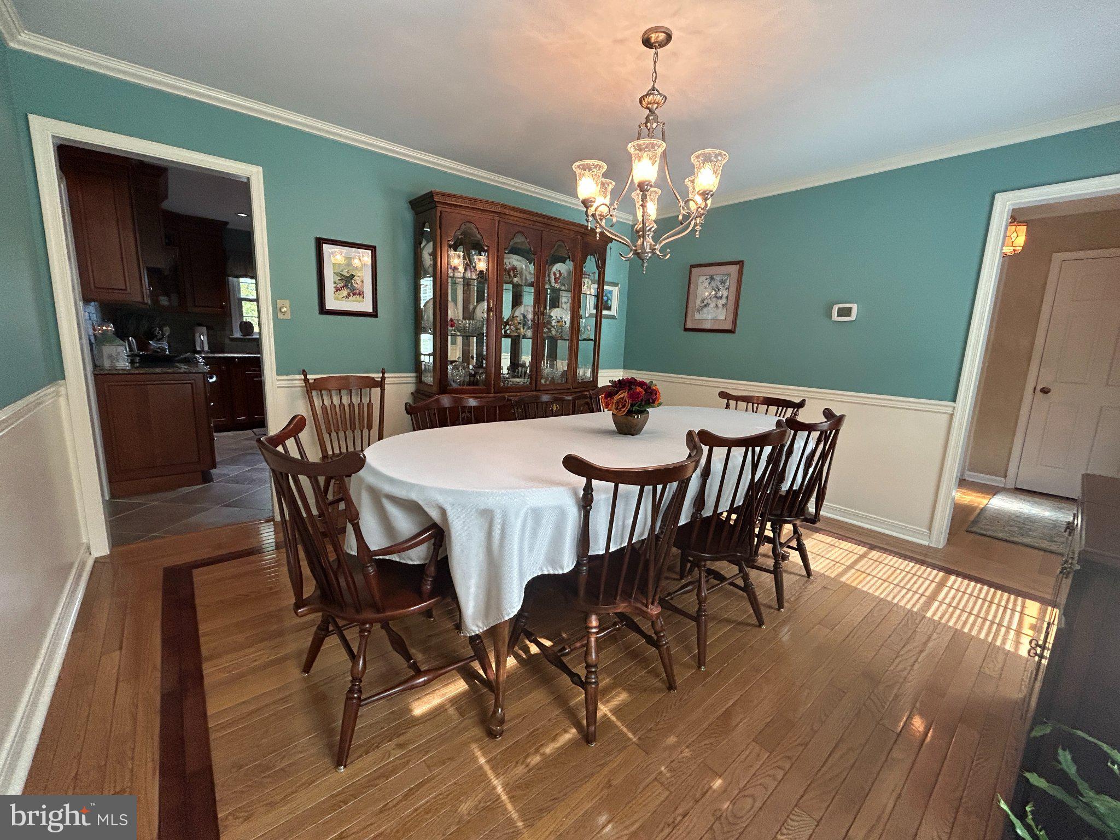
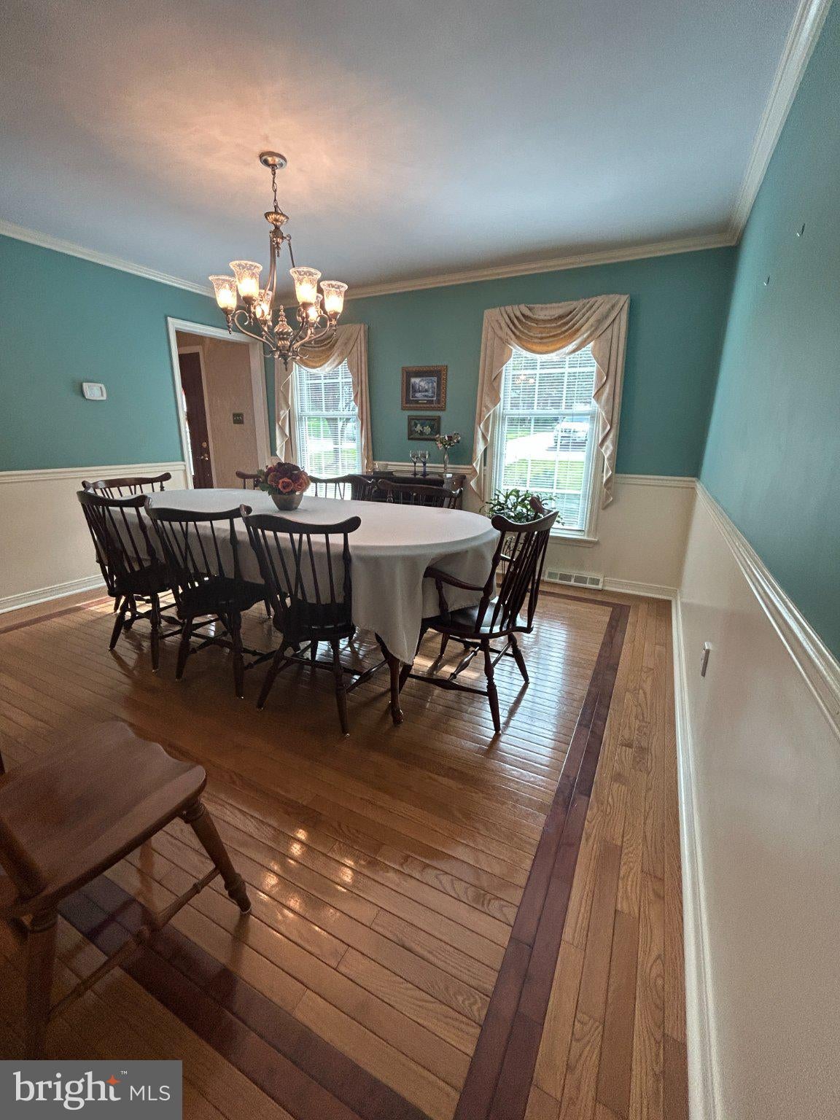
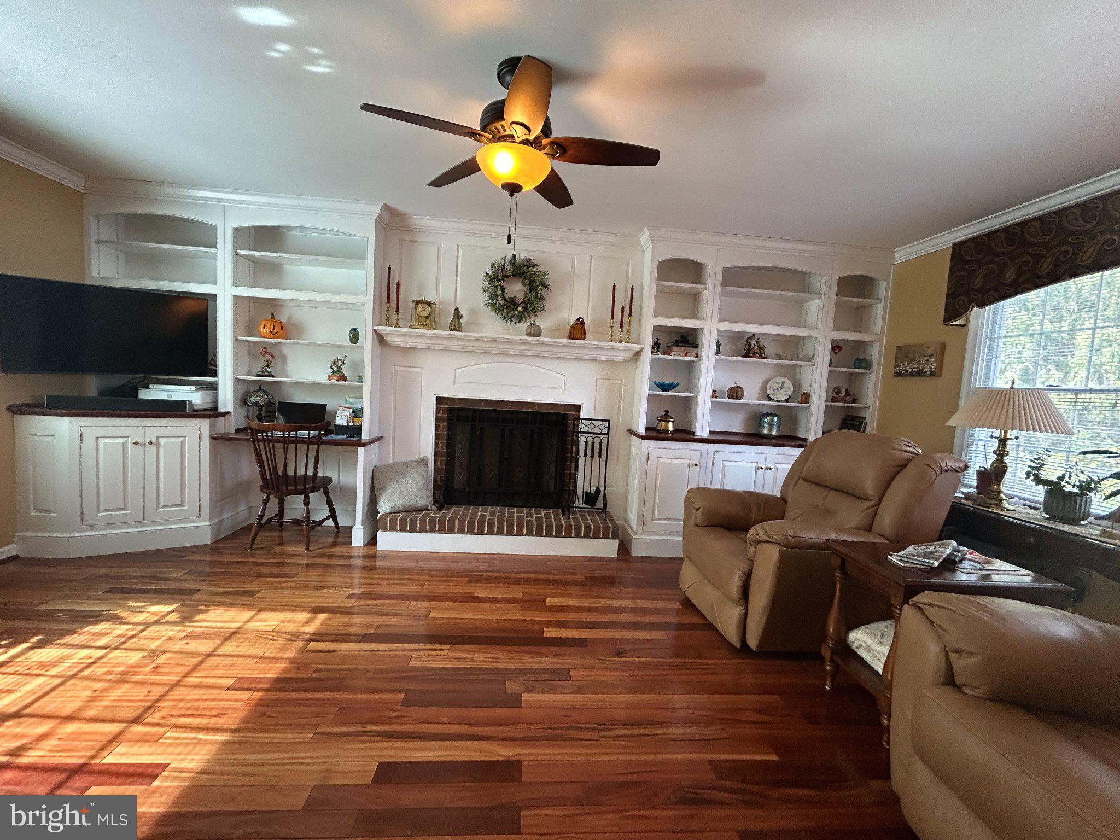
Enter an interest rate to see your estimated monthly payment.Welcome to 598 Ensminger Drive. This is an amazing home and property! The seller has lovingly undated much of the home over their time there - inside and out. This will be apparent the moment that you drive up to the property. You will enjoy your walk to the front door - seeing the replaced front sidewalk and meticulous landscaping. Entering the home you will be greeted by a warming foyer. To your right is a large living room with fabulous wood floors, chair rail and crown moldings. To the left of the entrance is the large dining room with beautiful inlaid wood floors, chair rail and crown moldings. Next you'll find a spacious family room with wood floors, wood fireplace and beautiful built-ins. The kitchen is amazing and features ample upgraded countertops, cabinetry, center island, corner work station, beautiful ceramic flooring and ceramic backsplash, patio doors leading to a large deck and nice breakfast area. Off the kitchen is the powder room and laundry area (more cabinets and closet space). Upstairs features 4 nice sized bedrooms and 2 full bathrooms. The master bedroom has a walk-in closet and full bathroom. The basement has a rec room with countertops and corner sink. There is a mechanical and workshop space. The house 2 car garage is oversized with one side being very deep. Off the kitchen is a large upper deck (the 11-foot patio umbrella is staying) that overlooks the above ground pool and wonderful backyard. The lower deck surrounds the pool. You have over .7 acres of wonderfully landscaped yard. But wait until you get into the detached garage. This garage has an upper level that can easily hold 2 cars, has electric and woodstove (heat), has an area that the seller pulled engines and has an under car work platform! The lower level of the garage held 3 cars. This is truly an amazing home, garage and yard!
| yesterday | Listing updated with changes from the MLS® | |
| yesterday | Listing first seen on site |

The real estate listing information is provided by Bright MLS is for the consumer's personal, non-commercial use and may not be used for any purpose other than to identify prospective properties consumer may be interested in purchasing. Any information relating to real estate for sale or lease referenced on this web site comes from the Internet Data Exchange (IDX) program of the Bright MLS. This web site references real estate listing(s) held by a brokerage firm other than the broker and/or agent who owns this web site. The accuracy of all information is deemed reliable but not guaranteed and should be personally verified through personal inspection by and/or with the appropriate professionals. Properties in listings may have been sold or may no longer be available. The data contained herein is copyrighted by Bright MLS and is protected by all applicable copyright laws. Any unauthorized collection or dissemination of this information is in violation of copyright laws and is strictly prohibited. Copyright © 2020 Bright MLS. All rights reserved.