
805 VIRGINIA AVENUECULPEPER, VA 22701
Mortgage Calculator
Monthly Payment (Est.)
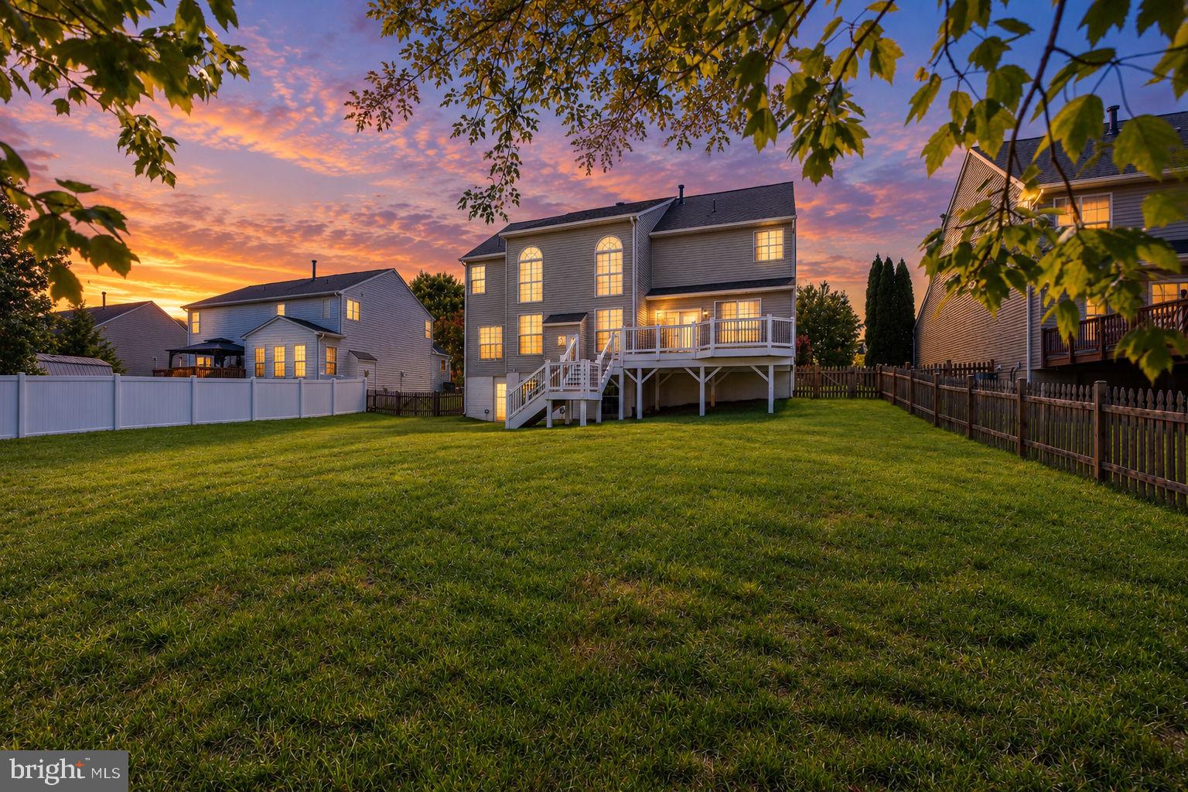
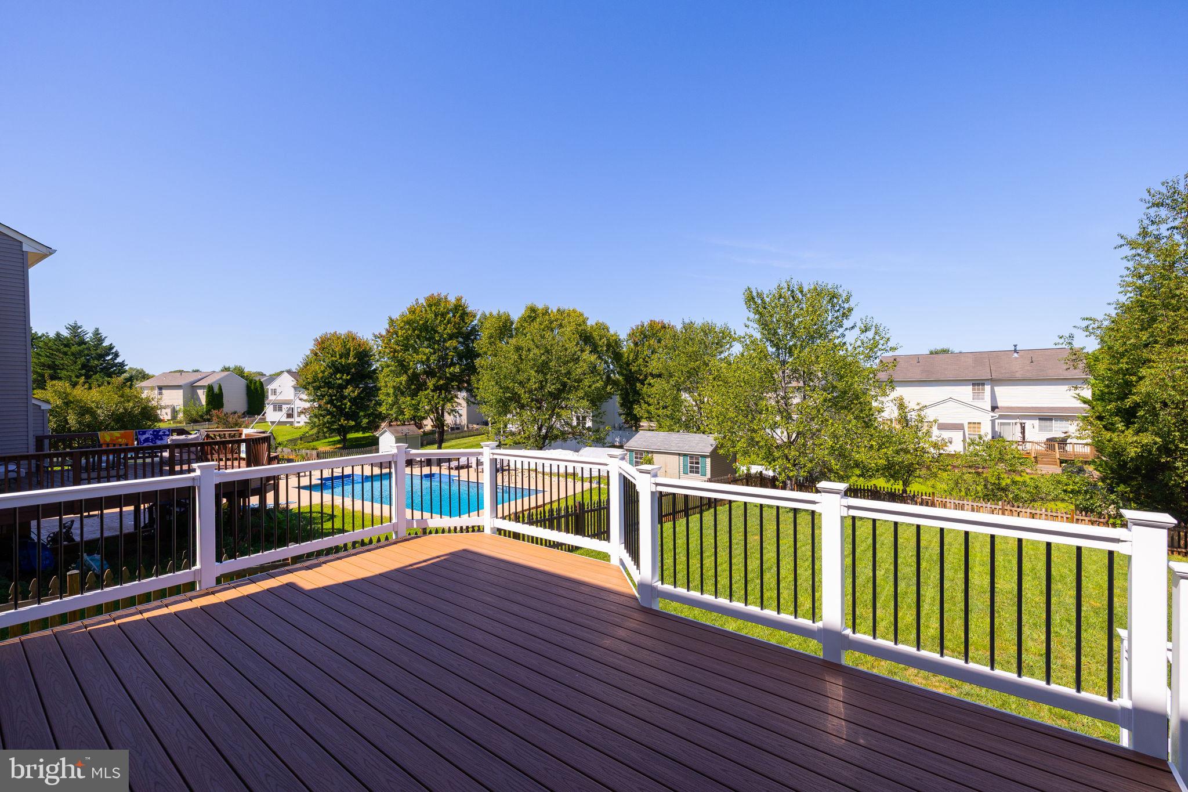
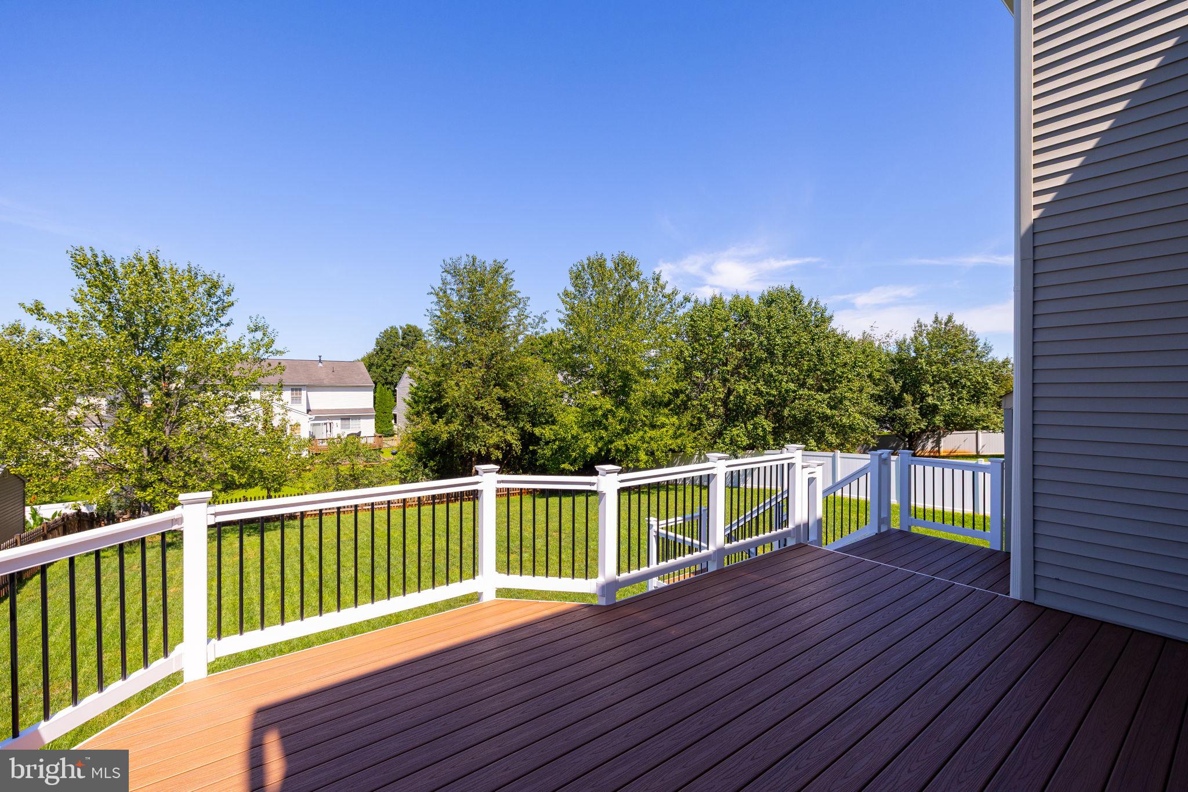
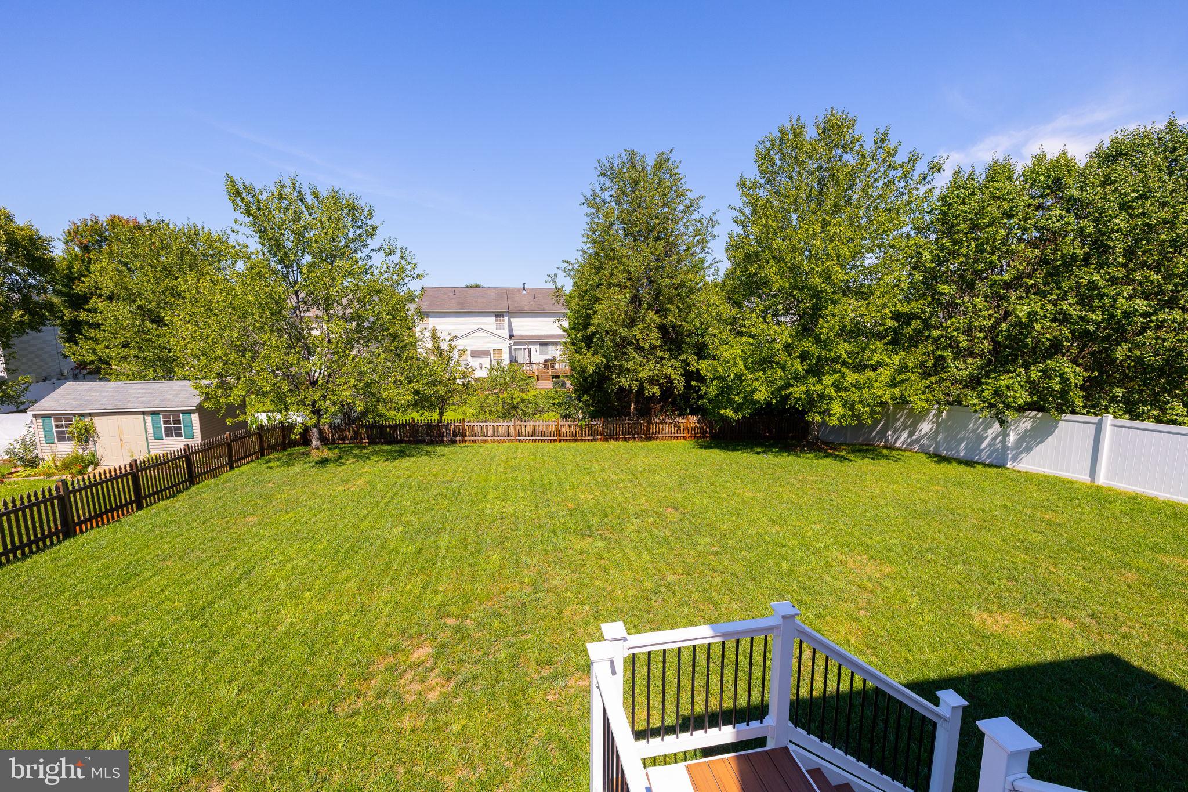
$2,509Welcome Home! This 4-bedroom, 2.5-bath Colonial shows absolutely beautifully! The original owner has kept this home in pristine condition. Terrific curb appeal with professional landscaping, a large 2-car garage, and loads of storage. Clean as a whistle and move-in ready—just in time for the holidays! Newer roof, dual-zone HVAC, huge new Trex deck, and enormous flat & fully fenced backyard! Hardwood floors throughout! The gourmet kitchen features Brand-New stainless-steel appliances, cooktop, and wall oven— The double-story family room features a cozy fireplace and transom windows. The home is light, bright, and airy throughout. SGD from the kitchen leads to the new Trex deck with stairs to one of the best lots in the community! The primary suite offers a luxurious bath with soaking tub and separate shower. Large rooms throughout provide plenty of space for family and guests! The fully finished walk-out lower level is bright and inviting with abundant windows. The main level is complete with a living room, dining room, and office. Lower Level roughed for 5th bedroom full Bath This one won't last long! It's a "10"...
| 9 hours ago | Listing updated with changes from the MLS® | |
| 9 hours ago | Listing first seen on site |

The real estate listing information is provided by Bright MLS is for the consumer's personal, non-commercial use and may not be used for any purpose other than to identify prospective properties consumer may be interested in purchasing. Any information relating to real estate for sale or lease referenced on this web site comes from the Internet Data Exchange (IDX) program of the Bright MLS. This web site references real estate listing(s) held by a brokerage firm other than the broker and/or agent who owns this web site. The accuracy of all information is deemed reliable but not guaranteed and should be personally verified through personal inspection by and/or with the appropriate professionals. Properties in listings may have been sold or may no longer be available. The data contained herein is copyrighted by Bright MLS and is protected by all applicable copyright laws. Any unauthorized collection or dissemination of this information is in violation of copyright laws and is strictly prohibited. Copyright © 2020 Bright MLS. All rights reserved.
Did you know? You can invite friends and family to your search. They can join your search, rate and discuss listings with you.