
7703 BOTHA RDBEALETON, VA 22712
Mortgage Calculator
Monthly Payment (Est.)
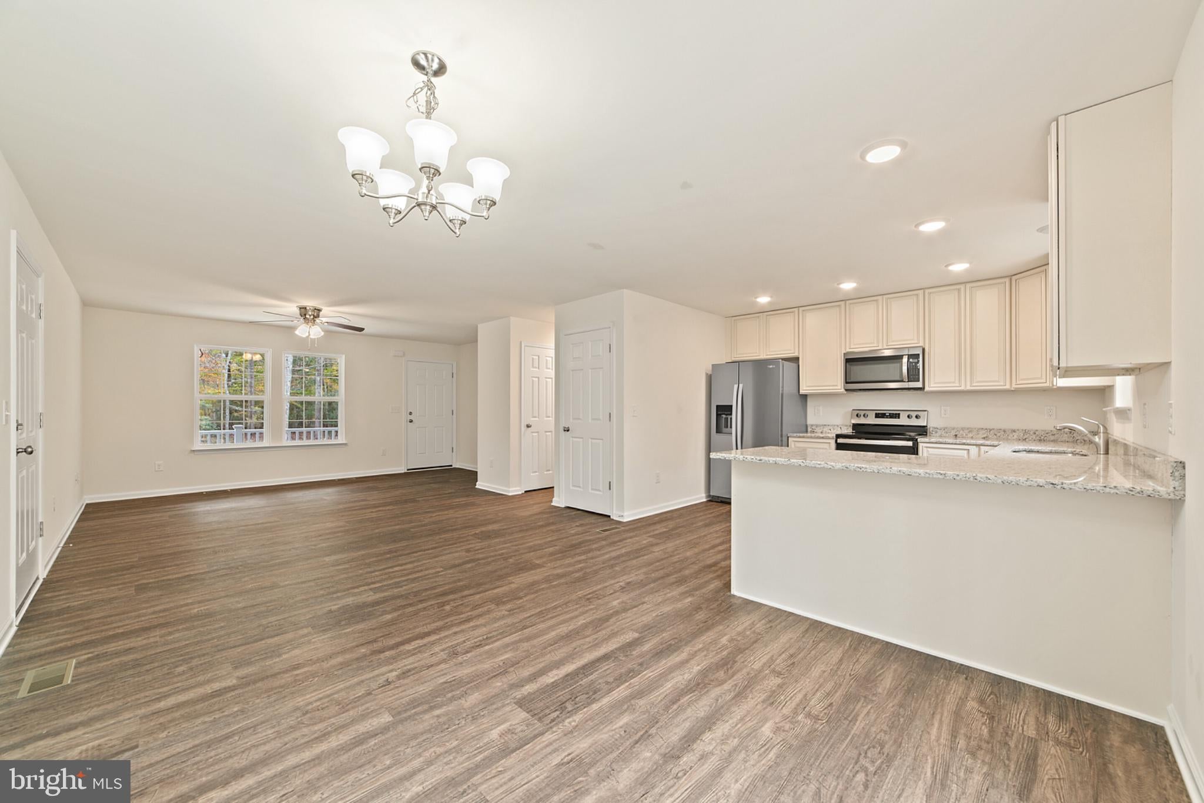
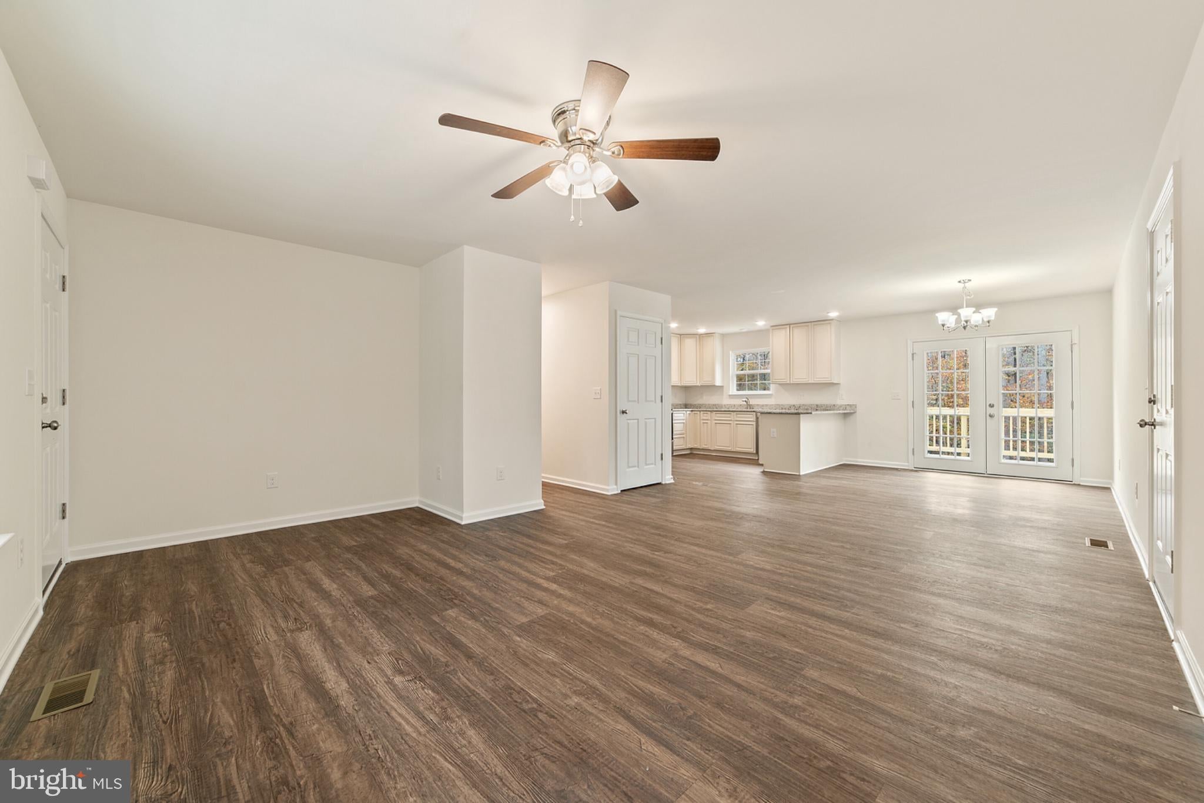
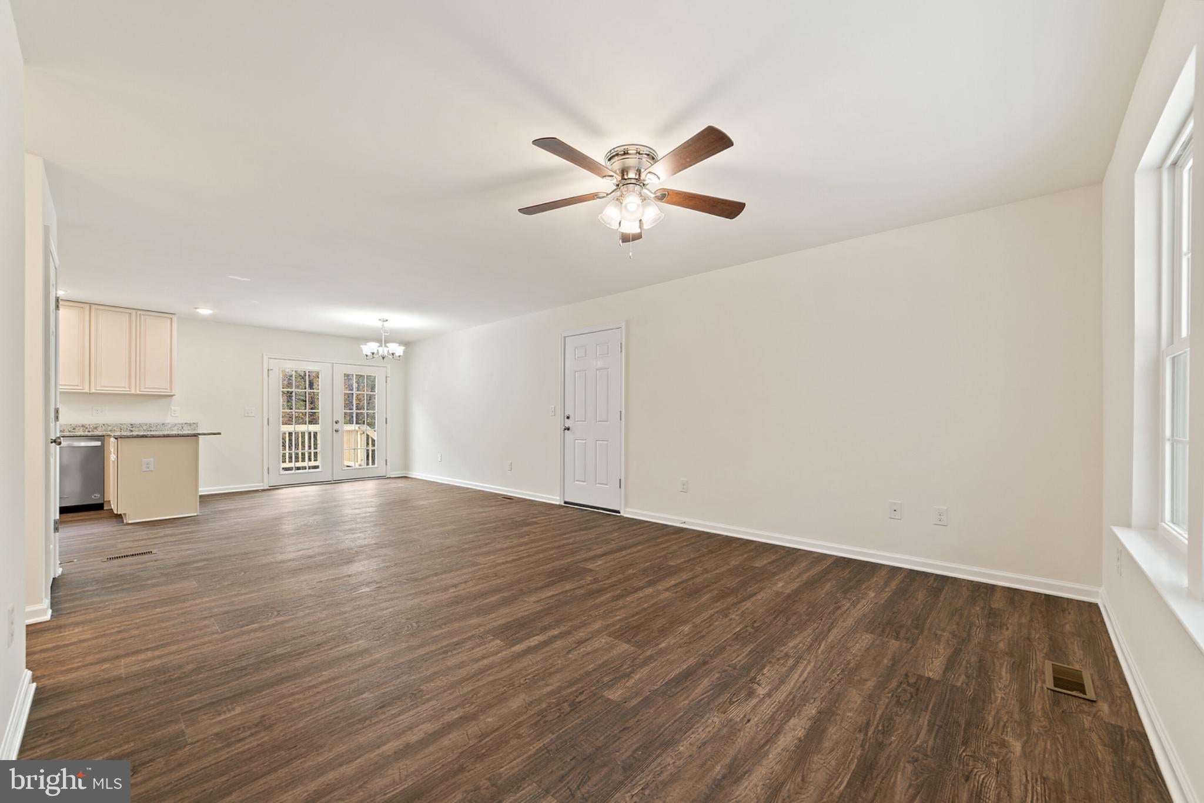
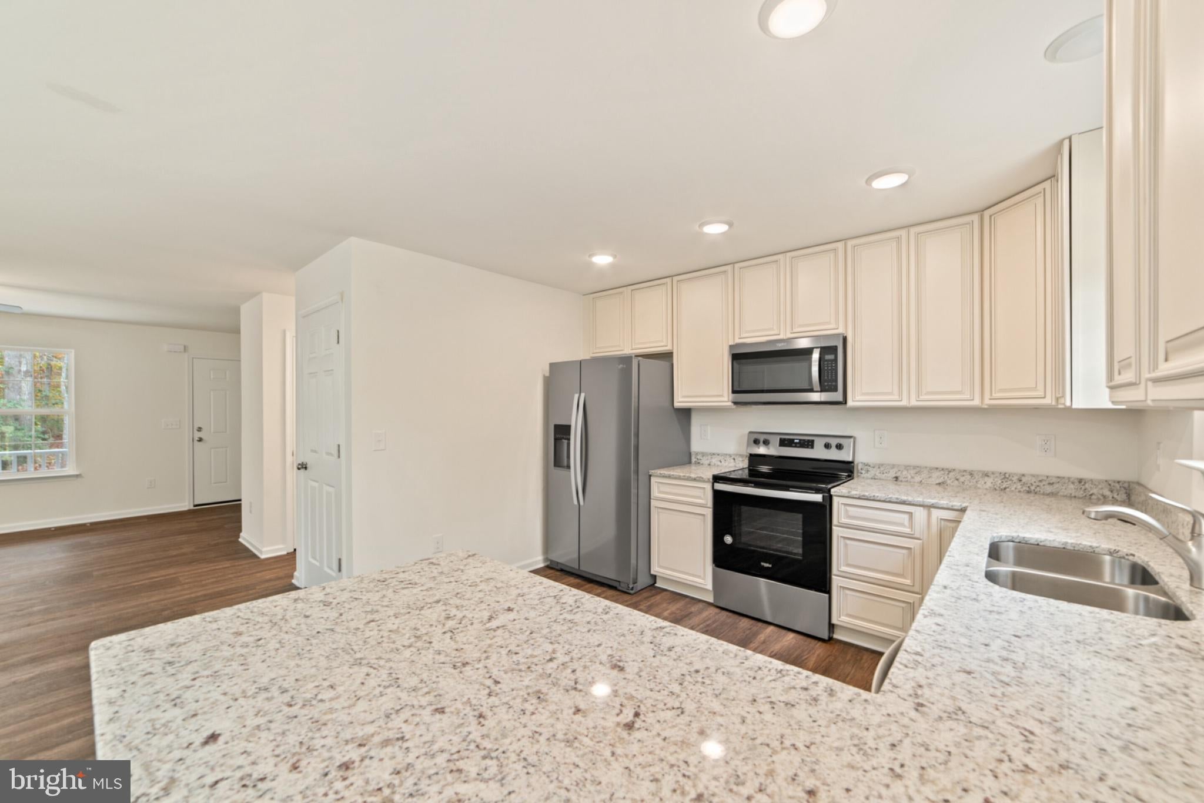
Enter an interest rate to see your estimated monthly payment.Builder is offering a 1% temporary rate buydown AND $5,000 closing costs when using our preferred lender for you to be able to bring your vision to life with this custom turnkey home on just shy of 3 acres in a prime Fauquier County location—with NO HOA! Offering 3 bedrooms and 2 bathrooms, this home combines convenient main-level living, and room to grow with the unfinished basement. The living room features an open concept to the kitchen offering white cabinetry, granite countertops, and a layout designed for everyday convenience and entertaining. A variety of upgrade possibilities allows you to personalize the space and bring your dream kitchen to life. Home features luxury vinyl plank flooring throughout, tiled bathrooms, white cabinetry, and black fixtures. The primary offers a full bathroom with a walk-in shower, white cabinetry, granite countertops, and black plumbing. Two additional bedrooms share a full bathroom featuring tiled flooring, a tub with a tile surround, and a white vanity with granite countertops. The open, unfinished basement includes rough-in plumbing for a future bathroom and offers the opportunity to finish additional space now or down the road. The open acreage offers a beautiful setting to design your own backyard oasis, with NO HOA and plenty of room to make it your own. Discover the opportunity to create a home that reflects your vision, with custom finishes, acreage, and a sought-after Fauquier County setting. If this model isn't quite your vision, other home plans are available to be built on this exceptional homesite, allowing you to create a home specifically designed around your lifestyle. VAFQ2024316, VAFQ2024384 PHOTO DISCLOSURE: Photos shown are representative of the model home and a previously completed, customized home. Photos are intended to illustrate the proposed design, finishes, and customization possibilities and may not reflect the exact home, selections, or finishes to be constructed on this property as it is customizable.
| 17 hours ago | Listing updated with changes from the MLS | |
| 17 hours ago | Listing first seen on site |

The real estate listing information is provided by Bright MLS is for the consumer's personal, non-commercial use and may not be used for any purpose other than to identify prospective properties consumer may be interested in purchasing. Any information relating to real estate for sale or lease referenced on this web site comes from the Internet Data Exchange (IDX) program of the Bright MLS. This web site references real estate listing(s) held by a brokerage firm other than the broker and/or agent who owns this web site. The accuracy of all information is deemed reliable but not guaranteed and should be personally verified through personal inspection by and/or with the appropriate professionals. Properties in listings may have been sold or may no longer be available. The data contained herein is copyrighted by Bright MLS and is protected by all applicable copyright laws. Any unauthorized collection or dissemination of this information is in violation of copyright laws and is strictly prohibited. Copyright © 2020 Bright MLS. All rights reserved.
Did you know? You can invite friends and family to your search. They can join your search, rate and discuss listings with you.